Nestled in a gated community, The 1727 floorplan by Adams Homes is a remarkable home design that seamlessly blends style, comfort, and functionality. With three bedrooms and two bathrooms, this single-story home offers a spacious and inviting living space for families or individuals looking for the perfect balance of elegance and practicality. As you step into the home, you'll be welcomed by a gracious foyer that leads you into the heart of the house. The open-concept design flawlessly connects the kitchen, dining area, and living room, creating a warm and welcoming atmosphere that is perfect for entertaining guests or spending quality time with loved ones. The kitchen is a true highlight, boasting modern appliances, ample cabinet space, and a large counter that serves as a focal point for both meal preparation and casual dining. The living room serves as the central gathering space, featuring generous proportions and an abundance of natural light, making it the ideal spot for relaxation and socializing. The master suite is privately positioned at the back of the home, offering a peaceful retreat for homeowners. It showcases a spacious bedroom, a walk-in closet, and an ensuite bathroom with double vanities, and a walk in shower. The two additional bedrooms are thoughtfully located near the front of the home, providing privacy and versatility for accommodating family members, and guests, or creating a home office or hobby space. Convenience is a priority in the 1727 floorplan, as evidenced by the designated laundry room, which is conveniently situated near the bedrooms for ease of use. The two-car garage provides ample space for parking and storage, ensuring that your vehicles and belongings are secure and organized. With Adams Homes' unwavering commitment to quality craftsmanship, the 1727 floorplan boasts exceptional attention to detail and fine finishes throughout.
Sold for $369,100
$369,100
122 Boxwood Court, Wallace, NC 28466
3beds
1,727sqft
Single Family Residence
Built in 2025
8,712 Square Feet Lot
$373,000 Zestimate®
$214/sqft
$2,199 Estimated rent
Home value
$373,000
Estimated sales range
Not available
$2,199/mo
Zestimate® history
Owner options
List your home for rent
$2,199/mo
Rent Zestimate®
Find your next renter with Zillow Rental Manager. Plus, with online applications, you can quickly screen prospective tenants – for free.
$2,199/mo
Rent Zestimate®
Refinance and save
$2,245/mo
Est. payment
Refinancing to a lower rate could help reduce your monthly payments and save thousands over the life of the loan.
$2,245/mo
Est. payment
Explore your selling options
Work with a Zillow partner agent
Leverage their expertise and Zillow's premium Showcase listings to get your home seen by more buyers.
Get startedList with your own agent
Get your home in front of millions of buyers by listing it on Zillow.
Learn how to do itSell it yourself
Take full control of how buyers see your home on Zillow by listing For Sale by Owner (FSBO).
List your homeWhat's special
Zillow last checked:
Listing updated:
Listed by:
Margaret Miller 716-392-6036,
ADAMS HOMES REALTY NC INC,
Margaret Miller 716-392-6036,
ADAMS HOMES REALTY NC INC
Bought with:
Tracy S Moore, 162859
Berkshire Hathaway HomeServices Carolina Premier Properties
Source: Hive MLS,MLS#: 100516417 Originating MLS: Jacksonville Board of Realtors
Originating MLS: Jacksonville Board of RealtorsFacts & features
Interior
Bedrooms & bathrooms
- Bedrooms: 3
- Bathrooms: 2
- Full bathrooms: 2
Primary bedroom
- Level: Primary Living Area
Dining room
- Features: Combination
Heating
- Forced Air, Electric
Cooling
- Central Air
Features
- Master Downstairs, Walk-in Closet(s), Tray Ceiling(s), High Ceilings, Entrance Foyer, Ceiling Fan(s), Pantry, Walk-in Shower, Walk-In Closet(s)
Interior area
- Total structure area: 1,727
- Total interior livable area: 1,727 sqft
Property
Parking
- Total spaces: 2
- Parking features: Off Street, Paved
Features
- Levels: One
- Stories: 1
- Patio & porch: Covered, Patio, Porch
- Fencing: None
Lot
- Size: 8,712 Square Feet
Details
- Parcel number: 331602679955
- Zoning: R
- Special conditions: Standard
Construction
Type & style
- Home type: SingleFamily
- Property subtype: Single Family Residence
Materials
- Fiber Cement
- Foundation: Slab
- Roof: Architectural Shingle
Condition
- New construction: Yes
- Year built: 2025
Utilities & green energy
- Sewer: Public Sewer
- Water: Public
- Utilities for property: Sewer Available, Water Available
Community & HOA
Community
- Security: Fire Sprinkler System, Smoke Detector(s)
- Subdivision: River Landing
HOA
- Has HOA: Yes
- Amenities included: Basketball Court, Gated, Maintenance Common Areas, Maintenance Roads, Playground, Street Lights, Trail(s), Trash
- HOA fee: $2,006 monthly
- HOA name: River Landing Property Owners Association
- HOA phone: 910-285-4171
Location
- Region: Wallace
Financial & listing details
- Price per square foot: $214/sqft
- Tax assessed value: $35,000
- Annual tax amount: $92
- Date on market: 8/26/2025
- Cumulative days on market: 52 days
- Listing agreement: Blanket Listing Agreement
- Listing terms: Cash,Conventional,FHA,USDA Loan,VA Loan
- Road surface type: Paved
Price history
| Date | Event | Price |
|---|---|---|
| 10/1/2025 | Sold | $369,100$214/sqft |
Source:  Hive MLS #100516417 Report a problem Hive MLS #100516417 Report a problem | ||
| 8/19/2025 | Pending sale | $369,100$214/sqft |
Source: Hive MLS #100516417 Report a problem | ||
| 6/29/2025 | Listed for sale | $369,100+7282%$214/sqft |
Source: Hive MLS #100516417 Report a problem | ||
| 4/17/2019 | Sold | $5,000-54.5%$3/sqft |
Source: Public Record Report a problem | ||
| 12/28/2018 | Price change | $11,000-55.1%$6/sqft |
Source: Lumina 1 - Wilmington #100106206 Report a problem | ||
| 4/15/2018 | Listed for sale | $24,500$14/sqft |
Source: Intracoastal Realty Corp. #100106206 Report a problem | ||
Public tax history
| Year | Property taxes | Tax assessment |
|---|---|---|
| 2024 | $92 -0.6% | $11,200 |
| 2023 | $92 | $11,200 |
| 2022 | $92 +2% | $11,200 |
| 2021 | $91 +4.3% | $11,200 |
| 2020 | $87 | $11,200 |
| 2019 | $87 -4.1% | $11,200 |
| 2018 | $91 +4.3% | $11,200 -86% |
| 2016 | $87 -85.9% | $80,000 |
| 2013 | $616 | $80,000 |
Find assessor info on the county website
Neighborhood: 28466
Nearby homes
- $11,2009,147 Square Feet126 Boxwood Ct, Wallace, NC 28466Off Market
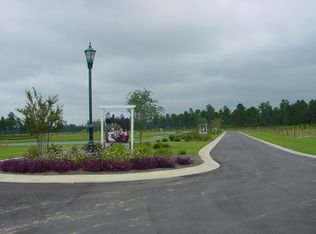
- $371,5003 bd2 ba1.7k sqft114 Boxwood Ct, Wallace, NC 28466Sold

- $11,200-- bd-- ba-- sqft162 Cherry Laurel Dr, Wallace, NC 28466Off Market
- $406,1003 bd2 ba1.9k sqft130 Boxwood Ct, Wallace, NC 28466Off Market
- $11,200-- bd-- ba-- sqft158 Cherry Laurel Dr, Wallace, NC 28466Off Market
- $11,200-- bd-- ba-- sqft123 Boxwood Ct, Wallace, NC 28466Off Market
- $11,200-- bd-- ba-- sqft166 Cherry Laurel Dr, Wallace, NC 28466Off Market
- $8,77710,454.4 Square Feet119 Boxwood Ct, Wallace, NC 28466Sold
Nearby schools
GreatSchools rating
- 2/10Wallace ElementaryGrades: PK-8Distance: 2.5 mi
- 3/10Wallace-Rose Hill HighGrades: 9-12Distance: 3.3 mi
Schools provided by the listing agent
- Elementary: Wallace
- Middle: Rose Hill-Magnolia
- High: Wallace-Rose Hill
Source: Hive MLS. This data may not be complete. We recommend contacting the local school district to confirm school assignments for this home.
Get a cash offer in 3 minutes
Find out how much your home could sell for in as little as 3 minutes with a no-obligation cash offer.
Estimated market value
$373,000
Get a cash offer in 3 minutes
Find out how much your home could sell for in as little as 3 minutes with a no-obligation cash offer.
Estimated market value
$373,000
- North Carolina
- Duplin County
- Wallace
- 28466
- 122 Boxwood Court
Nearby cities
Nearby zip codes
Other Wallace Topics
