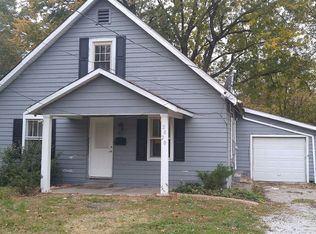
Look no further! This 3 bedroom / 1 bath home provides three spacious bedrooms and large backyard for entertaining or relaxing. The unfinished basement is great for storage or setting up additional room for entertaining. AC has a new condenser. Hop on Alby and you are minutes from dining, shopping, and entertainment. Call your favorite realtor and schedule your tour today.
Coming soon
Listed by: Market Pro Realty, Inc • Laura Dugas • 618-556-9200
$95,000
122 Boynton Dr, Alton, IL 62002
3beds
1,046sqft
Single Family Residence
Built in 1942
10,863 Square Feet Lot
$112,100 Zestimate®
$91/sqft
$-- HOA
What's special
- 16 hours
- 76
- 21
Zillow last checked:
Listing updated:
Listed by:
Laura Dugas 618-556-9200,
Market Pro Realty, Inc
Source: MARIS,MLS#: 26060678 Originating MLS: Southwestern Illinois Board of REALTORS
Originating MLS: Southwestern Illinois Board of REALTORSFacts & features
Interior
Bedrooms & bathrooms
- Bedrooms: 3
- Bathrooms: 1
- Full bathrooms: 1
- Main level bathrooms: 1
- Main level bedrooms: 3
Bedroom
- Features: Floor Covering: Luxury Vinyl Plank
- Level: Main
- Area: 198
- Dimensions: 22x9
Bedroom 2
- Features: Floor Covering: Luxury Vinyl Plank
- Level: Main
- Area: 130
- Dimensions: 13x10
Bedroom 3
- Features: Floor Covering: Luxury Vinyl Plank
- Level: Main
- Area: 108
- Dimensions: 12x9
Bathroom
- Features: Floor Covering: Luxury Vinyl Plank
- Level: Main
- Area: 32
- Dimensions: 8x4
Kitchen
- Features: Floor Covering: Luxury Vinyl Plank
- Level: Main
- Area: 70
- Dimensions: 10x7
Living room
- Features: Floor Covering: Luxury Vinyl Plank
- Level: Main
- Area: 216
- Dimensions: 18x12
Heating
- Forced Air, Natural Gas
Cooling
- Central Air
Appliances
- Included: None
Features
- Flooring: Luxury Vinyl
- Basement: Unfinished
- Has fireplace: No
Interior area
- Total structure area: 1,046
- Total interior livable area: 1,046 sqft
- Finished area above ground: 1,046
- Finished area below ground: 0
Property
Parking
- Total spaces: 1
- Parking features: Attached
- Attached garage spaces: 1
Features
- Levels: One
- Patio & porch: Deck, Porch
- Fencing: Back Yard
Lot
- Size: 10,863 Square Feet
- Dimensions: 51 x 213
- Features: Level
Details
- Parcel number: 232070219402008
- Special conditions: Standard
Construction
Type & style
- Home type: SingleFamily
- Architectural style: Ranch
- Property subtype: Single Family Residence
Materials
- Frame
Condition
- Year built: 1942
Details
- Warranty included: Yes
Utilities & green energy
- Electric: Ameren
- Sewer: Public Sewer
- Water: Public
- Utilities for property: Cable Available, Electricity Connected, Natural Gas Connected, Phone Available, Sewer Connected, Water Connected
Community & HOA
Community
- Subdivision: Alby Terrace
HOA
- Has HOA: No
Location
- Region: Alton
Financial & listing details
- Price per square foot: $91/sqft
- Tax assessed value: $82,860
- Annual tax amount: $2,444
- Date on market: 9/19/2026
- Listing terms: Cash,Conventional
- Electric utility on property: Yes
Estimated market value
$112,100
$93,000 - $130,000
$1,278/mo
Price history
| Date | Event | Price |
|---|---|---|
| 11/16/2020 | Sold | $62,000-5.3%$59/sqft |
Source:  MARIS #20075040 Report a problem MARIS #20075040 Report a problem | ||
| 10/22/2020 | Pending sale | $65,500$63/sqft |
Source: Tarrant And Harman Real Estate #20075040 Report a problem | ||
| 10/20/2020 | Listed for sale | $65,500-9.7%$63/sqft |
Source: Tarrant And Harman Real Estate #20075040 Report a problem | ||
| 4/8/2019 | Listing removed | $72,500$69/sqft |
Source: Re/Max Alliance #19002202 Report a problem | ||
| 1/15/2019 | Listed for sale | $72,500$69/sqft |
Source: Re/Max Alliance #19002202 Report a problem | ||
Public tax history
| Year | Property taxes | Tax assessment |
|---|---|---|
| 2024 | $2,245 +6.4% | $27,620 +10.7% |
| 2023 | $2,110 +6.6% | $24,940 +10.6% |
| 2022 | $1,978 +1.9% | $22,550 +6.4% |
| 2021 | $1,941 +44.9% | $21,190 +3.7% |
| 2020 | $1,340 -2.3% | $20,440 +2.4% |
| 2019 | $1,372 | $19,970 +2.6% |
| 2018 | -- | $19,460 +0.1% |
| 2017 | $1,301 +6.1% | $19,450 |
| 2016 | $1,227 | $19,450 |
| 2015 | $1,227 | $19,450 |
| 2014 | $1,227 | $19,450 -2.7% |
| 2013 | $1,227 | $19,980 -5% |
| 2012 | -- | $21,030 -2.9% |
| 2011 | -- | $21,660 -2.5% |
| 2010 | -- | $22,220 +1.7% |
| 2009 | -- | $21,840 +8.8% |
| 2007 | -- | $20,080 +9.7% |
| 2005 | -- | $18,300 +10.9% |
| 2004 | $991 +6.2% | $16,500 +5.6% |
| 2003 | $933 +7.8% | $15,620 +0.8% |
| 2002 | $866 | $15,500 +10.5% |
| 2001 | -- | $14,030 +3.5% |
| 2000 | $789 | $13,560 |
Find assessor info on the county website
Monthly payment
Est. payment
Payment breakdown
Explore the cost of this home by adjusting the details. Changes won't be saved.Climate risks
Neighborhood: 62002
Nearby schools
Schools provided by the listing agent
- Elementary: Alton Dist 11
- Middle: Alton Dist 11
- High: Alton
Source: MARIS. This data may not be complete. We recommend contacting the local school district to confirm school assignments for this home.
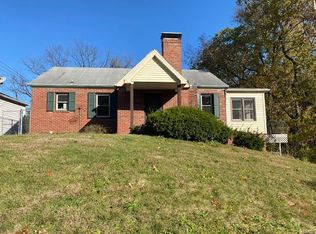
Similar homes
- $139,9003 bd1 ba1.2k sqft2431 N Henry St, Alton, IL 62002For Sale
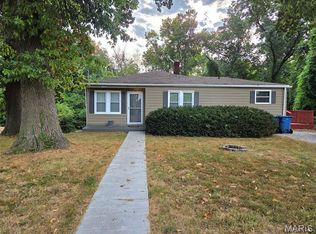
 MLS ID #26060156, Jennifer A Farris, Wooff Realtors. MARIS
 - $85,0002 bd1 ba800 sqft2131 Brown St, Alton, IL 62002For Sale
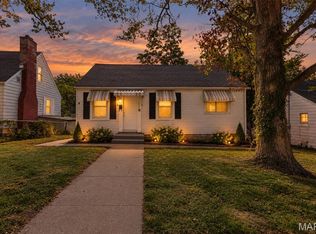 MLS ID #26059367, Matt G Horn, Landmark Realty. MARIS
 - $92,4003 bd1 ba1k sqft2013 State St, Alton, IL 62002For Sale
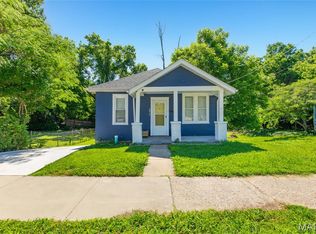 MLS ID #26027683, Kristen M Tucker, Market Pro Realty, Inc. MARIS
 - $80,0003 bd1 ba1.4k sqft2020 Country Club Dr, Alton, IL 62002For Sale By Owner
- $90,0003 bd1 ba1.4k sqft1208 Brown St, Alton, IL 62002For SaleMLS ID #26050443, Shonda T Bond, Worth Clark Realty. MARIS
- $94,9002 bd2 ba1.3k sqft603 Liberty St, Alton, IL 62002For SaleMLS ID #26057686, Carrie L Brase, RE/MAX Alliance. MARIS
- $100,0002 bd1 ba1k sqft1540 Highland Ave, Alton, IL 62002For SaleMLS ID #25065801, Vivian L Monckton, Coldwell Banker Brown Realtors. MARIS
- $125,0002 bd1 ba848 sqft3644 Western Ave, Alton, IL 62002For SaleMLS ID #26059358, Matt G Horn, Landmark Realty. MARIS
- $133,0001 bd1 ba1k sqft834 Douglas St, Alton, IL 62002For SaleMLS ID #26058730, Yvonne Rushton, Keller Williams Marquee. MARIS
- $104,0004 bd1 ba1.1k sqft3308 Fernwood Ave, Alton, IL 62002For SaleMLS ID #26033866, Drew Hartman, Tarrant and Harman Real Estate and Auction Co. MARIS
- $78,0002 bd1 ba1.1k sqft321 Dry St, Alton, IL 62002For SaleMLS ID #26055561, David P Lauschke, Coldwell Banker Brown Realtors. MARIS
- $89,0002 bd1 ba739 sqft725 Park Dr, Alton, IL 62002For SaleMLS ID #26044553, Michaela Mendez, Strano & Associates. MARIS
- $114,9002 bd2 ba1.1k sqft907 Hawley Ave, Alton, IL 62002For SaleMLS ID #26038770, Erica L Timko, Keller Williams Marquee. MARIS
- $125,0002 bd1 ba936 sqft3615 Horn Ave, Alton, IL 62002For SaleMLS ID #26058203, Judine M Lux, RE/MAX Alliance. MARIS
- $100,0002 bd1 ba768 sqft1109 Harrison St, Alton, IL 62002For SaleMLS ID #26043609, John A Bolling, Keller Williams Marquee. MARIS
- $106,0002 bd1 ba976 sqft3423 Thomas Ave, Alton, IL 62002For SaleMLS ID #26053927, Mary Lou Taul, Tarrant and Harman Real Estate and Auction Co. MARIS
