Welcome home! This beautiful upgraded "Brookside Model" 2 bedroom 2 1/2 bath unit features a covered porch perfect for morning coffee, enter into an inviting foyer offering a 1/2 bath & the entrance to your attached garage then opening up to the dining room with crown molding & wainscotting, the kitchen has cherry cabinets, classic black granite countertops, stainless steel appliances, recessed lighting, a breakfast bar & an eat in area, the living room offers a cozy gas fireplace, crown molding, oversized sliders to a private rear composite deck perfect for al fresco dining. 9ft ceilings, lots of windows, neutral paint color, hardwood flooring throughout & custom plantation shutters. The upper level features a loft that can be used as an office/study/game room, a primary bedroom with crown molding, an en suite with double vanity, spa tub and large stall shower, a walk in closet. a bright & sunny second bedroom, a full bath & a laundry room with storage. The lower level features a large family room with recessed lighting, beadboard accent walls, laminate flooring and a barn door leading to a small office/storage space. Gas heat, central air, central vac, audio speakers. This beautiful. well maintained unit awaits you along with all that highly sought after Bradford Walk has to offer from it's ideal location near Batterson Lake, restaurants, shopping & medical facilities to its park like grounds perfect for a morning jog or an evening stroll along with plenty of guest parking. The furnace just had the annual cleaning and servicing, all smoke detectors and c/o detectors were just serviced, there is a passive radon system in place in the basement from when the unit was built.
Sold for $500,000
$500,000
122 Bradford Walk #122, Farmington, CT 06032
2beds
1,756sqft
Condominium, Townhouse
Built in 2006
-- sqft lot
$529,800 Zestimate®
$285/sqft
$3,268 Estimated rent
Home value
$529,800
$503,000 - $556,000
$3,268/mo
Zestimate® history
Owner options
List your home for rent
$3,268/mo
Rent Zestimate®
Find your next renter with Zillow Rental Manager. Plus, with online applications, you can quickly screen prospective tenants – for free.
$3,268/mo
Rent Zestimate®
Refinance and save
$4,033/mo
Est. payment
Refinancing to a lower rate could help reduce your monthly payments and save thousands over the life of the loan.
$4,033/mo
Est. payment
Explore your selling options
Work with a Zillow partner agent
Leverage their expertise and Zillow's premium Showcase listings to get your home seen by more buyers.
Get startedList with your own agent
Get your home in front of millions of buyers by listing it on Zillow.
Learn how to do itSell it yourself
Take full control of how buyers see your home on Zillow by listing For Sale by Owner (FSBO).
List your homeWhat's special
Cozy gas fireplaceCentral airCovered porchPrivate rear composite deckSmall officeAttached garageGuest parking
Zillow last checked:
Listing updated:
Listed by:
Marsha Penna 860-919-1841,
Coldwell Banker Realty 860-628-2212
Bought with:
Kathleen A. Samul, RES.0750595
William Raveis Real Estate
Source: Smart MLS,MLS#: 24005337
Facts & features
Interior
Bedrooms & bathrooms
- Bedrooms: 2
- Bathrooms: 3
- Full bathrooms: 2
- 1/2 bathrooms: 1
Primary bedroom
- Features: Full Bath, Stall Shower, Whirlpool Tub, Walk-In Closet(s), Hardwood Floor
- Level: Upper
Bedroom
- Features: Hardwood Floor
- Level: Upper
Bathroom
- Features: Tub w/Shower, Tile Floor
- Level: Upper
Bathroom
- Features: Tile Floor
- Level: Main
Dining room
- Features: High Ceilings, Hardwood Floor
- Level: Main
Family room
- Features: Laminate Floor
- Level: Lower
Living room
- Features: High Ceilings, Gas Log Fireplace, Sliders, Hardwood Floor
- Level: Main
Loft
- Features: Hardwood Floor
- Level: Upper
Heating
- Forced Air, Natural Gas
Cooling
- Central Air
Appliances
- Included: Gas Range, Microwave, Refrigerator, Dishwasher, Electric Water Heater, Water Heater
- Laundry: Upper Level
Features
- Sound System, Central Vacuum, Entrance Foyer
- Basement: Full,Partially Finished
- Attic: Access Via Hatch
- Number of fireplaces: 1
Interior area
- Total structure area: 1,756
- Total interior livable area: 1,756 sqft
- Finished area above ground: 1,756
Property
Parking
- Total spaces: 1
- Parking features: Attached, Garage Door Opener
- Attached garage spaces: 1
Features
- Stories: 158
Details
- Parcel number: 2521148
- Zoning: RDM
Construction
Type & style
- Home type: Condo
- Architectural style: Townhouse
- Property subtype: Condominium, Townhouse
Materials
- Vinyl Siding
Condition
- New construction: No
- Year built: 2006
Utilities & green energy
- Sewer: Public Sewer
- Water: Public
- Utilities for property: Cable Available
Community & HOA
Community
- Features: Golf, Health Club, Lake, Medical Facilities, Park, Shopping/Mall
HOA
- Has HOA: Yes
- Amenities included: Clubhouse, Guest Parking, Management
- Services included: Maintenance Grounds, Trash, Snow Removal, Road Maintenance
- HOA fee: $408 monthly
Location
- Region: Farmington
Financial & listing details
- Price per square foot: $285/sqft
- Tax assessed value: $256,340
- Annual tax amount: $6,206
- Date on market: 4/29/2024
- Exclusions: Dining room, kitchen and bedroom lighting fixtures, seller will replace with new lighting fixtures prior to closing
Price history
| Date | Event | Price |
|---|---|---|
| 4/26/2024 | Sold | $500,000+8.2%$285/sqft |
Source:  Smart MLS #24005337 Report a problem Smart MLS #24005337 Report a problem | ||
| 3/26/2024 | Pending sale | $462,000$263/sqft |
Source: Smart MLS #24005337 Report a problem | ||
| 3/22/2024 | Listed for sale | $462,000+2.7%$263/sqft |
Source: Smart MLS #24005337 Report a problem | ||
| 8/15/2023 | Listing removed | -- |
Source: Smart MLS #170590760 Report a problem | ||
| 8/11/2023 | Listed for sale | $449,900+29.3%$256/sqft |
Source: Smart MLS #170590760 Report a problem | ||
| 10/17/2018 | Sold | $348,000-3.3%$198/sqft |
Source: Smart MLS #170107234 Report a problem | ||
| 10/2/2018 | Pending sale | $359,900$205/sqft |
Source: Real Estate Exchange #170107234 Report a problem | ||
| 7/24/2018 | Listed for sale | $359,900+8.4%$205/sqft |
Source: Real Estate Exchange #170107234 Report a problem | ||
| 9/14/2006 | Sold | $332,004$189/sqft |
Source: Smart MLS #G416384 Report a problem | ||
Public tax history
Tax history is unavailable.
Neighborhood: 06032
Nearby homes
- $459,4003 bd1 ba1.8k sqft53 Two Mile Rd, Farmington, CT 06032Off Market
- $490,8002 bd2 ba1.7k sqft37 Bradford Walk, Farmington, CT 06032Off Market
- $622,0003 bd4 ba2.8k sqft33 Bradford Walk, Farmington, CT 06032Off Market
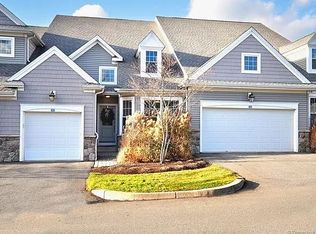
- $467,8003 bd2 ba2k sqft36 Bradford Walk, Farmington, CT 06032Off Market
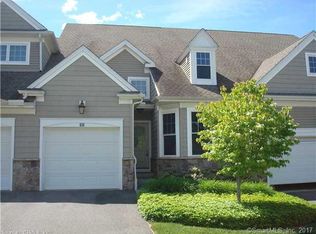
- $674,6003 bd3 ba2.6k sqft15 Bradford Walk, Farmington, CT 06032Off Market
- $649,9002 bd4 ba2.6k sqft24 Bradford Walk, Farmington, CT 06032Off Market
- $533,2002 bd3 ba1.8k sqft31 Bradford Walk, Farmington, CT 06032Off Market
- $540,7002 bd4 ba2.2k sqft16 Bradford Walk, Farmington, CT 06032Off Market
Nearby schools
GreatSchools rating
- 9/10East Farms SchoolGrades: K-4Distance: 1.3 mi
- 9/10Irving A. Robbins Middle SchoolGrades: 7-8Distance: 1.2 mi
- 10/10Farmington High SchoolGrades: 9-12Distance: 5.3 mi
Schools provided by the listing agent
- High: Farmington
Source: Smart MLS. This data may not be complete. We recommend contacting the local school district to confirm school assignments for this home.


Get pre-qualified for a loan
At Zillow Home Loans, we can pre-qualify you in as little as 5 minutes with no impact to your credit score.An equal housing lender. NMLS #10287.
Sell for more on Zillow
Get a Zillow Showcase℠ listing at no additional cost and you could sell for .
$529,800
2% more
+$10,596
With Zillow Showcase(estimated)
$540,396
- Connecticut
- Hartford County
- Farmington
- 06032
- 122 Bradford Walk Unit 122
Nearby cities
Nearby zip codes
Other Farmington Topics
