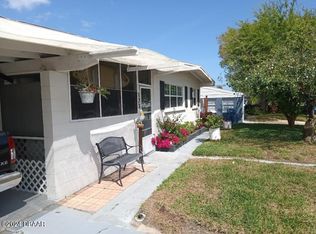
Welcome to your coastal retreat, where you can start your day with a short walk to the beach or river! This beautifully remodeled home provides the perfect place to relax or as a vacation rental.
The bright & open floor plan features a comfortable living room, eat-in kitchen, spacious dining room/office, and HUGE FLORIDA ROOM that is perfect for entertaining.
The home boasts a brand new gourmet kitchen with stainless steel appliances, granite countertops, a large pantry, & upgraded shaker cabinets. Enjoy your new bathroom with step-in shower, designer cabinet & mirror. Relax on the Tiki Bar deck, listen to the ocean, and enjoy tropical breezes. Your private oasis boasts a firepit & outside hot/cold shower. A fenced-in yard has room for a pool!
The home is turnkey & features new plumbing, upgraded electric, new HWH, exterior impact doors, ceilings, fans, baseboards, ceramic tile, carpet, interior doors, light fixtures & more! HVAC & Roof replaced in 2017. The home has a 4-Point Inspection which makes homeowners insurance only $2400 a year! No Flood Insurance Required! All measurements are approximate and are not to be relied upon as accurate.
The listing agent is the owner & is motivated to sell!
Closed
$326,000
122 Brendale Dr, Ormond Beach, FL 32176
2beds
1,150sqft
Single Family Residence, Residential
Built in 1956
6,000 Square Feet Lot
$328,700 Zestimate®
$283/sqft
$2,030 Estimated rent
Home value
$328,700
$309,000 - $348,000
$2,030/mo
Zestimate® history
Owner options
List your home for rent
$2,030/mo
Rent Zestimate®
Find your next renter with Zillow Rental Manager. Plus, with online applications, you can quickly screen prospective tenants – for free.
$2,030/mo
Rent Zestimate®
Refinance and save
$2,254/mo
Est. payment
Refinancing to a lower rate could help reduce your monthly payments and save thousands over the life of the loan.
$2,254/mo
Est. payment
Explore your selling options
Work with a Zillow partner agent
Leverage their expertise and Zillow's premium Showcase listings to get your home seen by more buyers.
Get startedList with your own agent
Get your home in front of millions of buyers by listing it on Zillow.
Learn how to do itSell it yourself
Take full control of how buyers see your home on Zillow by listing For Sale by Owner (FSBO).
List your homeWhat's special
Zillow last checked:
Listing updated:
Listed by:
Regina Marston,
Century 21 Sundance Realty
Bought with:
Donna Kearfott, 3367133
Adams, Cameron & Co., Realtors
Source: DBAMLS,MLS#: 1201596
Facts & features
Interior
Bedrooms & bathrooms
- Bedrooms: 2
- Bathrooms: 1
- Full bathrooms: 1
Bedroom 1
- Level: Main
- Area: 396 Square Feet
- Dimensions: 18.00 x 22.00
Bedroom 2
- Level: Main
- Area: 168 Square Feet
- Dimensions: 12.00 x 14.00
Bathroom 1
- Level: Main
- Area: 60 Square Feet
- Dimensions: 5.00 x 12.00
Family room
- Level: Main
- Area: 264 Square Feet
- Dimensions: 12.00 x 22.00
Kitchen
- Level: Main
- Area: 224 Square Feet
- Dimensions: 16.00 x 14.00
Laundry
- Level: Main
- Area: 80 Square Feet
- Dimensions: 10.00 x 8.00
Living room
- Level: Main
- Area: 324 Square Feet
- Dimensions: 18.00 x 18.00
Heating
- Electric, Heat Pump, Other
Cooling
- Central Air, Electric, Wall/Window Unit(s)
Appliances
- Included: Refrigerator, Plumbed For Ice Maker, Microwave, Electric Water Heater, Electric Range, Electric Oven, Disposal, Dishwasher
- Laundry: Electric Dryer Hookup, In Unit, Lower Level, Washer Hookup
Features
- Ceiling Fan(s), Eat-in Kitchen, Kitchen Island, Open Floorplan, Pantry, Primary Bathroom - Shower No Tub
- Flooring: Carpet, Tile
Interior area
- Total interior livable area: 1,150 sqft
Property
Parking
- Total spaces: 1
- Parking features: Additional Parking, Garage, Garage Door Opener, Off Street
- Garage spaces: 1
Features
- Levels: One
- Stories: 1
- Patio & porch: Covered, Deck
- Pool features: None
- Fencing: Back Yard,Privacy,Wood
Lot
- Size: 6,000 Square Feet
- Dimensions: 60 x 100
Details
- Parcel number: 420302000570
- Zoning description: Residential
Construction
Type & style
- Home type: SingleFamily
- Architectural style: Ranch
- Property subtype: Single Family Residence, Residential
Materials
- Cement Siding, Concrete, Vinyl Siding
- Foundation: Slab
Condition
- Updated/Remodeled
- New construction: No
- Year built: 1956
Utilities & green energy
- Electric: 150 Amp Service
- Sewer: Septic Tank
- Water: Public
- Utilities for property: Cable Available, Electricity Connected, Sewer Not Available, Water Available, Water Connected
Green energy
- Water conservation: Efficient Hot Water Distribution, Low-Flow Fixtures
Community & HOA
Community
- Security: Smoke Detector(s)
- Subdivision: Brendale Heights Add 01 IN Oakdale Park
HOA
- Has HOA: No
Location
- Region: Ormond Beach
Financial & listing details
- Price per square foot: $283/sqft
- Tax assessed value: $282,149
- Annual tax amount: $4,300
- Date on market: 7/17/2024
- Listing terms: Cash,Conventional,FHA,VA Loan
- Electric utility on property: Yes
- Road surface type: Asphalt
Price history
| Date | Event | Price |
|---|---|---|
| 9/4/2024 | Sold | $326,000-6.9%$283/sqft |
Source:  DBAMLS #1201596 Report a problem DBAMLS #1201596 Report a problem | ||
| 8/27/2024 | Pending sale | $350,000$304/sqft |
Source: DBAMLS #1201596 Report a problem | ||
| 8/14/2024 | Contingent | $350,000$304/sqft |
Source: DBAMLS #1201596 Report a problem | ||
| 7/17/2024 | Listed for sale | $350,000-3.6%$304/sqft |
Source: DBAMLS #1201596 Report a problem | ||
| 6/17/2024 | Listing removed | -- |
Source: DBAMLS #1121403 Report a problem | ||
| 5/27/2024 | Price change | $363,000-0.5%$316/sqft |
Source: DBAMLS #1121403 Report a problem | ||
| 5/26/2024 | Price change | $365,000+1.4%$317/sqft |
Source: DBAMLS #1121403 Report a problem | ||
| 5/14/2024 | Listed for sale | $360,000$313/sqft |
Source: DBAMLS #1121403 Report a problem | ||
| 5/7/2024 | Contingent | $360,000$313/sqft |
Source: DBAMLS #1121403 Report a problem | ||
| 4/22/2024 | Price change | $360,000-1.4%$313/sqft |
Source: DBAMLS #1121403 Report a problem | ||
| 3/27/2024 | Price change | $365,000+1.4%$317/sqft |
Source: DBAMLS #1121403 Report a problem | ||
| 1/13/2024 | Price change | $360,000-1.4%$313/sqft |
Source: Owner Report a problem | ||
| 1/8/2024 | Listed for sale | $365,000-1.3%$317/sqft |
Source: Owner Report a problem | ||
| 10/30/2023 | Listing removed | -- |
Source: Owner Report a problem | ||
| 10/23/2023 | Price change | $369,900-0.6%$322/sqft |
Source: Owner Report a problem | ||
| 10/9/2023 | Price change | $372,000-0.2%$323/sqft |
Source: Owner Report a problem | ||
| 10/7/2023 | Price change | $372,900+3.6%$324/sqft |
Source: Owner Report a problem | ||
| 9/10/2023 | Listed for sale | $360,000+5.9%$313/sqft |
Source: Owner Report a problem | ||
| 8/8/2023 | Listing removed | -- |
Source: DBAMLS #1108499 Report a problem | ||
| 7/25/2023 | Price change | $340,000-2.9%$296/sqft |
Source: DBAMLS #1108499 Report a problem | ||
| 7/19/2023 | Price change | $350,000-0.7%$304/sqft |
Source: DBAMLS #1108499 Report a problem | ||
| 7/11/2023 | Price change | $352,500-3.4%$307/sqft |
Source: DBAMLS #1108499 Report a problem | ||
| 6/14/2023 | Price change | $365,000-1.4%$317/sqft |
Source: DBAMLS #1108499 Report a problem | ||
| 6/7/2023 | Listed for sale | $370,000$322/sqft |
Source: DBAMLS #1108499 Report a problem | ||
| 6/5/2023 | Contingent | $370,000$322/sqft |
Source: DBAMLS #1108499 Report a problem | ||
| 5/31/2023 | Listed for sale | $370,000+330.2%$322/sqft |
Source: DBAMLS #1108499 Report a problem | ||
| 6/20/2002 | Sold | $86,000$75/sqft |
Source: Public Record Report a problem | ||
Public tax history
| Year | Property taxes | Tax assessment |
|---|---|---|
| 2025 | $5,295 +13.4% | $282,149 +23.8% |
| 2024 | $4,670 +1.8% | $227,829 +10% |
| 2023 | $4,586 +13.2% | $207,117 +10% |
| 2022 | $4,052 | $188,288 +10% |
| 2021 | -- | $171,171 +9.4% |
| 2020 | $3,399 | $156,508 +1% |
| 2019 | $3,399 -0.6% | $155,022 +0.1% |
| 2018 | $3,421 +0.2% | $154,895 +9.9% |
| 2017 | $3,415 +6.7% | $140,996 +12.1% |
| 2016 | $3,202 +7% | $125,750 +12.9% |
| 2015 | $2,993 +19.9% | $111,428 +9.9% |
| 2014 | $2,495 | $101,419 +11.6% |
| 2013 | -- | $90,908 +4.2% |
| 2012 | -- | $87,277 |
| 2011 | -- | $87,277 -2.9% |
| 2010 | -- | $89,909 -10.2% |
| 2009 | -- | $100,130 -38.8% |
| 2007 | -- | $163,583 -0.9% |
| 2006 | -- | $165,003 +31.7% |
| 2005 | -- | $125,308 +27.8% |
| 2004 | -- | $98,033 +31.1% |
| 2003 | -- | $74,799 +16.3% |
| 2002 | -- | $64,307 +14.1% |
| 2001 | -- | $56,367 -1.8% |
| 2000 | -- | $57,378 |
Find assessor info on the county website
Neighborhood: Ormond-by-the-Sea
Nearby homes
- $231,3002 bd1 ba1k sqft120 Brendale Dr, Ormond Beach, FL 32176Off Market
- $254,9002 bd1 ba1k sqft124 Brendale Dr, Ormond Beach, FL 32176Off Market
- $295,0002 bd2 ba1.1k sqft123 Lynnhurst Dr, Ormond Beach, FL 32176Sold
- $262,4002 bd1 ba1.1k sqft118 Brendale Dr, Ormond Beach, FL 32176Off Market
- $265,2002 bd1 ba794 sqft20 Maria St, Ormond Beach, FL 32176Off Market
- $2,8002 bd2 ba990 sqft125 Lynnhurst Dr, Ormond Beach, FL 32176For Rent
- $345,0002 bd1 ba1.1k sqft121 Lynnhurst Dr, Ormond Beach, FL 32176Sold
- $351,5003 bd2 ba1.5k sqft126 Brendale Dr, Ormond Beach, FL 32176Off Market
Nearby schools
GreatSchools rating
- 6/10Beachside Elementary SchoolGrades: PK-5Distance: 2.8 mi
- 5/10Ormond Beach Middle SchoolGrades: 6-8Distance: 1.2 mi
- 7/10Seabreeze High SchoolGrades: 9-12Distance: 4.3 mi
Schools provided by the listing agent
- Elementary: Beachside
- Middle: Ormond Beach
- High: Seabreeze
Source: DBAMLS. This data may not be complete. We recommend contacting the local school district to confirm school assignments for this home.
Get a cash offer in 3 minutes
Find out how much your home could sell for in as little as 3 minutes with a no-obligation cash offer.
Estimated market value
$328,700
Get a cash offer in 3 minutes
Find out how much your home could sell for in as little as 3 minutes with a no-obligation cash offer.
Estimated market value
$328,700
- Florida
- Volusia County
- Ormond Beach
- 32176
- Ormond-by-the-Sea
- 122 Brendale Dr
Nearby cities
Nearby neighborhoods
Nearby zip codes
Other Ormond Beach Topics
