Skip main navigation
Closed
  • $325,000

    122 Bridle Path, Orchard Park, NY 14127

    3beds
    2,406sqft
    Townhouse
    Built in 1975
    1,141 Square Feet Lot
    $328,300 Zestimate®
    $135/sqft
    $2,519 Estimated rent

    Home value

    $328,300

    $312,000 - $348,000

    $2,519/mo

    Zestimate® history
    Loading
    Loading...

    Owner options

    List your home for rent

    $2,519/mo

    Rent Zestimate®

    Find your next renter with Zillow Rental Manager. Plus, with online applications, you can quickly screen prospective tenants – for free.

    Learn more

    $2,519/mo

    Rent Zestimate®

    Refinance and save

    $2,693/mo

    Est. payment

    Refinancing to a lower rate could help reduce your monthly payments and save thousands over the life of the loan.

    See today's rates

    $2,693/mo

    Est. payment

    Explore your selling options

    Work with a Zillow partner agent

    Leverage their expertise and Zillow's premium Showcase listings to get your home seen by more buyers.

    Get started

    List with your own agent

    Get your home in front of millions of buyers by listing it on Zillow.

    Learn how to do it

    Sell it yourself

    Take full control of how buyers see your home on Zillow by listing For Sale by Owner (FSBO).

    List your home

    What's special

    Common parking spaceAdditional good-sized bedroomsAttached garage accessSecluded deckCrown moldingBuilt-in bookcasesMore built-in bookcases
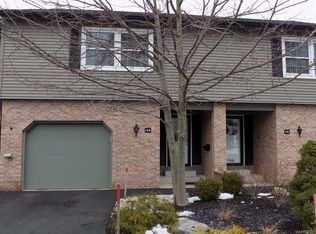
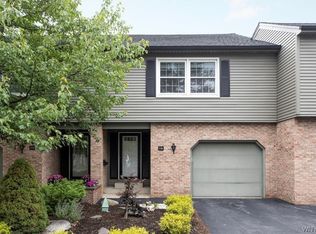
    Uncommon 3-level Meadows of Highland Townhome with finished basement in idyllic community. This meticulously maintained property just needs cosmetic updates to make it your own. Incredible space throughout clear from the minute you step into entry foyer with large coat closet and attached garage access — move from car to home without entering the cold! Extra large living room w wood burning fireplace, built-in bookcases & sliding glass door overlooking the lake and clubhouse makes for a quiet setting without rear neighbors. Spend warm days and easy evenings on the secluded deck without taking on additional yard maintenance. Will easily hold outdoor dining table, lounge chairs and more. Formal dining room merges with living room before opening into cared for kitchen w original wood cabinets and great counter space. Up the first flight of stairs you encounter the large primary BR with 2 walk-in closets, louvered shutters and crown molding. Additional good-sized bedrooms and another full bath with neutral tile await your arrival one more flight up include more built-in bookcases and exceptional closet space - including two linen closets! Partially sunken basement features generous area for rec room, guest space, office area + more and opens to laundry space with wet bar and more possibility. Bonus storage in basement closet & under stairs, including 1.5 attached car garage. Home comes with one more common parking space. Within walking distance of the Community Clubhouse, tennis courts & pool. UPDATES INCLUDE: FURNACE (2022), HWT (2017), GARAGE DOOR CABLES REPLACED (2024) & AC (2010). SHOWINGS BEGIN MAR 4. OPEN HOUSE SAT MAR 7 11AM-1PM. OFFERS DUE MAR 12 @ 11AM. Let’s move.

    Zillow last checked:

    Listing updated:

    Listed by:

    Ryan Connolly 716-908-6924,

    Keller Williams Realty WNY

    Bought with:

    Deacon Tasker, 10401259325

    HUNT Real Estate Corporation

    Source: NYSAMLSs,MLS#: B1662484MLS LogoOriginating MLS: Buffalo

    Facts & features

    Interior

    Bedrooms & bathrooms
    • Bedrooms: 3
    • Bathrooms: 2
    • Full bathrooms: 2
    Bedroom 1
    • Level: Second
    • Dimensions: 15.00 x 14.00
    Bedroom 2
    • Level: Third
    • Dimensions: 16.00 x 12.00
    Bedroom 3
    • Level: Third
    • Dimensions: 16.00 x 10.00
    Basement
    • Level: Basement
    • Dimensions: 21.00 x 14.00
    Dining room
    • Level: First
    • Dimensions: 11.00 x 9.00
    Foyer
    • Level: First
    • Dimensions: 17.00 x 7.00
    Kitchen
    • Level: First
    • Dimensions: 12.00 x 8.00
    Laundry
    • Level: Basement
    • Dimensions: 10.00 x 8.00
    Living room
    • Level: First
    • Dimensions: 24.00 x 13.00
    Heating
    • Gas, Forced Air
    Cooling
    • Central Air
    Appliances
    • Included: Dishwasher, Gas Water Heater, Trash Compactor
    • Laundry: In Basement, In Unit
    Features
    • Separate/Formal Dining Room, Living/Dining Room, Sliding Glass Door(s), Bar, Bath in Primary Bedroom
    • Flooring: Carpet, Laminate, Tile, Varies
    • Doors: Sliding Doors
    • Basement: Full,Finished
    • Number of fireplaces: 1
    Interior area
    • Total structure area: 2,406
    • Total interior livable area: 2,406 sqft
    • Finished area below ground: 575

    Property

    Parking
    • Total spaces: 1.5
    • Parking features: Assigned, Attached, Garage, Open, Other, One Space, See Remarks, Garage Door Opener
    • Attached garage spaces: 1.5
    • Has uncovered spaces: Yes
    Features
    • Stories: 3
    • Patio & porch: Deck
    • Exterior features: Awning(s), Deck, Tennis Court(s)
    • Pool features: Community
    Lot
    • Size: 1,141 Square Feet
    • Dimensions: 22 x 49
    • Features: Irregular Lot, Other, See Remarks
    Details
    • Parcel number: 1460891734600001013000
    • Special conditions: Estate

    Construction

    Type & style
    • Home type: Townhouse
    • Property subtype: Townhouse
    Materials
    • Brick, Vinyl Siding, Copper Plumbing
    • Roof: Asphalt,Architectural,Shingle
    Condition
    • Resale
    • Year built: 1975

    Utilities & green energy

    • Electric: Circuit Breakers
    • Sewer: Connected
    • Water: Connected, Public
    • Utilities for property: Electricity Connected, Sewer Connected, Water Connected
    Green energy
    • Energy efficient items: HVAC

    Community & HOA

    Community
    • Subdivision: Meadows Ph Iia
    HOA
    • Services included: Common Area Maintenance, Maintenance Structure, Snow Removal, Trash
    • HOA fee: $475 monthly
    • HOA name: Andruschat
    Location
    • Region: Orchard Park

    Financial & listing details

    • Price per square foot: $135/sqft
    • Tax assessed value: $102,400
    • Annual tax amount: $6,973
    • Date on market: 3/2/2026
    • Cumulative days on market: 10 days
    • Listing terms: Cash,Conventional,FHA,VA Loan

    Price history

    DateEventPrice
    4/27/2026Sold$325,000+0%$135/sqft
    Source: NYSAMLSs #B1662484 Report a problem
    3/13/2026Pending sale$324,900$135/sqft
    Source: NYSAMLSs #B1662484 Report a problem
    3/2/2026Listed for sale$324,900$135/sqft
    Source: NYSAMLSs #B1662484 Report a problem

    Public tax history

    Tax history is unavailable.

    Neighborhood: 14127

    Nearby schools

    GreatSchools rating
    Schools provided by the listing agent
    • District: Orchard Park

    Source: NYSAMLSs. This data may not be complete. We recommend contacting the local school district to confirm school assignments for this home.

    Sell for more on Zillow
    Get a Zillow Showcase℠ listing at no additional cost and you could sell for .
    $328,300
    2% more
    +$6,566
    With Zillow Showcase(estimated)
    $334,866