Move-in ready one-story ranch home in Summerville, SC with a brand-new 2026 roof, updated finishes, and a fully fenced backyard! Welcome to 122 Brittondale Rd in the desirable Carrington Chase neighborhood, where an open-concept floor plan, neutral interiors, and low-maintenance living come together for an easy Lowcountry lifestyle. The spacious living room flows seamlessly into the dining area and kitchen, creating a comfortable space for everyday living and entertaining. Recent updates include fresh neutral paint, stylish luxury vinyl plank (LVP) flooring throughout the main living areas and Primary Suite, and a brand-new 2026 roof for added peace of mind. The kitchen features rich wood cabinetry and brand-new stainless steel appliances, including the refrigerator, range, and dishwasher. The spacious Primary Suite offers LVP flooring, an ensuite full bath, and a generous walk-in closet, while two additional bedrooms feature brand-new carpet and convenient access to the second full bath. Step through the sliding glass doors to enjoy the fully enclosed backyard, where a wood privacy fence, lush lawn, mature greenery, and concrete patio create a private setting for grilling, entertaining, or relaxing outdoors. A one-car attached garage adds everyday convenience. Located in Summerville and zoned for Dorchester School District 2 (DD2), this updated single-story home offers the combination buyers are searching for: move-in ready condition, modern flooring, major recent improvements, private outdoor space, and convenient access to shopping, dining, employment centers, and major roadways throughout the greater Charleston area.
Active contingent
Price increase: $2K (9/25)
$289,000
122 Brittondale Rd, Summerville, SC 29485
3beds
1,086sqft
Single Family Residence
Built in 2017
6,534 Square Feet Lot
$287,200 Zestimate®
$266/sqft
$-- HOA
What's special
Mature greeneryWood privacy fenceNeutral interiorsUpdated finishesLush lawnFresh neutral paintOpen-concept floor plan
- 9 days
- 744
- 106
Likely to sell faster than
Zillow last checked:
Listing updated:
Listed by:
Carolina One Real Estate 843-779-8660
Source: CTMLS,MLS#: 26026150
Facts & features
Interior
Bedrooms & bathrooms
- Bedrooms: 3
- Bathrooms: 2
- Full bathrooms: 2
Rooms
- Room types: Living/Dining Combo, Eat-In-Kitchen, Foyer
Heating
- Electric, Central
Cooling
- Central Air
Appliances
- Laundry: Washer Hookup, Electric Dryer Hookup
Features
- Ceiling - Smooth, Walk-In Closet(s), Ceiling Fan(s), Eat-in Kitchen, Entrance Foyer
- Flooring: Carpet, Luxury Vinyl
- Windows: Window Treatments
- Has fireplace: No
Interior area
- Total structure area: 1,086
- Total interior livable area: 1,086 sqft
Video & virtual tour
Property
Parking
- Total spaces: 1
- Parking features: Attached, Off Street, Garage
- Attached garage spaces: 1
Features
- Levels: One
- Stories: 1
- Entry location: Ground Level
- Patio & porch: Patio
- Exterior features: Rain Gutters
- Fencing: Wood,Privacy
Lot
- Size: 6,534 Square Feet
- Features: Wooded, 0 - .5 Acre
Details
- Parcel number: 1460501051000
Construction
Type & style
- Home type: SingleFamily
- Architectural style: Ranch,Traditional
- Property subtype: Single Family Residence
Materials
- Vinyl Siding
- Foundation: Slab
- Roof: Architectural
Condition
- New construction: No
- Year built: 2017
Utilities & green energy
- Sewer: Public Sewer
- Water: Public
Community & HOA
Community
- Features: Park, Walk/Jog Trails
- Subdivision: Carrington Chase
Location
- Region: Summerville
Financial & listing details
- Price per square foot: $266/sqft
- Tax assessed value: $269,225
- Annual tax amount: $357
- Date on market: 9/18/2026
- Listing terms: Any,Cash,Conventional,FHA,State Housing Authority,VA Loan
Estimated market value
$287,200
$273,000 - $302,000
$1,927/mo
Price history
| Date | Event | Price |
|---|---|---|
| 9/25/2026 | Price change | $289,000+0.7%$266/sqft |
Source:  CTMLS #26026150 Report a problem CTMLS #26026150 Report a problem | ||
| 9/18/2026 | Listed for sale | $287,000+6.3%$264/sqft |
Source: CTMLS #26026150 Report a problem | ||
| 2/14/2022 | Sold | $270,000+3.8%$249/sqft |
Source: CTMLS #21020135 Report a problem | ||
| 1/13/2022 | Contingent | $260,000$239/sqft |
Source: CTMLS #21020135 Report a problem | ||
| 9/24/2021 | Price change | $260,000+4.4%$239/sqft |
Source: CTMLS #21020135 Report a problem | ||
| 7/23/2021 | Listed for sale | $249,000+44.8%$229/sqft |
Source: CTMLS #21020135 Report a problem | ||
| 3/2/2018 | Sold | $171,939$158/sqft |
Source: CTMLS #18001294 Report a problem | ||
Public tax history
| Year | Property taxes | Tax assessment |
|---|---|---|
| 2025 | $357 -86.4% | $10,769 |
| 2024 | $2,623 | $10,769 |
| 2023 | -- | $10,769 |
| 2022 | -- | $10,769 +59.5% |
| 2021 | -- | $6,753 |
| 2020 | -- | $6,753 0% |
| 2019 | $1,552 | $6,754 |
| 2018 | $1,552 | -- |
Find assessor info on the county website
Monthly payment
Est. payment
Payment breakdown
Explore the cost of this home by adjusting the details. Changes won't be saved.Climate risks
Neighborhood: 29485
Nearby schools
Schools provided by the listing agent
- Elementary: Spann
- Middle: Alston
- High: Ashley Ridge
Source: CTMLS. This data may not be complete. We recommend contacting the local school district to confirm school assignments for this home.
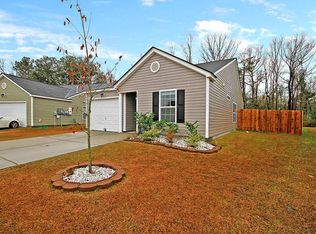
- $268,5003 bd2 ba1k sqft124 Brittondale Rd, Summerville, SC 29485Off Market
- $321,7004 bd2 ba1.4k sqft120 Brittondale Rd, Summerville, SC 29485Off Market
- $302,9003 bd2 ba1.2k sqft118 Brittondale Rd, Summerville, SC 29485Off Market
- $316,1003 bd2 ba1.3k sqft126 Brittondale Rd, Summerville, SC 29485Off Market
Similar homes
- $285,0003 bd2 ba1k sqft114 Lisa Dr, Summerville, SC 29485For Sale
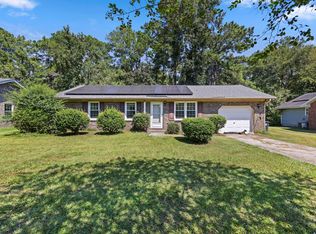
 MLS ID #26026596, Savannah King. CTMLS
 - $280,0003 bd2 ba1k sqft164 Keaton Brook Dr, Summerville, SC 29485For Sale
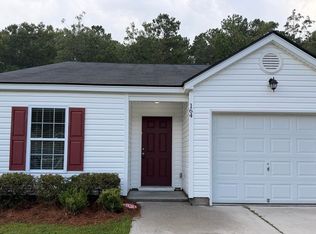 MLS ID #639517, Ariel Stewart. Consolidated MLS
 - $259,9993 bd1 ba1.1k sqft613 Brailsford Blvd, Summerville, SC 29485For Sale
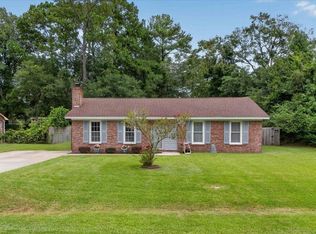 MLS ID #26025536, Alice Hardy. CTMLS
 - $300,0003 bd2 ba1.1k sqft112 Keaton Brook Dr, Summerville, SC 29485For Sale
 MLS ID #26022463, Stephen Kohn. CTMLS
 - $309,9993 bd2 ba1.2k sqft184 Brittondale Rd, Summerville, SC 29485For SaleMLS ID #26009323, Angela Clarke. CTMLS
- $298,9004 bd2 ba1.5k sqft105 Beatrice Ln, Summerville, SC 29485For SaleMLS ID #26021879, Taylor Charpia. CTMLS
- $289,9004 bd2 ba1.5k sqft125 Braly Dr, Summerville, SC 29485For SaleMLS ID #26009897, Newton Boykin. CTMLS
- $300,0002 bd2 ba1k sqft110 Pacolet St, Summerville, SC 29485For SaleMLS ID #26025164, Bobette Fisher. CTMLS
- $320,0003 bd2 ba1.2k sqft151 Tyger St, Summerville, SC 29485For SaleMLS ID #26025667, Hannah Drake. CTMLS
- $298,0003 bd2 ba1k sqft427 Dogwood Cir, Summerville, SC 29485For SaleMLS ID #26018097, John Wilder. CTMLS
- $304,9993 bd2 ba1.3k sqft218 Beverly Dr, Ladson, SC 29456For SaleMLS ID #26026599, Stephanie Bennett. CTMLS
- $289,9903 bd2 ba1.2k sqft106 Jigsaw Rd, Summerville, SC 29485For SaleMLS ID #26019734, Joshua Litchfield. CTMLS
- $300,0003 bd2 ba1.1k sqft104 Tyger St, Summerville, SC 29485For SaleMLS ID #26021036, Melissa Loy. CTMLS
- $300,0003 bd2 ba1.2k sqft122 Tyger St, Summerville, SC 29485For SaleMLS ID #26019639, Nick Streets. CTMLS
- $305,0003 bd2 ba1.2k sqft210 Salkahatchie St, Summerville, SC 29485For SaleMLS ID #26021132, Mark Nobles. CTMLS
- $300,0003 bd2 ba1.2k sqft108 New Spring Ct, Summerville, SC 29485For SaleMLS ID #26024371, Barrett Zablo. CTMLS
- $348,7003 bd3 ba1.5k sqft187 W Pine St, Summerville, SC 29485For SaleMLS ID #26026658, Sean Jager. CTMLS
- $301,0003 bd2 ba1.1k sqft153 Tyger St, Summerville, SC 29485For SaleMLS ID #26016170, Hannah Drake. CTMLS
- $320,0003 bd2 ba1.3k sqft121 Mill Pond Ct, Summerville, SC 29485For SaleMLS ID #26025355, Kelsie Fernbach. CTMLS
- $325,0003 bd3 ba1.5k sqft114 Coosawatchie St, Summerville, SC 29485For SaleMLS ID #26025053, Jenn Gallagher. CTMLS
