Welcome home to this custom luxury Craftsman-style ranch, gracefully set on a beautifully landscaped 1-acre lot. Designed with an open, light-filled floorplan, this home blends thoughtful craftsmanship with comfortable everyday living, showcasing rich hardwood floors, quality upgrades, and custom blinds throughout. A welcoming brick front porch with warm cedar wood ceilings sets the tone from the start—an inviting space to sit back and enjoy the peaceful setting. Inside, the foyer opens into a spacious and flowing main living area designed for both relaxing and entertaining. The formal dining room offers an elegant yet comfortable space for gatherings, while the heart of the home is the expansive family room. Here, a floor-to-ceiling stone fireplace and detailed coffered ceiling create a warm and welcoming focal point. The chef’s kitchen is beautifully designed with both style and function, featuring white cabinetry, granite countertops, soft close drawers, an island, tile backsplash, custom range hood, and a full suite of KitchenAid appliances, including a gas cooktop, wall oven, and convection microwave. Ample storage and workspace make it ideal for both daily meals and entertaining. Just off the kitchen, the large, screened porch extends the living space outdoors. With its own fireplace and cedar wood ceilings, it’s a year-round retreat perfect for morning coffee or evening gatherings. The main-level primary suite offers a quiet escape with a tray ceiling, hardwood floors, and dual walk-in closets. The spa-like ensuite bathroom features double vanities with custom framed mirrors, a soaking tub, and an oversized tiled shower. Two additional main-level bedrooms are generously sized, each with private baths featuring granite countertops and tiled showers. The finished terrace level truly steals the show. Designed with entertaining and guests in mind, this incredible space features polished concrete floors, exposed brick accent walls, and a bold beamed ceiling that delivers both style and character. A stunning custom bar anchors the room, complete with herringbone wood countertops, a mini refrigerator, ice maker, and drawer microwave, making it the ultimate gathering space for hosting and unwinding alike. Two additional bedrooms are located on this level. One can be considered a second primary suite and features a tray ceiling, accent wall, and private en-suite bath with double vanities, tiled shower, and custom wood shelving. The second is a standout space with a custom mural and four built-in bunk beds designed to accommodate four full-size beds. A large secondary living area provides flexibility for a media room, playroom, or additional lounge space, along with generous storage throughout the level. Outdoor living continues with a covered lower deck overlooking the fenced backyard. The property features 1 acre with both a ranch rail fence and an invisible fence, offering versatility for pets, play, and privacy. Located in a community with swim and tennis amenities, and just minutes from Lake Allatoona and nearby walking trails, this home truly checks all the boxes!
Closed
Zestimate®
$815,000
122 Brookfield Ct SE, White, GA 30184
5beds
4,672sqft
Single Family Residence, Residential
Built in 2019
1.04 Acres Lot
$815,000 Zestimate®
$174/sqft
$3,824 Estimated rent
Home value
$815,000
$774,000 - $856,000
$3,824/mo
Zestimate® history
Owner options
List your home for rent
$3,824/mo
Rent Zestimate®
Find your next renter with Zillow Rental Manager. Plus, with online applications, you can quickly screen prospective tenants – for free.
$3,824/mo
Rent Zestimate®
Refinance and save
$5,718/mo
Est. payment
Refinancing to a lower rate could help reduce your monthly payments and save thousands over the life of the loan.
$5,718/mo
Est. payment
Explore your selling options
Work with a Zillow partner agent
Leverage their expertise and Zillow's premium Showcase listings to get your home seen by more buyers.
Get startedList with your own agent
Get your home in front of millions of buyers by listing it on Zillow.
Learn how to do itSell it yourself
Take full control of how buyers see your home on Zillow by listing For Sale by Owner (FSBO).
List your homeWhat's special
Floor-to-ceiling stone fireplaceRich hardwood floorsOpen light-filled floorplanExpansive family roomCustom blinds throughoutTile backsplashGranite countertops
Zillow last checked:
Listing updated:
Listed by:
Maria Sims Group,
Keller Williams Realty Partners 678-569-4000,
Julie Rosenberg,
Keller Williams Realty Partners
Bought with:
Shelly FARRAR, 234724
RE/MAX Town and Country
Source: FMLS GA,MLS#: 7752655
Facts & features
Interior
Bedrooms & bathrooms
- Bedrooms: 5
- Bathrooms: 4
- Full bathrooms: 4
- Main level bathrooms: 3
- Main level bedrooms: 3
Rooms
- Room types: Den
Primary bedroom
- Features: Master on Main, Oversized Master, Sitting Room
- Level: Master on Main, Oversized Master, Sitting Room
Bedroom
- Features: Master on Main, Oversized Master, Sitting Room
Primary bathroom
- Features: Double Vanity, Separate Tub/Shower, Soaking Tub
Dining room
- Features: Seats 12+, Separate Dining Room
Kitchen
- Features: Cabinets White, Kitchen Island, Pantry, Stone Counters, View to Family Room
Heating
- Electric, Zoned
Cooling
- Ceiling Fan(s), Central Air, Zoned
Appliances
- Included: Dishwasher, Electric Oven, Electric Water Heater, Gas Cooktop, Microwave, Self Cleaning Oven
- Laundry: Laundry Room, Main Level
Features
- Beamed Ceilings, Coffered Ceiling(s), Double Vanity, Entrance Foyer, High Ceilings 9 ft Main, High Speed Internet, Tray Ceiling(s), Vaulted Ceiling(s), Walk-In Closet(s), Wet Bar
- Flooring: Carpet, Ceramic Tile, Hardwood, Tile
- Windows: Double Pane Windows
- Basement: Daylight,Exterior Entry,Finished,Finished Bath,Full,Interior Entry
- Number of fireplaces: 3
- Fireplace features: Basement, Electric, Family Room, Gas Starter, Outside
- Common walls with other units/homes: No Common Walls
Interior area
- Total structure area: 4,672
- Total interior livable area: 4,672 sqft
- Finished area above ground: 2,336
- Finished area below ground: 2,336
Property
Parking
- Total spaces: 2
- Parking features: Attached, Garage, Garage Faces Front, Kitchen Level, Level Driveway, Parking Pad
- Attached garage spaces: 2
- Has uncovered spaces: Yes
Accessibility
- Accessibility features: None
Features
- Levels: One
- Stories: 1
- Patio & porch: Covered, Deck, Front Porch, Screened
- Exterior features: Private Yard, Rain Gutters, Rear Stairs, Other
- Pool features: None
- Spa features: None
- Fencing: Back Yard,Fenced,Front Yard,Invisible,Wood
- Has view: Yes
- View description: Trees/Woods
- Waterfront features: None
- Body of water: None
Lot
- Size: 1.04 Acres
- Features: Back Yard, Front Yard, Landscaped, Wooded
Details
- Additional structures: None
- Parcel number: 22N06D 016
- Other equipment: None
- Horse amenities: None
Construction
Type & style
- Home type: SingleFamily
- Architectural style: Craftsman,Ranch
- Property subtype: Single Family Residence, Residential
Materials
- Cement Siding
- Foundation: Concrete Perimeter
- Roof: Composition
Condition
- Resale
- New construction: No
- Year built: 2019
Utilities & green energy
- Electric: 110 Volts
- Sewer: Septic Tank
- Water: Public
- Utilities for property: Cable Available, Electricity Available, Water Available
Green energy
- Energy efficient items: None
- Energy generation: None
Community & HOA
Community
- Features: Clubhouse, Homeowners Assoc, Near Trails/Greenway, Playground, Pool, Street Lights, Tennis Court(s)
- Security: Smoke Detector(s)
- Subdivision: Brookfield At Haynes Crossing
HOA
- Has HOA: Yes
- Services included: Reserve Fund, Swim, Tennis
- HOA fee: $800 annually
Location
- Region: White
Financial & listing details
- Price per square foot: $174/sqft
- Annual tax amount: $7,426
- Date on market: 4/15/2026
- Cumulative days on market: 64 days
- Electric utility on property: Yes
- Road surface type: Asphalt, Paved
Price history
| Date | Event | Price |
|---|---|---|
| 7/17/2026 | Sold | $815,000-1.2%$174/sqft |
Source:  FMLS GA #7752655 Report a problem FMLS GA #7752655 Report a problem | ||
| 6/29/2026 | Pending sale | $825,000$177/sqft |
Source: FMLS GA #7752655 Report a problem | ||
| 6/12/2026 | Price change | $825,000-1.8%$177/sqft |
Source:  GAMLS #10733533 Report a problem GAMLS #10733533 Report a problem | ||
| 5/15/2026 | Price change | $839,900-1.2%$180/sqft |
Source: FMLS GA #7752655 Report a problem | ||
| 4/15/2026 | Listed for sale | $849,900+70%$182/sqft |
Source: GAMLS #10733533 Report a problem | ||
| 3/27/2020 | Sold | $499,900+604.1%$107/sqft |
Source:  GAMLS #8729169 Report a problem GAMLS #8729169 Report a problem | ||
| 9/6/2017 | Listing removed | $71,000$15/sqft |
Source: BHGRE METRO BROKERS #5206656 Report a problem | ||
| 8/4/2017 | Pending sale | $71,000$15/sqft |
Source: BHGRE Metro Brokers #7167238 Report a problem | ||
| 9/20/2016 | Listed for sale | $71,000$15/sqft |
Source: BHGRE METRO BROKERS #7167238 Report a problem | ||
| 4/25/2016 | Pending sale | $71,000$15/sqft |
Source: BHGRE METRO BROKERS #07167238 Report a problem | ||
| 10/10/2013 | Listed for sale | $71,000$15/sqft |
Source: Better Homes and Gardens Real Estate Metro Brokers #7167238 Report a problem | ||
Public tax history
Tax history is unavailable.
Neighborhood: 30184
Nearby homes
- $746,0003 bd3 ba4.6k sqft122 Brook Field Ct, Canton, GA 30114Off Market

- $742,3003 bd3 ba4.8k sqft124 Brook Field Ct, Canton, GA 30114Off Market
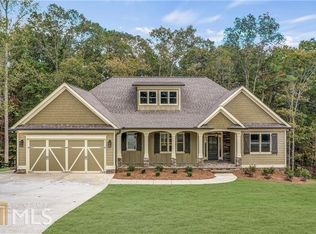
- $723,2004 bd3 ba3.1k sqft120 Brook Field Ct, Canton, GA 30114Off Market
- $641,5004 bd4 ba3.1k sqft126 Brookfield Ct, White, GA 30184Off Market
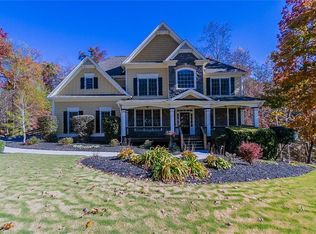
- $666,1004 bd4 ba3.1k sqft126 Brookfield Ct SE, White, GA 30184Off Market
- $701,9004 bd4 ba3.3k sqft126 Brook Field Ct, Canton, GA 30114Off Market
- $810,8004 bd3 ba3.8k sqft118 Brook Field Ct, Canton, GA 30114Off Market
- $862,0004 bd3 ba4.8k sqft113 Brookfield Ct SE, White, GA 30184Sold
Nearby schools
GreatSchools rating
- 9/10J. Knox Elementary SchoolGrades: PK-5Distance: 4.9 mi
- 6/10Teasley Middle SchoolGrades: 6-8Distance: 8.4 mi
- 5/10Cherokee High SchoolGrades: 9-12Distance: 6.8 mi
Schools provided by the listing agent
- Elementary: J. Knox
- Middle: Teasley
- High: Cherokee
Source: FMLS GA. This data may not be complete. We recommend contacting the local school district to confirm school assignments for this home.
Get a cash offer in 3 minutes
Find out how much your home could sell for in as little as 3 minutes with a no-obligation cash offer.
Estimated market value
$815,000
Get a cash offer in 3 minutes
Find out how much your home could sell for in as little as 3 minutes with a no-obligation cash offer.
Estimated market value
$815,000
- Georgia
- Cherokee County
- Canton
- 30184
- 122 Brookfield Ct SE
Nearby cities
Nearby zip codes
Other Canton Topics
