Welcome to this immaculate pool home nestled on a cul-de-sac, backing up to conservation, with an oversized private lot and ample quietness. Step through the front door and a sense of openness greets you. Natural light abounds! The well-designed layout seamlessly connects the various living spaces, offering both functionality and an inviting atmosphere. Dinner parties and game nights are easy in your separate open formal Living and Dining Rooms. The Family Room, looking out over your sparkling pool with stone fountain, becomes a cozy sanctuary, perfect for unwinding or entertaining. The spacious Kitchen overlooking the Family Room features 42” cabinets, a Breakfast Bar, new Stainless Steel Appliances, Granite Counters and a Spacious Island with functional cabinets. The generous Primary Bedroom boasts a roomy alcove sitting area with a pool view, an ensuite bathroom with dual sinks, jacuzzi tub, separate shower and generous walk-in closet. The split plan is perfect for children or guests, with a bright totally renovated full bathroom. Enjoy the immense lush green back yard, in one of the largest lots in the subdivision, with irrigation system. This home was renovated in 2023 and is priced to sell. 2023 Whole House Re-Plumbed - 2022 Hot Water Heater - 2022 Water Conditioner - 2023 New Front Arched Windows - 2023 Bathroom Renovation - 2023 Full Kitchen - 2023 Appliances - 2023 All Porcelain Tile Flooring - 2023 All Doors/Trim/Baseboards - 2023 Interior Paint - 2024 Garage Floor - 2023 Garage Door Opener - 2024 AC Ducts + Dryer Vent Cleaned - 2023 All Pool Area Re-Screened - 2024 Pool Deck Re-Finished Winding Hollow is a truly remarkable neighborhood great for children, pets, exercising and is in walking distance to coffee shop, restaurants, bank, groceries, playground and Central Winds Park. The park has numerous sports fields, ball courts, including a dog park, and runs beside The Seminole Trail. Zoned for top rated Seminole County Schools. Information on this listing is not guaranteed or warranted. Must be verified by buyers or buyers agent
Sold for $635,000
$635,000
122 Brookshire Ct, Winter Springs, FL 32708
4beds
2,289sqft
Single Family Residence
Built in 1995
0.34 Acres Lot
$638,700 Zestimate®
$277/sqft
$3,179 Estimated rent
Home value
$638,700
$607,000 - $671,000
$3,179/mo
Zestimate® history
Owner options
List your home for rent
$3,179/mo
Rent Zestimate®
Find your next renter with Zillow Rental Manager. Plus, with online applications, you can quickly screen prospective tenants – for free.
$3,179/mo
Rent Zestimate®
Refinance and save
$4,197/mo
Est. payment
Refinancing to a lower rate could help reduce your monthly payments and save thousands over the life of the loan.
$4,197/mo
Est. payment
Explore your selling options
Work with a Zillow partner agent
Leverage their expertise and Zillow's premium Showcase listings to get your home seen by more buyers.
Get startedList with your own agent
Get your home in front of millions of buyers by listing it on Zillow.
Learn how to do itSell it yourself
Take full control of how buyers see your home on Zillow by listing For Sale by Owner (FSBO).
List your homeWhat's special
Garage floorSpacious islandBall courtsGranite countersBreakfast barPool viewFunctional cabinets
Zillow last checked:
Listing updated:
Listed by:
Stephen Hachey 813-642-6030,
FLAT FEE MLS REALTY 813-642-6030
Bought with:
Kristin Duncan, 3268531
KELLER WILLIAMS ADVANTAGE REALTY
Emily Sipple, 3600273
KELLER WILLIAMS ADVANTAGE REALTY
Source: Stellar MLS,MLS#: T3512254 Originating MLS: Tampa
Originating MLS: Tampa
Facts & features
Interior
Bedrooms & bathrooms
- Bedrooms: 4
- Bathrooms: 2
- Full bathrooms: 2
Rooms
- Room types: Family Room, Dining Room, Living Room, Utility Room
Primary bedroom
- Features: Walk-In Closet(s)
- Level: First
- Dimensions: 22x14
Bedroom 1
- Features: Built-in Closet
- Level: First
- Dimensions: 14x12
Bedroom 2
- Features: Built-in Closet
- Level: First
- Dimensions: 14x11
Bedroom 3
- Features: Built-in Closet
- Level: First
- Dimensions: 13x11
Bathroom 2
- Level: First
- Dimensions: 13x8
Bathroom 2
- Level: First
- Dimensions: 11x9
Dining room
- Level: First
- Dimensions: 13x12
Family room
- Level: First
- Dimensions: 17x17
Kitchen
- Level: First
- Dimensions: 19x12
Laundry
- Level: First
- Dimensions: 9x7
Living room
- Level: First
- Dimensions: 14x12
Heating
- Electric, Heat Pump
Cooling
- Central Air
Appliances
- Included: Dishwasher, Disposal, Electric Water Heater, Microwave, Range, Refrigerator
- Laundry: Inside
Features
- Ceiling Fan(s), Eating Space In Kitchen, High Ceilings, Split Bedroom, Stone Counters, Thermostat, Tray Ceiling(s), Walk-In Closet(s)
- Flooring: Porcelain Tile
- Doors: Sliding Doors
- Windows: Blinds, Rods, Window Treatments
- Has fireplace: No
Interior area
- Total structure area: 3,063
- Total interior livable area: 2,289 sqft
Property
Parking
- Total spaces: 2
- Parking features: Driveway, Garage Door Opener, Oversized
- Attached garage spaces: 2
- Has uncovered spaces: Yes
- Details: Garage Dimensions: 22x19
Features
- Levels: One
- Stories: 1
- Patio & porch: Covered, Deck, Front Porch, Rear Porch, Screened
- Exterior features: Irrigation System, Rain Gutters, Sidewalk
- Has private pool: Yes
- Pool features: Gunite, In Ground, Lighting, Pool Sweep, Screen Enclosure, Self Cleaning
- Has view: Yes
- View description: Trees/Woods
Lot
- Size: 0.34 Acres
- Features: Cul-De-Sac, City Lot, Sidewalk
- Residential vegetation: Mature Landscaping, Wooded
Details
- Parcel number: 35203050200000120
- Zoning: R-1A
- Special conditions: None
Construction
Type & style
- Home type: SingleFamily
- Property subtype: Single Family Residence
- Attached to another structure: Yes
Materials
- Block, Stucco
- Foundation: Slab
- Roof: Shingle
Condition
- New construction: No
- Year built: 1995
Utilities & green energy
- Sewer: Public Sewer
- Water: Public
- Utilities for property: BB/HS Internet Available, Cable Available, Electricity Connected, Public, Sprinkler Recycled
Community & HOA
Community
- Features: Irrigation-Reclaimed Water, Playground, Sidewalks
- Security: Security Lights, Smoke Detector(s)
- Pet fee: $0 monthly
- Subdivision: WINDING HOLLOW UNIT 1
HOA
- Has HOA: Yes
- Amenities included: Playground
- Services included: Other
- HOA fee: $42 monthly
- HOA name: Natalia - Empire Management
- HOA phone: 407-770-1748
Location
- Region: Winter Springs
Financial & listing details
- Price per square foot: $277/sqft
- Tax assessed value: $535,294
- Annual tax amount: $3,217
- Date on market: 3/17/2024
- Cumulative days on market: 7 days
- Listing terms: Cash,Conventional,FHA,VA Loan
- Ownership: Fee Simple
- Total actual rent: 0
- Electric utility on property: Yes
- Road surface type: Paved
Price history
| Date | Event | Price |
|---|---|---|
| 4/23/2024 | Sold | $635,000-0.5%$277/sqft |
Source:  Stellar MLS #T3512254 Report a problem Stellar MLS #T3512254 Report a problem | ||
| 3/24/2024 | Pending sale | $637,900$279/sqft |
Source: Stellar MLS #T3512254 Report a problem | ||
| 3/17/2024 | Listed for sale | $637,900+169.2%$279/sqft |
Source: Stellar MLS #T3512254 Report a problem | ||
| 6/29/2010 | Sold | $237,000-15.3%$104/sqft |
Source: Public Record Report a problem | ||
| 2/11/2010 | Listing removed | $279,900$122/sqft |
Source: Coldwell Banker Residential Report a problem | ||
| 1/18/2010 | Listed for sale | $279,900-30%$122/sqft |
Source: NRT Florida #O4956863 Report a problem | ||
| 6/6/2006 | Sold | $400,000+45.5%$175/sqft |
Source: Public Record Report a problem | ||
| 10/8/2004 | Sold | $274,900+29.4%$120/sqft |
Source: Public Record Report a problem | ||
| 8/30/2001 | Sold | $212,500+45.1%$93/sqft |
Source: Public Record Report a problem | ||
| 7/11/1995 | Sold | $146,500$64/sqft |
Source: Public Record Report a problem | ||
Public tax history
| Year | Property taxes | Tax assessment |
|---|---|---|
| 2025 | $7,979 +137.9% | $535,294 +109.9% |
| 2024 | $3,354 +4.2% | $254,980 +3% |
| 2023 | $3,218 +2.9% | $247,553 +3% |
| 2022 | $3,126 +1% | $240,343 +3% |
| 2021 | $3,096 +0.9% | $233,343 +1.4% |
| 2020 | $3,069 +1.3% | $230,121 +2.3% |
| 2019 | $3,030 | $224,947 +1.9% |
| 2018 | $3,030 +0.8% | $220,753 +2.1% |
| 2017 | $3,008 +0.8% | $216,213 +1.4% |
| 2016 | $2,985 -1.4% | $213,248 +1.4% |
| 2015 | $3,028 | $210,294 +0.8% |
| 2014 | $3,028 -1.6% | $208,625 +1.5% |
| 2013 | $3,076 +6.2% | $205,542 +1.7% |
| 2012 | $2,896 +2.6% | $202,106 +3% |
| 2011 | $2,823 -13% | $196,219 -9.9% |
| 2010 | $3,245 -13.6% | $217,816 -11.8% |
| 2009 | $3,756 -17.6% | $246,895 -17.5% |
| 2008 | $4,559 -6.5% | $299,287 -10.9% |
| 2007 | $4,874 -5.3% | $335,763 +15.8% |
| 2006 | $5,149 +22.5% | $289,923 +26.7% |
| 2005 | $4,205 +28.5% | $228,772 +14.4% |
| 2004 | $3,272 +1.4% | $200,021 +2.4% |
| 2003 | $3,226 +14.3% | $195,320 +11.7% |
| 2002 | $2,822 +35.9% | $174,830 +27.2% |
| 2000 | $2,077 | $137,487 |
Find assessor info on the county website
Neighborhood: 32708
Nearby homes
- $724,8004 bd4 ba3.5k sqft120 Brookshire Ct, Winter Springs, FL 32708Off Market
- $719,5004 bd3 ba3.2k sqft119 Brookshire Ct, Winter Springs, FL 32708Off Market
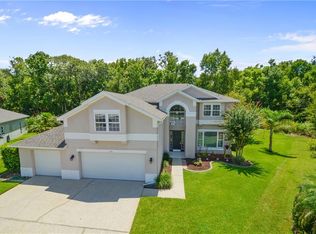
- $600,0004 bd2 ba2.1k sqft118 Brookshire Ct, Winter Springs, FL 32708Sold
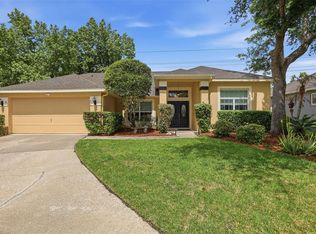
- $621,5004 bd3 ba2.3k sqft117 Brookshire Ct, Winter Springs, FL 32708Off Market
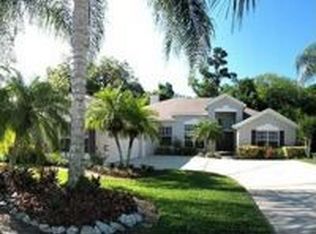
- $560,1004 bd3 ba2.1k sqft116 Brookshire Ct, Winter Springs, FL 32708Off Market
- $591,9004 bd3 ba2.3k sqft115 Brookshire Ct, Winter Springs, FL 32708Off Market
- $573,4004 bd3 ba2.4k sqft114 Brookshire Ct, Winter Springs, FL 32708Off Market
- $526,2003 bd3 ba2.3k sqft113 Brookshire Ct, Winter Springs, FL 32708Off Market
Nearby schools
GreatSchools rating
- 9/10Layer Elementary SchoolGrades: PK-5Distance: 0.7 mi
- 7/10Indian Trails Middle SchoolGrades: 6-8Distance: 1.6 mi
- 6/10Winter Springs High SchoolGrades: 9-12Distance: 1 mi
Get a cash offer in 3 minutes
Find out how much your home could sell for in as little as 3 minutes with a no-obligation cash offer.
Estimated market value
$638,700
Get a cash offer in 3 minutes
Find out how much your home could sell for in as little as 3 minutes with a no-obligation cash offer.
Estimated market value
$638,700
- Florida
- Seminole County
- Winter Springs
- 32708
- 122 Brookshire Ct
Nearby cities
Nearby zip codes
Other Winter Springs Topics
