Skip main navigation
Sold for $435,000
  • $435,000

    122 Brownstone Ln, Horsham, PA 19044

    3beds
    1,688sqft
    Single Family Residence
    Built in 1983
    5,176 Square Feet Lot
    $498,100 Zestimate®
    $258/sqft
    $3,177 Estimated rent

    Home value

    $498,100

    $473,000 - $523,000

    $3,177/mo

    Zestimate® history
    Loading
    Loading...

    Owner options

    List your home for rent

    $3,177/mo

    Rent Zestimate®

    Find your next renter with Zillow Rental Manager. Plus, with online applications, you can quickly screen prospective tenants – for free.

    Learn more

    $3,177/mo

    Rent Zestimate®

    Refinance and save

    $2,817/mo

    Est. payment

    Refinancing to a lower rate could help reduce your monthly payments and save thousands over the life of the loan.

    See today's rates

    $2,817/mo

    Est. payment

    Explore your selling options

    Work with a Zillow partner agent

    Leverage their expertise and Zillow's premium Showcase listings to get your home seen by more buyers.

    Get started

    List with your own agent

    Get your home in front of millions of buyers by listing it on Zillow.

    Learn how to do it

    Sell it yourself

    Take full control of how buyers see your home on Zillow by listing For Sale by Owner (FSBO).

    List your home

    What's special

    Private patioLush backyardFresh custom paintLarge patioExtra livingElegant dining areaTemperature-controlled exhaust fan
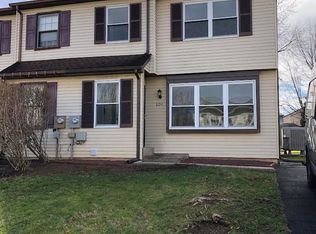
    A fantastic opportunity for the first time home buyers or downsizers or an investors to be a part of living in this sought after fabulous 'Horshamtowne' community.  Meticulously maintained and sun filled twin home with an open floor plan nestled on a quiet cul-de-sac, situated in Award-winning Hatboro-Horsham School district! This beauty is updated throughout and pampered during the current ownership, rare to find 3 beds & 2 full baths in this neighborhood. Conveniently located in Horsham township, easy access to anywhere you desire to travel, local parks, great schools and easy maintaining Twin-home for you and your family.  Upon entering home, the expansive living room boasts glistening hardwood floors, recessed lighting, ceiling fans, fresh custom paint and leads to an elegant dining area. The sundrenched chef's dream kitchen features heated tile flooring, mesmerizing granite countertops, glass backsplash, electric range w/hood, stainless steel appliances, abundant soft-close 42inch cabinets, recessed lighting, ceiling fan/lighting fixture....the list is endless! From the kitchen, access to the private patio w/ceiling fans, lush backyard and convenient storage shed for all your gardening tools.  A large patio is perfect for grilling during the BBQ season or just sit back and relax w/morning coffee while enjoying your favorite book.  This nicely decorated home has a main floor full bath w/stall shower, stepping down to a completely finished spacious basement where you will find extra living/entertaining space w/separate laundry area and plenty of storage. Up to the 2nd floor, there is a nice size primary bedroom and two additional bedrooms with plush carpeting, closets and an updated hall full bath w/tile flooring. There is also a second hook-up connection for the washer and dryer on this upper level.  Even the attic has a temperature-controlled exhaust fan! No HOA Fee! Easy access to Rt. 611, PA-Turnpike and minutes away from gigantic Willow Grove Mall for all your shopping needs and tons of stores throughout the area.  The opportunity doesn't come often, so don't miss out on this home to be called your dream home!

    Zillow last checked:

    Listing updated:

    Listed by:

    Hak Kim 267-242-9028,

    RE/MAX Services

    Bought with:

    Andrew Sundell, AB068606

    RE/MAX Centre Realtors

    Mary Ann Sundell, RS221364L

    RE/MAX Centre Realtors

    Source: Bright MLS,MLS#: PAMC2075946MLS Logo

    Facts & features

    Interior

    Bedrooms & bathrooms
    • Bedrooms: 3
    • Bathrooms: 2
    • Full bathrooms: 2
    • Main level bathrooms: 1
    Basement
    • Area: 500
    Heating
    • Forced Air, Electric
    Cooling
    • Central Air, Electric
    Appliances
    • Included: Dishwasher, Disposal, Dryer, Washer, Stainless Steel Appliance(s), Refrigerator, Oven/Range - Electric, Microwave, Exhaust Fan, Electric Water Heater
    • Laundry: Lower Level
    Features
    • Attic/House Fan, Ceiling Fan(s), Combination Kitchen/Dining, Dining Area, Open Floorplan, Kitchen - Efficiency, Recessed Lighting, Bathroom - Stall Shower, Bathroom - Tub Shower, Upgraded Countertops
    • Flooring: Hardwood, Ceramic Tile, Carpet
    • Basement: Finished
    • Has fireplace: No
    Interior area
    • Total structure area: 1,688
    • Total interior livable area: 1,688 sqft
    • Finished area above ground: 1,188
    • Finished area below ground: 500

    Property

    Parking
    • Total spaces: 2
    • Parking features: Asphalt, Driveway
    • Uncovered spaces: 2
    Accessibility
    • Accessibility features: None
    Features
    • Levels: Two
    • Stories: 2
    • Pool features: None
    Lot
    • Size: 5,176 sqft
    • Dimensions: 30.00 x 0.00
    Details
    • Additional structures: Above Grade, Below Grade
    • Parcel number: 360001163673
    • Zoning: R 3
    • Special conditions: Standard

    Construction

    Type & style
    • Home type: SingleFamily
    • Architectural style: Colonial
    • Property subtype: Single Family Residence
    • Attached to another structure: Yes
    Materials
    • Vinyl Siding
    • Foundation: Concrete Perimeter
    Condition
    • Excellent
    • New construction: No
    • Year built: 1983

    Utilities & green energy

    • Sewer: Public Sewer
    • Water: Public

    Community & neighborhood

    Location
    • Region: Horsham
    • Subdivision: Horshamtowne
    • Municipality: HORSHAM TWP

    Other

    Other facts
    • Listing agreement: Exclusive Right To Sell
    • Listing terms: Cash,Conventional,FHA,VA Loan
    • Ownership: Fee Simple

    Price history

    DateEventPrice
    7/31/2023Sold$435,000+11.6%$258/sqft
    Source: Bright MLS #PAMC2075946 Report a problem
    6/27/2023Pending sale$389,900$231/sqft
    Source: Bright MLS #PAMC2075946 Report a problem
    6/22/2023Listed for sale$389,900+54.7%$231/sqft
    Source: Bright MLS #PAMC2075946 Report a problem
    8/5/2016Sold$252,000-2.7%$149/sqft
    Source: Agent Provided Report a problem
    6/2/2016Pending sale$259,000$153/sqft
    Source: RE/MAX Central #6792985 Report a problem
    5/15/2016Listed for sale$259,000$153/sqft
    Source: RE/MAX CENTRAL #6792985 Report a problem

    Public tax history

    YearProperty taxesTax assessment
    2025$4,728 +6.3%$114,730
    2024$4,447 $114,730
    2023$4,447 +7.1%$114,730
    2022$4,154 +2.7%$114,730
    2021$4,045 +2.1%$114,730
    2020$3,960 +2%$114,730
    2019$3,884 +2.6%$114,730
    2018$3,786 +3.3%$114,730
    2017$3,666 +2.1%$114,730
    2016$3,592 +2.6%$114,730
    2015$3,501 +1.8%$114,730
    2014$3,439 +1.4%$114,730
    2013$3,392 +1.4%$114,730
    2012$3,344 +2.8%$114,730
    2011$3,252 +2%$114,730
    2010$3,187 +2%$114,730
    2009$3,124 +2.8%$114,730
    2008$3,040 +2.1%--
    2007$2,978 +5.1%--
    2006$2,834 +3%--
    2005$2,751 +1.4%--
    2004$2,712 +3.7%--
    2003$2,615 +6.4%--
    2002$2,458 +2.7%--
    2000$2,393 +5.6%--
    1999$2,266 --

    Find assessor info on the county website

    Neighborhood: 19044

    Nearby schools

    GreatSchools rating
    Schools provided by the listing agent
    • District: Hatboro-horsham

    Source: Bright MLS. This data may not be complete. We recommend contacting the local school district to confirm school assignments for this home.

    Get a cash offer in 3 minutes
    Find out how much your home could sell for in as little as 3 minutes with a no-obligation cash offer.
    Estimated market value
    $498,100
    Get a cash offer in 3 minutes
    Find out how much your home could sell for in as little as 3 minutes with a no-obligation cash offer.
    Estimated market value
    $498,100