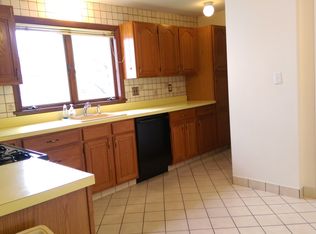
On a cul de sac near the new T station, this SF has so much to offer: 3 bdrms, 2.5 baths, 1st floor w/d, lg deck off kitchen, 2 car garage with driveway, and private backyard. From the front dr, you step into the LR. Thru a French dr on the right is a cozy office. A curved arch leads from LR to DR w/lg windows and MCM pendant lt. Off the DR is a laundry and 1/2 bath w/ linen closet and window. Next to the LR is the bright kitchen w/cushy cork fl, white cabinets, butcher blk ctrs, pendant lts, and ss appliances. The adjacent mudroom opens to the deck, yard, and garage. On the 2nd fl are 2 roomy bdrms, full bath, linen closet. A door leads to the primary suite, which has a foyer/small office and stairs to brdm, walk-in closet, and full bath. Attic storage is off the suite and lg bsmt can be accessed from kitchen or door by driveway. A stair + ramp at end of the street offer a shortcut to the Medford/Tufts GLX stop. Walk to both Medford and Davis Sqs for a variety of food and nightlife.
Sold for $969,000
$969,000
122 Burget Ave, Medford, MA 02155
3beds
1,824sqft
Single Family Residence
Built in 1920
4,050 Square Feet Lot
$983,000 Zestimate®
$531/sqft
$4,679 Estimated rent
Home value
$983,000
$904,000 - $1.06M
$4,679/mo
Zestimate® history
Owner options
List your home for rent
$4,679/mo
Rent Zestimate®
Find your next renter with Zillow Rental Manager. Plus, with online applications, you can quickly screen prospective tenants – for free.
$4,679/mo
Rent Zestimate®
Refinance and save
$6,403/mo
Est. payment
Refinancing to a lower rate could help reduce your monthly payments and save thousands over the life of the loan.
$6,403/mo
Est. payment
Explore your selling options
Work with a Zillow partner agent
Leverage their expertise and Zillow's premium Showcase listings to get your home seen by more buyers.
Get startedList with your own agent
Get your home in front of millions of buyers by listing it on Zillow.
Learn how to do itSell it yourself
Take full control of how buyers see your home on Zillow by listing For Sale by Owner (FSBO).
List your homeWhat's special
Attic storageCul de sacPrivate backyardBright kitchenPrimary suiteCurved archWhite cabinets
Zillow last checked:
Listing updated:
Listed by:
Thalia C. Tringo 617-513-1967,
Thalia Tringo & Associates Real Estate, Inc. 617-616-5091
Bought with:
Strobeck Antonell Bull Group
Compass
Source: MLS PIN,MLS#: 73432649
Facts & features
Interior
Bedrooms & bathrooms
- Bedrooms: 3
- Bathrooms: 3
- Full bathrooms: 2
- 1/2 bathrooms: 1
Primary bedroom
- Features: Ceiling Fan(s), Walk-In Closet(s), Flooring - Wood
- Level: Third
- Area: 169
- Dimensions: 13 x 13
Bedroom 2
- Level: Second
- Area: 143
- Dimensions: 13 x 11
Bedroom 3
- Features: Flooring - Wood
- Level: Second
- Area: 180
- Dimensions: 15 x 12
Primary bathroom
- Features: Yes
Bathroom 1
- Features: Bathroom - Half, Flooring - Stone/Ceramic Tile, Dryer Hookup - Electric, Washer Hookup
- Level: First
- Area: 64
- Dimensions: 8 x 8
Bathroom 2
- Features: Bathroom - Full, Flooring - Stone/Ceramic Tile
- Level: Second
- Area: 42
- Dimensions: 6 x 7
Bathroom 3
- Features: Bathroom - Full, Flooring - Stone/Ceramic Tile
- Level: Third
- Area: 56
- Dimensions: 8 x 7
Dining room
- Features: Flooring - Wood, Lighting - Pendant
- Level: First
- Area: 144
- Dimensions: 12 x 12
Kitchen
- Features: Exterior Access, Gas Stove
- Level: First
- Area: 120
- Dimensions: 10 x 12
Living room
- Features: Closet, Flooring - Wood
- Level: First
- Area: 165
- Dimensions: 15 x 11
Office
- Features: Flooring - Wood
- Level: First
- Area: 55
- Dimensions: 5 x 11
Heating
- Steam, Natural Gas, Electric
Cooling
- Window Unit(s)
Appliances
- Included: Tankless Water Heater, Range, Dishwasher, Refrigerator, Washer, Dryer
- Laundry: First Floor
Features
- Home Office, Mud Room
- Flooring: Wood, Tile, Other, Flooring - Wood
- Basement: Partial,Interior Entry,Unfinished
- Has fireplace: No
Interior area
- Total structure area: 1,824
- Total interior livable area: 1,824 sqft
- Finished area above ground: 1,824
- Finished area below ground: 0
Property
Parking
- Total spaces: 4
- Parking features: Detached, Garage Door Opener, Off Street, Paved
- Garage spaces: 2
- Uncovered spaces: 2
Features
- Patio & porch: Deck
- Exterior features: Deck, Garden
Lot
- Size: 4,050 Square Feet
- Features: Other
Details
- Parcel number: M:R07 B:0023,643215
- Zoning: res
Construction
Type & style
- Home type: SingleFamily
- Architectural style: Other (See Remarks)
- Property subtype: Single Family Residence
Materials
- Foundation: Block
Condition
- Year built: 1920
Utilities & green energy
- Electric: Circuit Breakers, 100 Amp Service
- Sewer: Public Sewer
- Water: Public
- Utilities for property: for Gas Range
Community & HOA
Community
- Features: Public Transportation, Shopping, Park, Walk/Jog Trails, Bike Path, Highway Access, T-Station, University
HOA
- Has HOA: No
Location
- Region: Medford
Financial & listing details
- Price per square foot: $531/sqft
- Tax assessed value: $749,600
- Annual tax amount: $6,387
- Date on market: 7/13/2026
- Exclusions: Negotiable: Ss Kitchen Cart,
Price history
| Date | Event | Price |
|---|---|---|
| 1/2/2026 | Sold | $969,000-1%$531/sqft |
Source: MLS PIN #73432649 Report a problem | ||
| 11/25/2025 | Contingent | $979,000$537/sqft |
Source: MLS PIN #73432649 Report a problem | ||
| 11/5/2025 | Listed for sale | $979,000$537/sqft |
Source: MLS PIN #73432649 Report a problem | ||
| 11/2/2025 | Contingent | $979,000$537/sqft |
Source: MLS PIN #73432649 Report a problem | ||
| 10/15/2025 | Price change | $979,000-1.6%$537/sqft |
Source: MLS PIN #73432649 Report a problem | ||
| 9/18/2025 | Listed for sale | $995,000+48.5%$546/sqft |
Source: MLS PIN #73432649 Report a problem | ||
| 10/26/2017 | Sold | $670,000+11.7%$367/sqft |
Source: Public Record Report a problem | ||
| 9/19/2017 | Pending sale | $599,900$329/sqft |
Source: Coldwell Banker Residential Brokerage - Lexington #72227360 Report a problem | ||
| 9/13/2017 | Listed for sale | $599,900+62.1%$329/sqft |
Source: Coldwell Banker Residential Brokerage - Lexington #72227360 Report a problem | ||
| 6/6/2005 | Sold | $370,000$203/sqft |
Source: Public Record Report a problem | ||
Public tax history
| Year | Property taxes | Tax assessment |
|---|---|---|
| 2025 | $6,387 | $749,600 |
| 2024 | $6,387 +4% | $749,600 +5.6% |
| 2023 | $6,142 +7% | $710,000 +11.5% |
| 2022 | $5,739 +0.4% | $637,000 +4.9% |
| 2021 | $5,717 +0.4% | $607,500 -2.1% |
| 2020 | $5,695 +3.6% | $620,400 +8.3% |
| 2019 | $5,497 +5.9% | $572,600 +12.9% |
| 2018 | $5,192 +4.1% | $507,000 +7.3% |
| 2017 | $4,989 +3.4% | $472,400 +9.6% |
| 2016 | $4,823 +3% | $431,000 +7.7% |
| 2015 | $4,682 +3.2% | $400,200 +8.1% |
| 2014 | $4,536 +5% | $370,300 +6% |
| 2013 | $4,319 +4.3% | $349,400 +1.5% |
| 2012 | $4,141 +15% | $344,200 +11% |
| 2011 | $3,601 +5.7% | $310,200 |
| 2010 | $3,406 +6.9% | $310,200 -1.8% |
| 2009 | $3,185 +1.6% | $316,000 -8% |
| 2008 | $3,134 +0.3% | $343,600 -2.3% |
| 2007 | $3,126 +5.1% | $351,600 +7.8% |
| 2006 | $2,973 +8.9% | $326,300 +12.7% |
| 2005 | $2,730 +3.2% | $289,500 +3.8% |
| 2004 | $2,645 +4.3% | $279,000 +46.1% |
| 2003 | $2,536 +3.3% | $191,000 |
| 2002 | $2,454 +18.8% | $191,000 +47.3% |
| 2000 | $2,065 +2.8% | $129,700 |
| 1999 | $2,009 | $129,700 |
Find assessor info on the county website
Neighborhood: 02155
Nearby homes
- $--3 bd1 ba-- sqft122 Burget Ave #1, Medford, MA 02155Off Market
- $--2 bd1 ba1.1k sqft128 Burget Ave, Medford, MA 02155Off Market
- $1,214,5005 bd2 ba3.6k sqft126 Burget Ave, Medford, MA 02155Off Market
- $--2 bd1 ba1.3k sqft126 Burget Ave #2, Medford, MA 02155Off Market

- $---- bd-- ba-- sqft126 Burget Ave #1, Medford, MA 02155Off Market
- $--3 bd1 ba-- sqft125 Burget Ave #119, Medford, MA 02155Off Market
- $3,1003 bd1 ba1.4k sqft92 Hume Ave UNIT 1, Medford, MA 02155For Rent
- $1,265,0006 bd3 ba2.8k sqft92 Hume Ave, Medford, MA 02155Sold
Nearby schools
GreatSchools rating
- 5/10Missituk Elementary SchoolGrades: PK-5Distance: 1 mi
- 5/10John J. McGlynn Middle SchoolGrades: 6-8Distance: 1 mi
- 5/10Medford High SchoolGrades: PK,9-12Distance: 1.6 mi
Get a cash offer in 3 minutes
Find out how much your home could sell for in as little as 3 minutes with a no-obligation cash offer.
Estimated market value
$983,000
Get a cash offer in 3 minutes
Find out how much your home could sell for in as little as 3 minutes with a no-obligation cash offer.
Estimated market value
$983,000
- Massachusetts
- Middlesex County
- Medford
- 02155
- 122 Burget Ave
