Discover the charm of this beautifully designed townhouse in the desirable Cardinal Pointe community. Built in 2024, this traditional-style home offers a perfect blend of modern comfort and timeless appeal. Step inside to an inviting open floor plan that seamlessly connects the living, dining, and kitchen areas, ideal for both entertaining and everyday living. The heart of the home features recessed lighting that enhances the spaciousness, while energy-efficient windows bathe the interior in natural light. The kitchen is equipped with energy-efficient appliances, making meal prep a delight. A convenient icemaker and disposal add to the functionality, ensuring you have everything you need at your fingertips. With three well-appointed bedrooms, including a master suite with a walk-in closet, there's ample space for relaxation and privacy. The upper-floor laundry adds to the convenience of daily life. Outside, enjoy the benefits of exterior lighting and well-maintained sidewalks, perfect for evening strolls. The attached garage with a front entry and driveway provides easy access and additional parking. This home is not just a place to live; it's a sanctuary where comfort meets style. Experience the warmth and inviting atmosphere that makes this townhouse a true haven. Just 1 mile to I81, shopping, restaurants, medical, and less than 15 minutes to Maryland. Don't miss the opportunity to make it yours!
Sold for $260,000
$260,000
122 Calais Pl, Hedgesville, WV 25427
3beds
1,442sqft
Townhouse
Built in 2024
2,178 Square Feet Lot
$265,400 Zestimate®
$180/sqft
$2,028 Estimated rent
Home value
$265,400
Estimated sales range
Not available
$2,028/mo
Zestimate® history
Owner options
List your home for rent
$2,028/mo
Rent Zestimate®
Find your next renter with Zillow Rental Manager. Plus, with online applications, you can quickly screen prospective tenants – for free.
$2,028/mo
Rent Zestimate®
Refinance and save
$1,508/mo
Est. payment
Refinancing to a lower rate could help reduce your monthly payments and save thousands over the life of the loan.
$1,508/mo
Est. payment
Explore your selling options
Work with a Zillow partner agent
Leverage their expertise and Zillow's premium Showcase listings to get your home seen by more buyers.
Get startedList with your own agent
Get your home in front of millions of buyers by listing it on Zillow.
Learn how to do itSell it yourself
Take full control of how buyers see your home on Zillow by listing For Sale by Owner (FSBO).
List your homeWhat's special
Zillow last checked:
Listing updated:
Listed by:
Melissa Murray 304-671-8416,
Samson Properties
Bought with:
Fonda Rowe, WVS200301289
Samson Properties
Source: Bright MLS,MLS#: WVBE2043884
Facts & features
Interior
Bedrooms & bathrooms
- Bedrooms: 3
- Bathrooms: 3
- Full bathrooms: 2
- 1/2 bathrooms: 1
- Main level bathrooms: 1
Rooms
- Room types: Living Room, Dining Room, Bedroom 2, Bedroom 3, Kitchen, Foyer, Bedroom 1, Bathroom 1, Bathroom 2, Half Bath
Bedroom 1
- Level: Upper
Bedroom 2
- Level: Upper
Bedroom 3
- Level: Upper
Bathroom 1
- Level: Upper
Bathroom 2
- Level: Upper
Dining room
- Level: Main
Foyer
- Level: Main
Half bath
- Level: Main
Kitchen
- Level: Main
Living room
- Level: Main
Heating
- Forced Air, Heat Pump, Electric
Cooling
- Central Air, Heat Pump, Electric
Appliances
- Included: Dishwasher, Disposal, Energy Efficient Appliances, Ice Maker, Microwave, Oven/Range - Electric, Refrigerator, Washer, Electric Water Heater
- Laundry: Upper Level, Washer In Unit, Dryer In Unit
Features
- Open Floorplan, Recessed Lighting, Walk-In Closet(s)
- Windows: Energy Efficient
- Has basement: No
- Has fireplace: No
Interior area
- Total structure area: 1,442
- Total interior livable area: 1,442 sqft
- Finished area above ground: 1,442
Property
Parking
- Total spaces: 1
- Parking features: Garage Faces Front, Garage Door Opener, Asphalt, Driveway, Attached
- Attached garage spaces: 1
- Has uncovered spaces: Yes
Accessibility
- Accessibility features: None
Features
- Levels: Two
- Stories: 2
- Exterior features: Lighting, Sidewalks
- Pool features: None
Lot
- Size: 2,178 Square Feet
Details
- Additional structures: Above Grade
- Parcel number: 02 9S017300000000
- Zoning: RES
- Special conditions: Standard
Construction
Type & style
- Home type: Townhouse
- Architectural style: Traditional
- Property subtype: Townhouse
Materials
- Mixed
- Foundation: Slab
Condition
- New construction: No
- Year built: 2024
Details
- Builder model: Poplar
- Builder name: Ryan Homes
Utilities & green energy
- Sewer: Public Sewer
- Water: Public
Community & HOA
Community
- Subdivision: Cardinal Pointe
HOA
- Has HOA: Yes
- HOA fee: $300 annually
- HOA name: CLAGETT MANAGEMENT
Location
- Region: Hedgesville
Financial & listing details
- Price per square foot: $180/sqft
- Tax assessed value: $140,820
- Annual tax amount: $1,712
- Date on market: 9/1/2025
- Listing agreement: Exclusive Right To Sell
- Listing terms: Conventional,FHA,USDA Loan,VA Loan,Cash
- Ownership: Fee Simple
Price history
| Date | Event | Price |
|---|---|---|
| 2/14/2026 | Listing removed | $1,800$1/sqft |
Source: Zillow Rentals Report a problem | ||
| 1/15/2026 | Listed for rent | $1,800$1/sqft |
Source: Zillow Rentals Report a problem | ||
| 11/17/2025 | Sold | $260,000-1.9%$180/sqft |
Source:  Bright MLS #WVBE2043884 Report a problem Bright MLS #WVBE2043884 Report a problem | ||
| 10/24/2025 | Contingent | $265,000$184/sqft |
Source: Bright MLS #WVBE2043884 Report a problem | ||
| 9/30/2025 | Price change | $265,000-4.3%$184/sqft |
Source: Bright MLS #WVBE2043884 Report a problem | ||
| 9/1/2025 | Listed for sale | $277,000+4.9%$192/sqft |
Source: Bright MLS #WVBE2043884 Report a problem | ||
| 4/26/2024 | Sold | $263,960$183/sqft |
Source: Public Record Report a problem | ||
Public tax history
| Year | Property taxes | Tax assessment |
|---|---|---|
| 2025 | $1,712 +187.1% | $140,820 +479.5% |
| 2024 | $596 | $24,300 |
Find assessor info on the county website
Neighborhood: 25427
Nearby homes
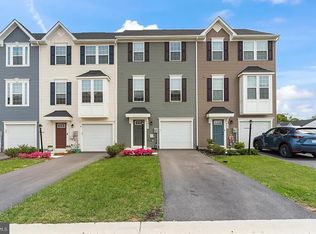
- $296,6003 bd4 ba1.9k sqft131 Dripping Spring Dr, Hedgesville, WV 25427Off Market
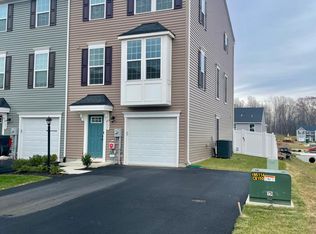
- $319,3004 bd4 ba2.3k sqft135 Dripping Spring Dr, Hedgesville, WV 25427Off Market
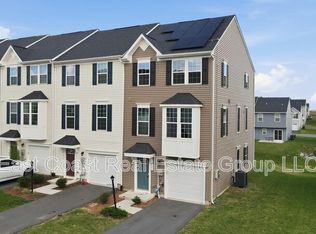
- $294,0003 bd3 ba1.9k sqft105 Dripping Spring Dr, Hedgesville, WV 25427Off Market
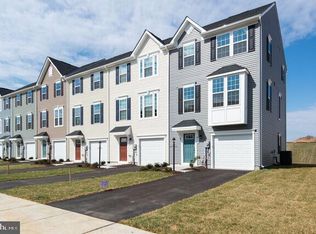
- $290,0003 bd4 ba1.9k sqft114 Dripping Springs Dr, Hedgesville, WV 25427Sold
- $315,0003 bd4 ba1.9k sqft122 Dripping Spring Dr, Hedgesville, WV 25427Sold
- $268,7553 bd3 ba1.4k sqft133 Gunnison Dr, Hedgesville, WV 25427Sold
- $258,0003 bd3 ba1.4k sqft130 Gunnison Dr, Hedgesville, WV 25427Sold
- $256,6153 bd3 ba1.4k sqft117 Gunnison Dr, Hedgesville, WV 25427Sold
Nearby schools
GreatSchools rating
- 6/10Potomack Intermediate SchoolGrades: 3-5Distance: 1.4 mi
- 5/10Spring Mills Middle SchoolGrades: 6-8Distance: 1.5 mi
- 7/10Spring Mills High SchoolGrades: 9-12Distance: 1.8 mi
Schools provided by the listing agent
- District: Berkeley County Schools
Source: Bright MLS. This data may not be complete. We recommend contacting the local school district to confirm school assignments for this home.
Get a cash offer in 3 minutes
Find out how much your home could sell for in as little as 3 minutes with a no-obligation cash offer.
Estimated market value
$265,400
Get a cash offer in 3 minutes
Find out how much your home could sell for in as little as 3 minutes with a no-obligation cash offer.
Estimated market value
$265,400
- West Virginia
- Berkeley County
- Hedgesville
- 25427
- 122 Calais Pl
Nearby cities
Nearby zip codes
Other Hedgesville Topics
