Welcome to this Custom Victorian Style Six bedroom Five Bath Colonial with Oversized Three Car Detached garage on .64 Acre level fenced landscaped yard. This Home boasts a Custom Mahogany Front Door, Formal Dining Room With Molding & Hardwood Floors, Large Updated Open Eat In Kitchen with Granite Tops, Viking Cooktop, Double Convection Ovens, Large Center Island. Vermont Castings Gas Fireplace, primary Ensuite with W/W Carpet, Hi hats, Walk In closet, Step in bay window W/ Storage Updated Full Bath with Double Vanity, Soaking Tub & Large Freestanding Glass Shower. Five Additional Bedrooms, Two Zone Central AC, Four Zone Hydronic Heat, Two Zone Radiant Heat, Buderus Natural gas heating System, 200+ Amps of Electric. Covered Lanai W/ Two Skylights & Trex Decking. Solar Panels are owned, Hot Tub is a gift, 7 Zone In ground Sprinklers. Central Vac, Potential Mother-Daughter W/ proper permits. Much More Must See to Appreciate!
Sold for $1,200,000
$1,200,000
122 Cambon Avenue, Saint James, NY 11780
6beds
3,600sqft
Single Family Residence, Residential
Built in 1951
0.64 Acres Lot
$1,252,700 Zestimate®
$333/sqft
$6,512 Estimated rent
Home value
$1,252,700
$1.13M - $1.39M
$6,512/mo
Zestimate® history
Owner options
List your home for rent
$6,512/mo
Rent Zestimate®
Find your next renter with Zillow Rental Manager. Plus, with online applications, you can quickly screen prospective tenants – for free.
$6,512/mo
Rent Zestimate®
Refinance and save
$8,259/mo
Est. payment
Refinancing to a lower rate could help reduce your monthly payments and save thousands over the life of the loan.
$8,259/mo
Est. payment
Explore your selling options
Work with a Zillow partner agent
Leverage their expertise and Zillow's premium Showcase listings to get your home seen by more buyers.
Get startedList with your own agent
Get your home in front of millions of buyers by listing it on Zillow.
Learn how to do itSell it yourself
Take full control of how buyers see your home on Zillow by listing For Sale by Owner (FSBO).
List your homeWhat's special
Zillow last checked:
Listing updated:
Listed by:
Eric Neitzel GRI 631-766-6425,
DeBarbieri Assoc Inc 631-862-7447,
Christopher Neitzel 631-456-0370,
DeBarbieri Assoc Inc
Bought with:
James T. Haydon E-PRO, 10301215704
Realty Connect USA L I Inc
Source: OneKey® MLS as distributed by MLS GRID,MLS#: 880334
Facts & features
Interior
Bedrooms & bathrooms
- Bedrooms: 6
- Bathrooms: 5
- Full bathrooms: 5
Heating
- Hydro Air, Radiant
Cooling
- Central Air
Appliances
- Included: Dishwasher, Gas Cooktop, Oven, Refrigerator
- Laundry: In Bathroom
Features
- First Floor Bedroom, First Floor Full Bath, Chefs Kitchen, Crown Molding, Granite Counters, Kitchen Island, Open Floorplan, Open Kitchen, Storage
- Flooring: Carpet, Hardwood
- Windows: Double Pane Windows
- Basement: Unfinished
- Attic: Pull Stairs
- Number of fireplaces: 1
- Fireplace features: Gas, Living Room
Interior area
- Total structure area: 3,600
- Total interior livable area: 3,600 sqft
Property
Parking
- Total spaces: 3
- Parking features: Driveway, Garage, Off Street, Private
- Garage spaces: 3
- Has uncovered spaces: Yes
Features
- Levels: Two
- Patio & porch: Covered, Patio, Porch
- Fencing: Back Yard,Fenced,Perimeter
- Has view: Yes
- View description: Neighborhood
Lot
- Size: 0.64 Acres
- Features: Back Yard, Front Yard, Landscaped, Level, Private, Views
Details
- Additional structures: Garage(s), Pergola
- Parcel number: 0800087000100057000
- Special conditions: None
Construction
Type & style
- Home type: SingleFamily
- Architectural style: Colonial
- Property subtype: Single Family Residence, Residential
Materials
- Stone, Vinyl Siding
- Foundation: Block
Condition
- Actual,Updated/Remodeled
- Year built: 1951
- Major remodel year: 2003
Utilities & green energy
- Sewer: Cesspool
- Water: Public
- Utilities for property: Electricity Connected, Natural Gas Connected, Phone Connected, Trash Collection Public, Water Connected
Community & HOA
HOA
- Has HOA: No
Location
- Region: Saint James
Financial & listing details
- Price per square foot: $333/sqft
- Tax assessed value: $958,125
- Annual tax amount: $20,255
- Date on market: 6/26/2025
- Cumulative days on market: 77 days
- Listing agreement: Exclusive Right To Sell
- Listing terms: Conventional
- Exclusions: Vehicle Lifts, Sheds are gifts
- Electric utility on property: Yes
Price history
| Date | Event | Price |
|---|---|---|
| 10/31/2025 | Sold | $1,200,000-5.9%$333/sqft |
Source:  OneKey® MLS as distributed by MLS GRID #880334 Report a problem OneKey® MLS as distributed by MLS GRID #880334 Report a problem | ||
| 9/11/2025 | Pending sale | $1,275,000$354/sqft |
Source: OneKey® MLS as distributed by MLS GRID #880334 Report a problem | ||
| 9/11/2025 | Contingent | $1,275,000$354/sqft |
Source: NY State MLS #11523405 Report a problem | ||
| 6/26/2025 | Listed for sale | $1,275,000$354/sqft |
Source: OneKey® MLS as distributed by MLS GRID #880334 Report a problem | ||
Public tax history
| Year | Property taxes | Tax assessment |
|---|---|---|
| 2025 | -- | $7,665 |
| 2024 | -- | $7,665 |
| 2023 | -- | $7,665 |
| 2022 | -- | $7,665 |
| 2021 | -- | $7,665 |
| 2020 | -- | $7,665 |
| 2019 | -- | $7,665 |
| 2018 | -- | $7,665 |
| 2017 | $14,993 | $7,665 +4.1% |
| 2016 | -- | $7,365 |
| 2015 | -- | $7,365 |
| 2014 | -- | $7,365 |
| 2013 | -- | $7,365 |
| 2012 | -- | $7,365 |
| 2011 | -- | $7,365 |
| 2010 | -- | $7,365 |
| 2009 | -- | $7,365 -7.9% |
| 2008 | -- | $8,000 -5.9% |
| 2007 | $14,258 +4.6% | $8,500 -11.9% |
| 2005 | $13,626 +81.1% | $9,645 +68.8% |
| 2004 | $7,524 -4% | $5,715 |
| 2003 | $7,838 +7.5% | $5,715 |
| 2002 | $7,288 | $5,715 |
| 2001 | -- | $5,715 |
| 2000 | $6,535 | $5,715 |
Find assessor info on the county website
Neighborhood: 11780
Nearby homes
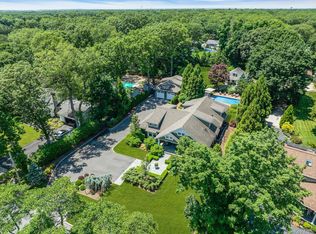
- $2,200,0004 bd4 ba3.5k sqft120 Cambon Ave, Saint James, NY 11780Sold
- $1,066,5004 bd2 ba2.9k sqft124 Cambon Ave, Saint James, NY 11780Off Market
- $826,7003 bd2 ba1.8k sqft118 Cambon Ave, Saint James, NY 11780Off Market
- $1,000,8004 bd2 ba2.2k sqft126 Cambon Ave, Saint James, NY 11780Off Market
- $717,4003 bd3 ba-- sqft23 Camelot Ln, Saint James, NY 11780Off Market
- $825,6003 bd2 ba2k sqft103 Astor Ave, Saint James, NY 11780Off Market
- $833,0003 bd1 ba1.4k sqft105 Astor Ave, Saint James, NY 11780Off Market
- $821,000-- bd-- ba-- sqft22 Camelot Ln, Saint James, NY 11780Off Market
Nearby schools
GreatSchools rating
- 9/10Mills Pond Elementary SchoolGrades: K-5Distance: 0.8 mi
- 6/10Great Hollow Middle SchoolGrades: 6-8Distance: 1.7 mi
- 10/10Smithtown High School EastGrades: 9-12Distance: 1.2 mi
Schools provided by the listing agent
- Elementary: Mills Pond Elementary School
- Middle: Nesaquake Middle School
- High: Smithtown High School-East
Source: OneKey® MLS as distributed by MLS GRID. This data may not be complete. We recommend contacting the local school district to confirm school assignments for this home.
Get a cash offer in 3 minutes
Find out how much your home could sell for in as little as 3 minutes with a no-obligation cash offer.
Estimated market value
$1,252,700
Get a cash offer in 3 minutes
Find out how much your home could sell for in as little as 3 minutes with a no-obligation cash offer.
Estimated market value
$1,252,700
- New York
- Suffolk County
- Saint James
- 11780
- 122 Cambon Avenue
Nearby cities
Nearby zip codes
Other Saint James Topics
