Skip main navigation
For sale
  • $599,900

    122 Canal St, Blackstone, MA 01504

    4beds
    1,904sqft
    : 
    Loading
    Get pre-qualified
    Single Family Residence
    Built in 2025
    7,502 Square Feet Lot
    $595,600 Zestimate®
    $315/sqft
    $-- HOA

    What's special

    Two-zone central airForced hot air heatFirst-floor laundrySun-filled front-to-back family roomHardwood floorsQuartz countertopsRecessed lighting
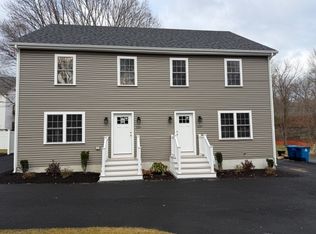
    Completed New Construction – 4 Bedrooms, 2 Full Baths, Move-In Ready & Quick Close Possible! Priced to sell & offering exceptional value, this brand-new, just-completed Garrison Colonial is ready for immediate occupancy. Skip the construction delays & move right into your new home! This thoughtfully designed home features 4 spacious bedrooms & 2 full baths, including a convenient first-floor full bath & a second-floor bath with double vanity, quartz countertops, & tiled tub/shower. The sun-filled front-to-back family room showcases crown molding & recessed lighting, while the kitchen offers quartz countertops, stainless steel appliances, hardwood floors, & a pantry, flowing seamlessly into the dining room with wainscoting & chair rail. Additional highlights include first-floor laundry, three bedrooms with ceiling fans, two-zone central air, forced hot air heat, EV charger, town water & sewer, & a private backyard with mature trees & patio.
    41 days
    |
    731
    |
    56
    |

    Zillow last checked:

    Listing updated:

    Listed by:

    Matthew Kelly 508-294-3869,

    Keller Williams Elite 508-528-1000

    Source: MLS PIN,MLS#: 73530721

    Loading...

      Facts & features

      Interior

      Bedrooms & bathrooms
      • Bedrooms: 4
      • Bathrooms: 2
      • Full bathrooms: 2
      • Main level bathrooms: 1
      Primary bedroom
      • Features: Ceiling Fan(s), Walk-In Closet(s), Flooring - Wall to Wall Carpet
      • Level: Second
      • Area: 225
      • Dimensions: 15 x 15
      Bedroom 2
      • Features: Ceiling Fan(s), Closet, Flooring - Wall to Wall Carpet
      • Level: Second
      • Area: 132
      • Dimensions: 11 x 12
      Bedroom 3
      • Features: Ceiling Fan(s), Closet, Flooring - Wall to Wall Carpet
      • Level: Second
      • Area: 132
      • Dimensions: 11 x 12
      Bedroom 4
      • Features: Closet, Closet/Cabinets - Custom Built
      • Level: Second
      • Area: 168
      • Dimensions: 14 x 12
      Bathroom 1
      • Features: Bathroom - Full, Bathroom - With Shower Stall, Closet - Linen, Flooring - Stone/Ceramic Tile, Countertops - Stone/Granite/Solid, Cabinets - Upgraded, Dryer Hookup - Electric, Washer Hookup, Lighting - Pendant, Lighting - Overhead
      • Level: Main,First
      • Area: 81
      • Dimensions: 9 x 9
      Bathroom 2
      • Features: Bathroom - Full, Bathroom - Tiled With Tub & Shower, Closet - Linen, Flooring - Stone/Ceramic Tile, Countertops - Stone/Granite/Solid, Cabinets - Upgraded, Double Vanity, Lighting - Pendant, Lighting - Overhead
      • Level: Second
      • Area: 81
      • Dimensions: 9 x 9
      Dining room
      • Features: Flooring - Hardwood, Chair Rail, Wainscoting, Crown Molding
      • Level: Main,First
      • Area: 182
      • Dimensions: 14 x 13
      Family room
      • Features: Flooring - Hardwood, Exterior Access, Open Floorplan, Recessed Lighting, Slider, Crown Molding
      • Level: Main,First
      • Area: 225
      • Dimensions: 15 x 15
      Kitchen
      • Features: Flooring - Hardwood, Dining Area, Pantry, Countertops - Stone/Granite/Solid, Cabinets - Upgraded, Open Floorplan, Recessed Lighting, Stainless Steel Appliances
      • Level: Main,First
      • Area: 276
      • Dimensions: 23 x 12
      Heating
      • Forced Air, Heat Pump, Electric
      Cooling
      • Central Air
      Appliances
      • Included: Electric Water Heater, Range, Microwave, ENERGY STAR Qualified Refrigerator, ENERGY STAR Qualified Dishwasher, Plumbed For Ice Maker
      • Laundry: Flooring - Stone/Ceramic Tile, Electric Dryer Hookup, Washer Hookup, First Floor
      Features
      • Flooring: Tile, Carpet, Hardwood
      • Doors: Insulated Doors
      • Windows: Insulated Windows, Screens
      • Basement: Full,Interior Entry,Bulkhead,Concrete,Unfinished
      • Has fireplace: No
      Interior area
      • Total structure area: 1,904
      • Total interior livable area: 1,904 sqft
      • Finished area above ground: 1,904

      Property

      Parking
      • Total spaces: 4
      • Parking features: Paved Drive, Off Street, Driveway, Paved
      • Uncovered spaces: 4
      Features
      • Exterior features: Rain Gutters, Professional Landscaping, Screens, Fenced Yard, Stone Wall
      • Fencing: Fenced
      Lot
      • Size: 7,502 Square Feet
      • Features: Corner Lot, Wooded, Easements, Cleared, Level
      Details
      • Foundation area: 952
      • Zoning: RES

      Construction

      Type & style
      • Home type: SingleFamily
      • Architectural style: Colonial,Garrison
      • Property subtype: Single Family Residence
      Materials
      • Frame
      • Foundation: Concrete Perimeter
      • Roof: Shingle
      Condition
      • Year built: 2025

      Utilities & green energy

      • Electric: 220 Volts, Circuit Breakers
      • Sewer: Public Sewer
      • Water: Public
      • Utilities for property: for Electric Range, for Electric Dryer, Washer Hookup, Icemaker Connection
      Green energy
      • Energy efficient items: Thermostat

      Community & HOA

      Community
      • Features: Shopping, Pool, Tennis Court(s), Conservation Area, Public School, Sidewalks
      HOA
      • Has HOA: No
      Location
      • Region: Blackstone

      Financial & listing details

      • Price per square foot: $315/sqft
      • Date on market: 6/4/2026
      • Road surface type: Paved

        Estimated market value

        $595,600

        $566,000 - $625,000

        $3,895/mo

        Price history

        DateEventPrice
        6/5/2026Listed for sale$599,900$315/sqft
        Source: MLS PIN #73530721 Report a problem
        6/2/2026Listing removed$599,900$315/sqft
        Source: MLS PIN #73510118 Report a problem
        4/30/2026Listed for sale$599,900$315/sqft
        Source: MLS PIN #73510118 Report a problem
        4/21/2026Listing removed$599,900$315/sqft
        Source: MLS PIN #73470053 Report a problem
        4/3/2026Listed for rent$4,000$2/sqft
        Source: Zillow Rentals Report a problem
        1/20/2026Listed for sale$599,900-4.8%$315/sqft
        Source: MLS PIN #73470053 Report a problem
        1/1/2026Listing removed$629,900$331/sqft
        Source: MLS PIN #73450855 Report a problem
        11/4/2025Listed for sale$629,900$331/sqft
        Source: MLS PIN #73450855 Report a problem
        11/1/2025Listing removed$629,900$331/sqft
        Source: MLS PIN #73417035 Report a problem
        10/3/2025Price change$629,900-3.1%$331/sqft
        Source: MLS PIN #73417035 Report a problem
        8/13/2025Listed for sale$649,900$341/sqft
        Source: MLS PIN #73417035 Report a problem

        Public tax history

        Tax history is unavailable.

        Monthly payment

        Est. payment

        Payment breakdown

        Explore the cost of this home by adjusting the details. Changes won't be saved.
        All calculations are estimates and provided by Zillow, Inc. for informational purposes only. Actual amounts may vary.
        HOA fees may include property taxes on listings classified as Co-Ops. Contact the listing agent and/or owner for fee details.
        Mortgage interest rates are dependent on a number of factors, including credit score, down payment, and repayment length. Interest rate data provided by Zillow Group Marketplace, Inc. as of 1/1/1970 from various mortgage lenders with which we have lead or other similar arrangements; the Estimated Payment is an average of those rates.
        See how much you could borrow to make a competitive offer.

        Climate risks

        Neighborhood: 01504

        Getting around

        57 / 100
        Somewhat Walkable
        43 / 100
        Somewhat Bikeable

        Nearby schools

        GreatSchools rating
        Schools provided by the listing agent
        • High: Blackstone-Millville Regional

        Source: MLS PIN. This data may not be complete. We recommend contacting the local school district to confirm school assignments for this home.

        A local agent can set up tours, give advice and negotiate with sellers.

        A local lender can help you make sure your offer is ready when you are.

        Browse local experts

        Similar homes