Skip main navigation
Sold for $335,000
  • $335,000

    122 Canvasback Ln, Elizabethtown, PA 17022

    2beds
    1,397sqft
    Single Family Residence
    Built in 2017
    10,019 Square Feet Lot
    $356,400 Zestimate®
    $240/sqft
    $1,865 Estimated rent

    Home value

    $356,400

    $331,000 - $381,000

    $1,865/mo

    Zestimate® history
    Loading
    Loading...

    Owner options

    List your home for rent

    $1,865/mo

    Rent Zestimate®

    Find your next renter with Zillow Rental Manager. Plus, with online applications, you can quickly screen prospective tenants – for free.

    Learn more

    $1,865/mo

    Rent Zestimate®

    Refinance and save

    $2,226/mo

    Est. payment

    Refinancing to a lower rate could help reduce your monthly payments and save thousands over the life of the loan.

    See today's rates

    $2,226/mo

    Est. payment

    Explore your selling options

    Work with a Zillow partner agent

    Leverage their expertise and Zillow's premium Showcase listings to get your home seen by more buyers.

    Get started

    List with your own agent

    Get your home in front of millions of buyers by listing it on Zillow.

    Learn how to do it

    Sell it yourself

    Take full control of how buyers see your home on Zillow by listing For Sale by Owner (FSBO).

    List your home

    What's special

    Beautifully landscaped backyardSerene farmland viewsPeaceful cul-de-sacOpen-concept floor planTiled backsplashSliding-shelf cabinet drawersCozy gas fireplace
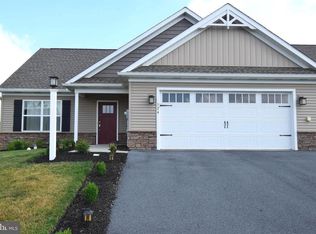
    Welcome to the charming neighborhood of Featherton Crossing, tucked away in a peaceful cul-de-sac. This lovely property is minutes from Route 283, a variety of dining and shopping options, and a short proximity to both Lancaster and Harrisburg. The home features two spacious bedrooms and two full bathrooms, along with a beautifully landscaped backyard offering serene farmland views. The open-concept floor plan creates an inviting space for entertaining, while the upgraded kitchen boasts granite countertops, sliding-shelf cabinet drawers, a tiled backsplash, built-in microwave, and dishwasher for easy cleanup. The island with seating for two adds extra space for casual dining or chatting with friends. The layout flows seamlessly into the dining area and living room, where a cozy gas fireplace awaits on chilly winter nights. Step outside from the dining area to a covered patio and extended outdoor space perfect for relaxation. This one-level rancher is designed for both convenience and comfort, the entire home is handicap accessible. The primary bedroom offers a spacious closet, plush carpeting, and an ensuite bathroom with a walk-in shower and double sinks. The second bedroom also features carpeting, a ceiling fan, and easy access to the adjacent full bathroom with a tub shower. The home is equipped with a Kinetico Reverse osmosis water system. Don’t miss out on this fantastic opportunity—schedule your showing today!

    Zillow last checked:

    Listing updated:

    Listed by:

    Anne M Lusk 717-271-9339,

    Lusk & Associates Sotheby's International Realty

    Bought with:

    David Ishler, RS320701

    Berkshire Hathaway HomeServices Homesale Realty

    Source: Bright MLS,MLS#: PALA2064318MLS Logo

    Facts & features

    Interior

    Bedrooms & bathrooms
    • Bedrooms: 2
    • Bathrooms: 2
    • Full bathrooms: 2
    • Main level bathrooms: 2
    • Main level bedrooms: 2
    Primary bedroom
    • Features: Flooring - Carpet, Window Treatments, Ceiling Fan(s), Attached Bathroom
    • Level: Main
    • Area: 224 Square Feet
    • Dimensions: 16 x 14
    Bedroom 2
    • Features: Flooring - Carpet, Ceiling Fan(s), Window Treatments
    • Level: Main
    • Area: 224 Square Feet
    • Dimensions: 14 x 16
    Primary bathroom
    • Features: Flooring - Luxury Vinyl Tile, Double Sink, Bathroom - Stall Shower
    • Level: Main
    • Area: 96 Square Feet
    • Dimensions: 8 x 12
    Bathroom 2
    • Features: Flooring - Luxury Vinyl Plank, Bathroom - Tub Shower
    • Level: Main
    • Area: 96 Square Feet
    • Dimensions: 8 x 12
    Dining room
    • Features: Flooring - Luxury Vinyl Tile, Lighting - Pendants
    • Level: Main
    • Area: 176 Square Feet
    • Dimensions: 11 x 16
    Foyer
    • Features: Flooring - HardWood
    • Level: Main
    • Area: 115 Square Feet
    • Dimensions: 5 x 23
    Kitchen
    • Features: Flooring - Luxury Vinyl Tile, Kitchen Island, Recessed Lighting, Lighting - Pendants
    • Level: Main
    • Area: 162 Square Feet
    • Dimensions: 18 x 9
    Living room
    • Features: Flooring - Carpet, Fireplace - Gas, Ceiling Fan(s)
    • Level: Main
    • Area: 224 Square Feet
    • Dimensions: 14 x 16
    Heating
    • Forced Air, Natural Gas
    Cooling
    • Central Air, Electric
    Appliances
    • Included: Refrigerator, Dishwasher, Oven/Range - Electric, Microwave, Gas Water Heater
    • Laundry: Hookup
    Features
    • Combination Kitchen/Dining, Dining Area, Entry Level Bedroom, Open Floorplan, Eat-in Kitchen, Kitchen Island, Pantry, Recessed Lighting, Bathroom - Walk-In Shower, Bathroom - Tub Shower
    • Windows: Window Treatments
    • Has basement: No
    • Number of fireplaces: 1
    • Fireplace features: Gas/Propane
    Interior area
    • Total structure area: 1,397
    • Total interior livable area: 1,397 sqft
    • Finished area above ground: 1,397
    • Finished area below ground: 0

    Property

    Parking
    • Total spaces: 4
    • Parking features: Garage Faces Front, Garage Door Opener, Inside Entrance, Oversized, Asphalt, Attached, Driveway
    • Attached garage spaces: 2
    • Uncovered spaces: 2
    Accessibility
    • Accessibility features: 2+ Access Exits, Accessible Hallway(s), Accessible Doors
    Features
    • Levels: One
    • Stories: 1
    • Patio & porch: Patio
    • Pool features: None
    Lot
    • Size: 10,019 sqft
    • Features: Cul-De-Sac, Rear Yard
    Details
    • Additional structures: Above Grade, Below Grade
    • Parcel number: 4608931900000
    • Zoning: RESIDENTIAL
    • Special conditions: Standard

    Construction

    Type & style
    • Home type: SingleFamily
    • Architectural style: Other
    • Property subtype: Single Family Residence
    • Attached to another structure: Yes
    Materials
    • Frame, Vinyl Siding
    • Foundation: Other
    Condition
    • New construction: No
    • Year built: 2017

    Utilities & green energy

    • Sewer: Public Sewer
    • Water: Public

    Community & neighborhood

    Location
    • Region: Elizabethtown
    • Subdivision: Featherton Crossing
    • Municipality: MT JOY TWP

    HOA & financial

    HOA
    • Has HOA: Yes
    • HOA fee: $85 quarterly
    • Services included: Common Area Maintenance, Snow Removal

    Other

    Other facts
    • Listing agreement: Exclusive Right To Sell
    • Listing terms: Cash,Conventional
    • Ownership: Fee Simple

    Price history

    DateEventPrice
    4/3/2025Sold$335,000+3.1%$240/sqft
    Source: Bright MLS #PALA2064318 Report a problem
    3/3/2025Pending sale$325,000$233/sqft
    Source: Bright MLS #PALA2064318 Report a problem
    2/27/2025Listed for sale$325,000+46.1%$233/sqft
    Source: Bright MLS #PALA2064318 Report a problem
    12/12/2017Sold$222,500-1.1%$159/sqft
    Source: Public Record Report a problem
    4/28/2017Listed for sale$225,000$161/sqft
    Source: Lusk & Associates Sotheby's International Realty #254447 Report a problem

    Public tax history

    YearProperty taxesTax assessment
    2025$4,444 +2.5%$171,300
    2024$4,337 +2.3%$171,300
    2023$4,241 +4.4%$171,300
    2022$4,063 $171,300
    2021$4,063 $171,300 -12.9%
    2020-- $196,700
    2019$4,280 +311.7%$196,700 +399.2%
    2017$1,040 +1.9%$39,400
    2016$1,020 $39,400

    Find assessor info on the county website

    Neighborhood: 17022

    Nearby schools

    GreatSchools rating
    Schools provided by the listing agent
    • District: Elizabethtown Area

    Source: Bright MLS. This data may not be complete. We recommend contacting the local school district to confirm school assignments for this home.

    Get pre-qualified for a loan
    At Zillow Home Loans, we can pre-qualify you in as little as 5 minutes with no impact to your credit score.

    An equal housing lender. NMLS #10287.

    Sell for more on Zillow
    Get a Zillow Showcase℠ listing at no additional cost and you could sell for .
    $356,400
    2% more
    +$7,128
    With Zillow Showcase(estimated)
    $363,528