At last! The home of YOUR dreams is awaiting new owners. This home is located within the highly desirable subdivision of North River Crossing, making an easy commute to Elizabeth City, Virginia, and the Outer Banks. The ''Dawson Craftsman'' is a ranch- style home featuring 3 bedrooms, 2 full bathrooms and a 2-car garage. If QUALITY and AFFORDABILITY is what you desire, then look no further. As you step inside, prepare to be BLOWN away by the Dawson's open floor plan which showcases the homes modern kitchen equipped with granite countertops, stainless steel appliances and a large pantry. The large primary suite offers an ensuite and walk-in closet. The laundry room is adjacently located from the primary suite and equipped with washer/dryer hookups. Two generously sized bedrooms are located at the opposite side of the home in addition to a full-sized bathroom conveniently located between the two rooms. This home is amazing with just our standard features, however there are plenty of upgrades available! Last but certainly not least, YOU will receive a 1-year builders' warranty, a 10-year Maverick Warranty and the seller will provide up to 3% in closing cost assistance with use of a preferred lender.
House not built yet- other models can also be built on this lot- Ask agent for details !
Sold for $387,012
$387,012
122 Cape Fear Drive, Shawboro, NC 27973
3beds
1,805sqft
Single Family Residence
Built in 2024
1.13 Acres Lot
$425,800 Zestimate®
$214/sqft
$2,470 Estimated rent
Home value
$425,800
$405,000 - $447,000
$2,470/mo
Zestimate® history
Owner options
List your home for rent
$2,470/mo
Rent Zestimate®
Find your next renter with Zillow Rental Manager. Plus, with online applications, you can quickly screen prospective tenants – for free.
$2,470/mo
Rent Zestimate®
Refinance and save
$2,321/mo
Est. payment
Refinancing to a lower rate could help reduce your monthly payments and save thousands over the life of the loan.
$2,321/mo
Est. payment
Explore your selling options
Work with a Zillow partner agent
Leverage their expertise and Zillow's premium Showcase listings to get your home seen by more buyers.
Get startedList with your own agent
Get your home in front of millions of buyers by listing it on Zillow.
Learn how to do itSell it yourself
Take full control of how buyers see your home on Zillow by listing For Sale by Owner (FSBO).
List your homeWhat's special
Zillow last checked:
Listing updated:
Listed by:
The Kim Old Team,
Berkshire Hathaway HomeServices RW Towne Realty/Moyock
Bought with:
The Kim Old Team
Berkshire Hathaway HomeServices RW Towne Realty/Moyock
Source: Hive MLS,MLS#: 8104191 Originating MLS: Albemarle Area Association of REALTORS
Originating MLS: Albemarle Area Association of REALTORSFacts & features
Interior
Bedrooms & bathrooms
- Bedrooms: 3
- Bathrooms: 2
- Full bathrooms: 2
Primary bedroom
- Level: Primary Living Area
Dining room
- Features: Eat-in Kitchen
Heating
- Heat Pump, Electric
Cooling
- Central Air
Features
- Master Downstairs, Walk-in Closet(s), Solid Surface, Ceiling Fan(s), Walk-In Closet(s)
- Basement: None
- Attic: Access Only
- Has fireplace: No
- Fireplace features: None
Interior area
- Total structure area: 1,805
- Total interior livable area: 1,805 sqft
Property
Parking
- Total spaces: 2
- Parking features: Gravel
Features
- Levels: One
- Stories: 1
- Patio & porch: None
- Exterior features: None
- Fencing: None
Lot
- Size: 1.13 Acres
Details
- Parcel number: 038965003440540
- Zoning: Res
- Special conditions: Standard
Construction
Type & style
- Home type: SingleFamily
- Property subtype: Single Family Residence
Materials
- Stone, Vinyl Siding
- Foundation: Slab
- Roof: Architectural Shingle
Condition
- New construction: Yes
- Year built: 2024
Utilities & green energy
- Sewer: Septic Tank
Community & HOA
Community
- Security: Smoke Detector(s)
- Subdivision: North River Crossing
HOA
- Has HOA: Yes
- Amenities included: Heating/Cooling
- HOA fee: $240 monthly
- HOA name: TBD
Location
- Region: Shawboro
Financial & listing details
- Price per square foot: $214/sqft
- Tax assessed value: $369,800
- Annual tax amount: $2,766
- Date on market: 8/10/2023
- Cumulative days on market: 799 days
- Listing agreement: Exclusive Right To Sell
- Listing terms: Build to Suit,Construction to Perm.,Cash,Conventional,VA Loan
- Road surface type: Paved
Price history
| Date | Event | Price |
|---|---|---|
| 4/4/2024 | Sold | $387,012+486.4%$214/sqft |
Source:  Hive MLS #8104191 Report a problem Hive MLS #8104191 Report a problem | ||
| 10/19/2023 | Sold | $66,000-82.9%$37/sqft |
Source: Public Record Report a problem | ||
| 8/31/2023 | Contingent | $387,012$214/sqft |
Source:  REIN Inc. #10382908 Report a problem REIN Inc. #10382908 Report a problem | ||
| 8/30/2023 | Pending sale | $387,012+4.6%$214/sqft |
Source: Hive MLS #8104191 Report a problem | ||
| 8/23/2023 | Contingent | $369,880$205/sqft |
Source: REIN Inc. #10382908 Report a problem | ||
| 8/22/2023 | Pending sale | $369,880$205/sqft |
Source: Hive MLS #8104191 Report a problem | ||
| 8/22/2023 | Price change | $369,880+17.1%$205/sqft |
Source: Hive MLS #8104191 Report a problem | ||
| 2/3/2023 | Price change | $315,900-6.8%$175/sqft |
Source: Hive MLS #8104191 Report a problem | ||
| 1/6/2023 | Listed for sale | $338,900$188/sqft |
Source: Hive MLS #8104191 Report a problem | ||
| 12/30/2022 | Pending sale | $338,900$188/sqft |
Source: Hive MLS #8104191 Report a problem | ||
| 9/26/2022 | Price change | $338,900-2.9%$188/sqft |
Source: Hive MLS #8104191 Report a problem | ||
| 2/18/2022 | Price change | $348,900+3%$193/sqft |
Source: REIN Inc. #10382908 Report a problem | ||
| 1/18/2022 | Price change | $338,900+3%$188/sqft |
Source: REIN Inc. #10382908 Report a problem | ||
| 6/9/2021 | Listed for sale | $328,900$182/sqft |
Source: REIN Inc. #10382908 Report a problem | ||
Public tax history
| Year | Property taxes | Tax assessment |
|---|---|---|
| 2024 | $2,766 +739.5% | $361,590 +714.5% |
| 2023 | $329 +14.1% | $44,395 +35.7% |
| 2022 | $289 | $32,716 |
Find assessor info on the county website
Neighborhood: 27973
Nearby homes
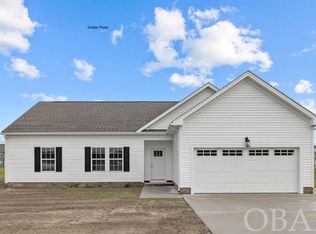
- $387,0123 bd2 ba-- sqft122 Cape Fear Dr LOT 73, Shawboro, NC 27973Sold
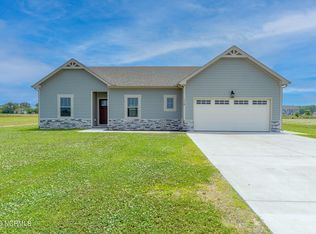
- $357,1003 bd2 ba1.3k sqft118 Cape Fear Dr, Shawboro, NC 27973Off Market
- $481,9004 bd3 ba2.3k sqft113 Neuse Dr, Shawboro, NC 27973Sold

- $35,0900.819 Acres407 Sandy Hook Rd, Shawboro, NC 27973Off Market
- $74,800-- bd1 ba1.1k sqft411 Sandy Hook Rd, Shawboro, NC 27973Off Market
- $481,9004 bd3 ba2.3k sqft113 Neuse Dr LOT 3, Shawboro, NC 27973Sold
- $130,900-- bd1 ba1.1k sqft415 Sandy Hook Rd, Shawboro, NC 27973Off Market
- $283,500-- bd2 ba1.4k sqft161 Ditch Bank Rd, Shawboro, NC 27973Off Market
Nearby schools
GreatSchools rating
- NAGrandy PrimaryGrades: PK-2Distance: 6.5 mi
- 5/10Camden MiddleGrades: 6-8Distance: 6.3 mi
- 5/10Camden County High SchoolGrades: 9-12Distance: 5.9 mi
Schools provided by the listing agent
- Elementary: Grandy Primary/Camden Intermediate
- Middle: Camden Middle
- High: Camden County High
Source: Hive MLS. This data may not be complete. We recommend contacting the local school district to confirm school assignments for this home.


Get pre-qualified for a loan
At Zillow Home Loans, we can pre-qualify you in as little as 5 minutes with no impact to your credit score.An equal housing lender. NMLS #10287.
Sell for more on Zillow
Get a Zillow Showcase℠ listing at no additional cost and you could sell for .
$425,800
2% more
+$8,516
With Zillow Showcase(estimated)
$434,316
- North Carolina
- Camden County
- Shawboro
- 27973
- 122 Cape Fear Drive
Nearby cities
Nearby zip codes
Other Shawboro Topics
