Skip main navigation
Active
  • Price cut: $15K (6/16)
    $274,900

    122 Carroll Cir, Carrollton, GA 30117

    3beds
    1,771sqft
    : 
    Loading
    Get pre-qualified
    Single Family Residence
    Built in 1973
    0.5 Acres Lot
    $272,200 Zestimate®
    $155/sqft
    $-- HOA

    What's special

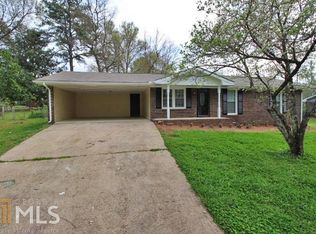
    Four-sided brick constructionPrivate fully fenced backyardExpansive sun porchGrand foyerLow-maintenance longevityStriking curb appealBright open-concept kitchen
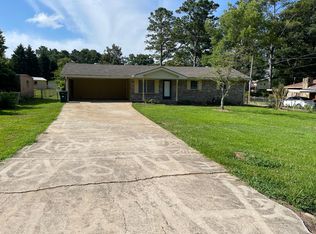
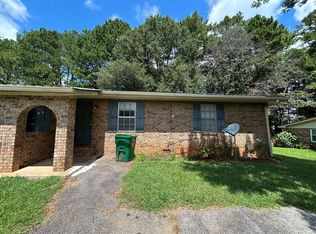
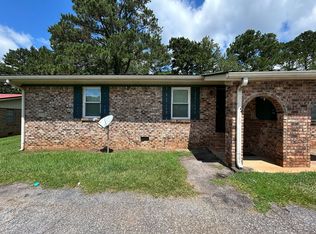
    The Perfect Fit for Every Stage of Life Whether you are stepping into homeownership for the first time or seeking the ease of a downsized lifestyle, this exceptional property delivers the perfect blend of timeless durability and contemporary style. Built with uncompromising structural integrity in 1973, this home features enduring "great bones" fully reimagined for modern living. Classic Exterior: Four-sided brick construction provides striking curb appeal and low-maintenance longevity. Optimal Layout: Thoughtfully designed footprint features 3 spacious bedrooms and 2 full bathrooms. Welcoming Entry: A grand foyer creates a sophisticated first impression, guiding guests into the main living areas. Modern Entertaining: Seamless flow connects the inviting family room to a bright, open-concept kitchen. Sunlit Retreat: An expansive sun porch boasts operable windows to catch fresh breezes from the outdoor living space. Outdoor Oasis: The private, fully fenced backyard offers a secure and peaceful sanctuary. Nestled within a charming, quiet neighborhood, this residence transitions effortlessly across all chapters of life, from your early adult years to your golden years. It stands as a true turnkey gem, ready to welcome you home.
    56 days
    |
    624
    |
    36
    |

    Zillow last checked:

    Listing updated:

    Listed by:

    Trudy McDowell 770-328-4377,

    Georgia West Realty Inc

    Source: GAMLS,MLS#: 10764225MLS Logo

    Loading...

      Facts & features

      Interior

      Bedrooms & bathrooms
      • Bedrooms: 3
      • Bathrooms: 2
      • Full bathrooms: 2
      • Main level bathrooms: 2
      • Main level bedrooms: 3
      Rooms
      • Room types: Family Room
      Heating
      • Forced Air
      Cooling
      • Ceiling Fan(s), Electric
      Appliances
      • Included: Dishwasher, Electric Water Heater, Microwave, Refrigerator
      • Laundry: In Kitchen
      Features
      • Master On Main Level
      • Flooring: Carpet, Other
      • Basement: Crawl Space,None
      • Number of fireplaces: 1
      • Fireplace features: Family Room
      Interior area
      • Total structure area: 1,771
      • Total interior livable area: 1,771 sqft
      • Finished area above ground: 1,771
      • Finished area below ground: 0

      Property

      Parking
      • Total spaces: 1
      • Parking features: Attached, Carport
      • Has carport: Yes
      Features
      • Levels: One
      • Stories: 1
      • Patio & porch: Porch, Screened
      • Fencing: Fenced
      Lot
      • Size: 0.5 Acres
      • Features: City Lot
      Details
      • Parcel number: C04 0090095

      Construction

      Type & style
      • Home type: SingleFamily
      • Architectural style: Ranch
      • Property subtype: Single Family Residence
      Materials
      • Brick
      • Roof: Composition
      Condition
      • Resale
      • New construction: No
      • Year built: 1973

      Utilities & green energy

      • Sewer: Public Sewer
      • Water: Public
      • Utilities for property: Cable Available
      Green energy
      • Energy efficient items: Insulation

      Community & HOA

      Community
      • Features: None
      • Security: Smoke Detector(s)
      • Subdivision: None
      HOA
      • Has HOA: No
      • Services included: None
      Location
      • Region: Carrollton

      Financial & listing details

      • Price per square foot: $155/sqft
      • Tax assessed value: $183,589
      • Annual tax amount: $7,787
      • Date on market: 5/14/2026
      • Cumulative days on market: 52 days
      • Listing agreement: Exclusive Right To Sell
      • Listing terms: Cash,Conventional,FHA,VA Loan

        Estimated market value

        $272,200

        $259,000 - $286,000

        $2,087/mo

        Price history

        DateEventPrice
        6/16/2026Price change$274,900-5.2%$155/sqft
        Source: GAMLS #10764225 Report a problem
        5/18/2026Listed for sale$289,900$164/sqft
        Source: West Metro BOR #151985 Report a problem
        5/15/2026Pending sale$289,900$164/sqft
        Source: GAMLS #10764225 Report a problem
        5/14/2026Listed for sale$289,900+152.1%$164/sqft
        Source: West Metro BOR #151985 Report a problem
        12/29/2025Sold$115,000$65/sqft
        Source: Public Record Report a problem

        Public tax history

        YearProperty taxesTax assessment
        2025$424 -1.2%$73,436
        2024$430 +4.7%$73,436 +8.9%
        2023$410 +2.8%$67,457 +21.9%
        2022$399 +8.4%$55,322 +14.2%
        2021$368 +2.7%$48,432 +9.7%
        2020$359 +1.1%$44,139 +8.3%
        2019$355 +3%$40,766 +8.5%
        2018$344 +1.3%$37,571 +6.6%
        2017$340 +1.4%$35,254
        2016$335 +11.6%$35,254 +10.5%
        2015$300 -0.7%$31,914 0%
        2014$303 $31,915
        2013-- --
        2012-- --
        2011-- --
        2010-- --
        2008-- $37,067
        2007-- $37,067
        2006-- $37,067
        2005-- $37,067
        2004-- $37,067
        2003-- $37,067 +21%
        2002-- $30,631
        2000-- $30,631
        1999-- $30,631

        Find assessor info on the county website

        Monthly payment

        Est. payment

        Payment breakdown

        Explore the cost of this home by adjusting the details. Changes won't be saved.
        All calculations are estimates and provided by Zillow, Inc. for informational purposes only. Actual amounts may vary.
        HOA fees may include property taxes on listings classified as Co-Ops. Contact the listing agent and/or owner for fee details.
        Mortgage interest rates are dependent on a number of factors, including credit score, down payment, and repayment length. Interest rate data provided by Zillow Group Marketplace, Inc. as of 1/1/1970 from various mortgage lenders with which we have lead or other similar arrangements; the Estimated Payment is an average of those rates.
        See how much you could borrow to make a competitive offer.

        Climate risks

        Neighborhood: 30117

        Getting around

        36 / 100
        Car-Dependent
        33 / 100
        Somewhat Bikeable

        Nearby schools

        GreatSchools rating
        Schools provided by the listing agent
        • Elementary: Carrollton
        • Middle: Carrollton
        • High: Carrollton

        Source: GAMLS. This data may not be complete. We recommend contacting the local school district to confirm school assignments for this home.

        A local agent can set up tours, give advice and negotiate with sellers.

        Browse local experts

        Similar homes

        Skip to the end of the carouselSkip to the beginning of the carousel