This Spacious Haughton Home with Pool, Bonus Room, Sunroom, & More is ready for new owners! Looking for comfort, privacy, and a place to cool off in the Summer? This 3 bedroom, 2.5 bath home in Haughton has it all! Over 2000 square feet of living space, there's plenty of room to spread out-whether you're entertaining guests or just enjoying a quiet night in! Out back, you'll love the large lot with an inground pool and no neighbors behind you - just peaceful woods and nature! It's the perfect spot for weekend BBQ's, pool parties, or relaxing with your morning coffee. There is backyard access with additional paved parking behind the fence. There is also a storage building with electricity, and a small greenhouse for your outdoor garden projects. Step inside to find ceramic wood look flooring, vaulted ceilings, and a cozy fireplace that make the living area feel open and inviting! The kitchen features granite counter tops, tile backsplash, ceramic tile flooring, and a large bar with a granite top and glass front cabinets to display your favorite collections! There is a dining area off of the kitchen with wood look ceramic flooring and a lovely bay window that lets in tons of natural light! There's also a bright sunroom off of the living room and overlooking the backyard and pool- a great spot to relax year round! Need a quiet space to work or create? There's a large sound-insulated bonus room ideal for a home office, music studio, game room, or movie room. The primary suite is remote and offers its own large private tiled shower and walk in closet. The other two bedrooms have great space for kids, guests, or a home office. Located in a quiet, friendly area with great schools and easy access to local amenities, and shopping - this home gives you that country feel without being too far from everything. Come see it for yourself! This one won't last long! Professional photos coming soon!
Sold
Price Unknown
122 Casa Dr, Haughton, LA 71037
3beds
2,050sqft
Single Family Residence
Built in 1974
9,234 Square Feet Lot
$243,300 Zestimate®
$--/sqft
$1,945 Estimated rent
Home value
$243,300
$212,000 - $282,000
$1,945/mo
Zestimate® history
Owner options
List your home for rent
$1,945/mo
Rent Zestimate®
Find your next renter with Zillow Rental Manager. Plus, with online applications, you can quickly screen prospective tenants – for free.
$1,945/mo
Rent Zestimate®
Refinance and save
Refinancing to a lower rate could help reduce your monthly payments and save thousands over the life of the loan.
Explore your selling options
Work with a Zillow partner agent
Leverage their expertise and Zillow's premium Showcase listings to get your home seen by more buyers.
Get startedList with your own agent
Get your home in front of millions of buyers by listing it on Zillow.
Learn how to do itSell it yourself
Take full control of how buyers see your home on Zillow by listing For Sale by Owner (FSBO).
List your homeWhat's special
Inground poolSound-insulated bonus roomTile backsplashGranite counter topsLarge lotWalk in closetPeaceful woods and nature
Zillow last checked:
Listing updated:
Listed by:
Stacy Day 0000045941 318-213-1555,
Keller Williams Northwest 318-213-1555
Bought with:
Crystal Womack
Keller Williams Lonestar DFW
Source: NTREIS,MLS#: 20976848
Facts & features
Interior
Bedrooms & bathrooms
- Bedrooms: 3
- Bathrooms: 3
- Full bathrooms: 2
- 1/2 bathrooms: 1
Primary bedroom
- Features: Ceiling Fan(s), En Suite Bathroom, Separate Shower, Walk-In Closet(s)
- Level: First
- Dimensions: 0 x 0
Bedroom
- Features: Ceiling Fan(s)
- Level: First
- Dimensions: 0 x 0
Bedroom
- Features: Ceiling Fan(s)
- Level: First
- Dimensions: 0 x 0
Bonus room
- Level: First
- Dimensions: 17 x 20
Kitchen
- Features: Breakfast Bar, Built-in Features, Eat-in Kitchen, Stone Counters
- Level: First
- Dimensions: 0 x 0
Living room
- Features: Ceiling Fan(s), Fireplace
- Level: First
- Dimensions: 0 x 0
Sunroom
- Level: First
- Dimensions: 0 x 0
Heating
- Central, Fireplace(s), Natural Gas
Cooling
- Central Air, Ceiling Fan(s), Electric
Appliances
- Included: Dryer, Dishwasher, Electric Oven, Electric Range, Disposal, Microwave, Refrigerator, Washer
- Laundry: Laundry in Utility Room, Stacked
Features
- Cathedral Ceiling(s), Eat-in Kitchen, Granite Counters, High Speed Internet, Cable TV, Vaulted Ceiling(s)
- Flooring: Carpet, Ceramic Tile
- Windows: Bay Window(s)
- Has basement: No
- Number of fireplaces: 1
- Fireplace features: Wood Burning
Interior area
- Total interior livable area: 2,050 sqft
Property
Parking
- Total spaces: 2
- Parking features: Additional Parking, Door-Multi, Drive Through, Driveway, Garage, Garage Door Opener
- Attached garage spaces: 2
- Has uncovered spaces: Yes
Features
- Levels: One
- Stories: 1
- Patio & porch: Covered, Deck
- Pool features: Gunite, In Ground, Pool
- Fencing: Back Yard,Full,High Fence,Privacy,Wood,Wrought Iron
Lot
- Size: 9,234 Square Feet
Details
- Parcel number: 116614
Construction
Type & style
- Home type: SingleFamily
- Architectural style: Traditional,Detached
- Property subtype: Single Family Residence
Materials
- Brick, Frame
- Foundation: Slab
- Roof: Composition,Fiberglass,Shingle
Condition
- Year built: 1974
Utilities & green energy
- Sewer: Public Sewer
- Water: Public
- Utilities for property: Electricity Connected, Natural Gas Available, Sewer Available, Separate Meters, Water Available, Cable Available
Community & HOA
Community
- Security: Carbon Monoxide Detector(s), Smoke Detector(s)
- Subdivision: Espanita Village Sub
HOA
- Has HOA: No
Location
- Region: Haughton
Financial & listing details
- Tax assessed value: $213,935
- Annual tax amount: $2,473
- Date on market: 6/27/2025
- Cumulative days on market: 34 days
- Listing terms: Cash,Conventional,FHA,USDA Loan,VA Loan
- Exclusions: Nothing
- Electric utility on property: Yes
Price history
| Date | Event | Price |
|---|---|---|
| 7/31/2025 | Sold | -- |
Source: NTREIS #20976848 Report a problem | ||
| 7/12/2025 | Contingent | $241,000$118/sqft |
Source: NTREIS #20976848 Report a problem | ||
| 6/27/2025 | Listed for sale | $241,000$118/sqft |
Source: NTREIS #20976848 Report a problem | ||
Public tax history
| Year | Property taxes | Tax assessment |
|---|---|---|
| 2025 | $2,473 +300.6% | $21,394 +69.4% |
| 2024 | $617 +18.1% | $12,627 +10% |
| 2023 | $523 +0.5% | $11,475 |
| 2022 | $520 | $11,475 |
| 2021 | $520 | $11,475 |
| 2020 | $520 -4.4% | $11,475 -1.2% |
| 2019 | $544 -63% | $11,620 |
| 2018 | $1,470 | $11,620 |
| 2017 | $1,470 +173.4% | $11,620 |
| 2016 | $537 +3.9% | $11,620 -0.7% |
| 2015 | $517 | $11,700 |
| 2014 | $517 +4.2% | $11,700 |
| 2013 | $497 | $11,700 |
| 2012 | $497 +4.8% | $11,700 +1.3% |
| 2011 | $474 | $11,550 |
| 2010 | $474 | $11,550 |
Find assessor info on the county website
Neighborhood: 71037
Nearby homes
- $204,4003 bd2 ba1.4k sqft124 Casa Dr, Haughton, LA 71037Off Market
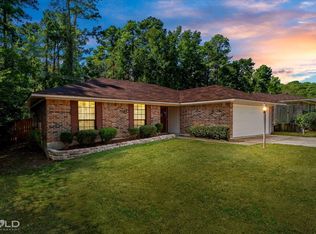
- $207,2004 bd2 ba1.7k sqft120 Casa Dr, Haughton, LA 71037Off Market
- $200,5003 bd2 ba1.6k sqft118 Casa Dr, Plain Dealing, LA 71037Off Market
- $1,636,800-- bd-- ba32k sqft118-71064 118, Plain Dealing, LA 71064Off Market
- $182,2003 bd2 ba1.4k sqft126 Casa Dr, Haughton, LA 71037Off Market
- $205,9003 bd2 ba1.8k sqft123 Casa Dr, Haughton, LA 71037Off Market
- $--3 bd2 ba1.7k sqft121 Casa Dr, Haughton, LA 71037Sold
- $192,5003 bd2 ba1.7k sqft119 Casa Dr, Haughton, LA 71037Off Market
Nearby schools
GreatSchools rating
- NAT.L. Rodes Elementary SchoolGrades: PK-1Distance: 2.4 mi
- 7/10Haughton Middle SchoolGrades: 6-8Distance: 6.6 mi
- 7/10Haughton High SchoolGrades: 8-12Distance: 8 mi
Schools provided by the listing agent
- District: Bossier PSB
Source: NTREIS. This data may not be complete. We recommend contacting the local school district to confirm school assignments for this home.
Sell for more on Zillow
Get a Zillow Showcase℠ listing at no additional cost and you could sell for .
$243,300
2% more
+$4,866
With Zillow Showcase(estimated)
$248,166
Sell for more on Zillow
Get a Zillow Showcase℠ listing at no additional cost and you could sell for .
$243,300
2% more
+$4,866
With Zillow Showcase(estimated)
$248,166
- Louisiana
- Bossier Parish
- Haughton
- 71037
- 122 Casa Dr
