Skip main navigation
Active
  • Price cut: $9K (5/24)
    $300,000

    122 Cedarwood Dr, Slidell, LA 70461

    4beds
    2,309sqft
    : 
    Loading
    Get pre-qualified
    Single Family Residence
    Built in 1991
    8,400 Square Feet Lot
    $299,400 Zestimate®
    $130/sqft
    $-- HOA

    What's special

    European style drawer pullsUpdated double insulated windowsNewer baseboardsUpdated flooring throughoutUpdated bathroomsNeutral colors throughoutUpdated fans and fixtures
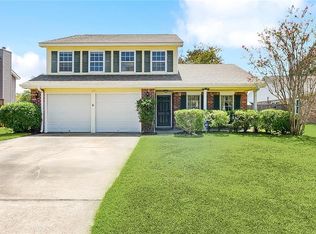
    *** NEW ROOF TO BE INSTALLED WITH ACCEPTABLE OFFER *** Home Shows Like New! Updated professional renovation to create an expansive open living area great for entertaining. Beautiful sleek 42" cabinets with soft close doors & drawers with European style drawer pulls; beautiful quartz counters & tile backsplash; extra cabinets to create mini buffet area and center island with extra seating. Den with custom tile on fireplace, recessed lights. Vaulted ceiling in front living area; Neutral colors throughout with updated fans and fixtures; updated flooring throughout and newer baseboards. Updated bathrooms; primary bathroom with quartz counter top and upgraded glass shower. Installed tankless water heater and new exterior electrical panel. Removed popcorn from living area ceilings. Updated front door; fence replaced and includes ornamental blocks around perimeter. Trane HVAC 2015; replaced garage doors & door openers, updated double insulated windows, replaced siding on front of house and garage with brick; installed new siding on back of house, installed custom curbing and beautiful landscaping; added gutters and subterranean drainage at the back and sides of property. Updated flooring...NO CARPET. Flood Zone C (lender doesn't require flood insurance); house never flooded. LOW WST electric bills (approx $75 per month with summer months running $250). ***NORTHSHORE HIGH SCHOOL DISTRICT***
    161 days
    |
    273
    |
    29
    |

    Zillow last checked:

    Listing updated:

    Listed by:

    Jeffery Puckett 985-707-4145,

    Compass Slidell 985-641-1000

    Source: GSREIN,MLS#: 2541940MLS Logo

    Loading...

      Facts & features

      Interior

      Bedrooms & bathrooms
      • Bedrooms: 4
      • Bathrooms: 2
      • Full bathrooms: 2
      Primary bedroom
      • Description: Flooring: Plank,Simulated Wood
      • Level: Lower
      • Dimensions: 18.0 x 12.1
      Bedroom
      • Description: Flooring: Plank,Simulated Wood
      • Level: Lower
      • Dimensions: 11.4 x 12.8
      Bedroom
      • Description: Flooring: Plank,Simulated Wood
      • Level: Lower
      • Dimensions: 11.4 x 13.0
      Bedroom
      • Description: Flooring: Plank,Simulated Wood
      • Level: Lower
      • Dimensions: 12.1 x 10.2
      Breakfast room nook
      • Description: Flooring: Plank,Simulated Wood
      • Level: Lower
      • Dimensions: 8.6 x 11.6
      Den
      • Description: Flooring: Plank,Simulated Wood
      • Level: Lower
      • Dimensions: 17.11 x 18.0
      Dining room
      • Description: Flooring: Plank,Simulated Wood
      • Level: Lower
      • Dimensions: 11.6 x 13.1
      Kitchen
      • Description: Flooring: Plank,Simulated Wood
      • Level: Lower
      • Dimensions: 15.2 x 11.6
      Living room
      • Description: Flooring: Plank,Simulated Wood
      • Level: Lower
      • Dimensions: 11.6 x 13.1
      Heating
      • Central
      Cooling
      • Central Air
      Appliances
      • Included: Dishwasher, Range
      • Laundry: Washer Hookup, Dryer Hookup
      Features
      • Pantry, Stainless Steel Appliances
      • Has fireplace: Yes
      • Fireplace features: Gas
      Interior area
      • Total structure area: 2,926
      • Total interior livable area: 2,309 sqft

      Property

      Parking
      • Parking features: Garage, Garage Door Opener
      • Has garage: Yes
      Features
      • Levels: One
      • Stories: 1
      • Patio & porch: Other
      Lot
      • Size: 8,400 Square Feet
      • Dimensions: 70 x 120
      • Features: City Lot, Rectangular Lot
      Details
      • Parcel number: 115275
      • Special conditions: None

      Construction

      Type & style
      • Home type: SingleFamily
      • Architectural style: Traditional
      • Property subtype: Single Family Residence
      Materials
      • Brick, Vinyl Siding
      • Foundation: Slab
      • Roof: Shingle
      Condition
      • Excellent
      • Year built: 1991

      Utilities & green energy

      • Sewer: Public Sewer
      • Water: Public
      Green energy
      • Energy efficient items: Windows

      Community & HOA

      Community
      • Subdivision: Willow Wood
      HOA
      • Has HOA: No
      Location
      • Region: Slidell

      Financial & listing details

      • Price per square foot: $130/sqft
      • Tax assessed value: $222,090
      • Annual tax amount: $1,887
      • Date on market: 2/6/2026

        Estimated market value

        $299,400

        $284,000 - $314,000

        $2,243/mo

        Price history

        DateEventPrice
        5/24/2026Price change$300,000-2.9%$130/sqft
        Source: GSREIN #2541940 Report a problem
        5/17/2026Price change$309,000-1%$134/sqft
        Source: GSREIN #2541940 Report a problem
        5/4/2026Price change$312,000+0.6%$135/sqft
        Source: GSREIN #2541940 Report a problem
        4/14/2026Listed for sale$310,000$134/sqft
        Source: GSREIN #2541940 Report a problem
        3/16/2026Pending sale$310,000$134/sqft
        Source: Latter and Blum #2541940 Report a problem
        3/16/2026Contingent$310,000$134/sqft
        Source: GSREIN #2541940 Report a problem
        2/6/2026Listed for sale$310,000-3.1%$134/sqft
        Source: GSREIN #2541940 Report a problem
        2/6/2026Listing removed$320,000$139/sqft
        Source: GSREIN #2532197 Report a problem
        12/5/2025Listed for sale$320,000$139/sqft
        Source: GSREIN #2532197 Report a problem

        Public tax history

        YearProperty taxesTax assessment
        2025$1,887 -3.9%$22,209
        2024$1,963 +47.1%$22,209 +33.5%
        2023$1,334 $16,633
        2022$1,334 +0.1%$16,633
        2021$1,332 +0.5%$16,633
        2020$1,325 +1.7%$16,633 +3%
        2019$1,303 -0.4%$16,149
        2018$1,308 -46%$16,149
        2017$2,425 +80%$16,149
        2016$1,347 $16,149
        2015$1,347 -2.7%$16,149
        2014$1,385 +1.9%$16,149
        2013$1,359 +10.3%$16,149 +4.6%
        2011$1,232 +0.4%$15,433
        2010$1,227 $15,433
        Find assessor info on the county website

        Monthly payment

        Est. payment

        Payment breakdown

        Explore the cost of this home by adjusting the details. Changes won't be saved.
        All calculations are estimates and provided by Zillow, Inc. for informational purposes only. Actual amounts may vary.
        HOA fees may include property taxes on listings classified as Co-Ops. Contact the listing agent and/or owner for fee details.
        Mortgage interest rates are dependent on a number of factors, including credit score, down payment, and repayment length. Interest rate data provided by Zillow Group Marketplace, Inc. as of 1/1/1970 from various mortgage lenders with which we have lead or other similar arrangements; the Estimated Payment is an average of those rates.
        See how much you could borrow to make a competitive offer.

        Climate risks

        Neighborhood: 70461

        Getting around

        37 / 100
        Car-Dependent
        36 / 100
        Somewhat Bikeable

        Nearby schools

        GreatSchools rating

        A local agent can set up tours, give advice and negotiate with sellers.

        A local lender can help you make sure your offer is ready when you are.

        Browse local experts

        Similar homes