Skip main navigation
Sold for $253,500
  • $253,500

    122 Center St, Kingwood, WV 26537

    3beds
    2,180sqft
    Single Family Residence
    Built in 1930
    0.27 Acres Lot
    $254,400 Zestimate®
    $116/sqft
    $1,802 Estimated rent

    Home value

    $254,400

    Estimated sales range

    Not available

    $1,802/mo

    Zestimate® history
    Loading
    Loading...

    Owner options

    List your home for rent

    $1,802/mo

    Rent Zestimate®

    Find your next renter with Zillow Rental Manager. Plus, with online applications, you can quickly screen prospective tenants – for free.

    Learn more

    $1,802/mo

    Rent Zestimate®

    Refinance and save

    $1,467/mo

    Est. payment

    Refinancing to a lower rate could help reduce your monthly payments and save thousands over the life of the loan.

    See today's rates

    $1,467/mo

    Est. payment

    Explore your selling options

    Work with a Zillow partner agent

    Leverage their expertise and Zillow's premium Showcase listings to get your home seen by more buyers.

    Get started

    List with your own agent

    Get your home in front of millions of buyers by listing it on Zillow.

    Learn how to do it

    Sell it yourself

    Take full control of how buyers see your home on Zillow by listing For Sale by Owner (FSBO).

    List your home

    What's special

    Private retreatCustom-tiled showerBeautifully appointed kitchenDedicated office spaceSleek granite countertopsSpacious primary suiteGenerous closet
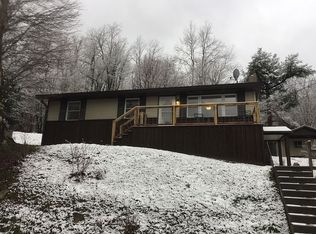
    Step into this stunning 3-bedroom, 3-bath home designed for both comfort and style, featuring vaulted celings, a dedicated office space perfect for working from home or pursuing your favorite projects and a 1 car garage and workspace. The interior showcases a seamless blend of hardwood and laminate flooring, while the beautifully appointed kitchen features sleek granite countertops and full-length cabinets that provide excellent pantry storage—perfect for everyday living and entertaining alike. Unwind in the spacious primary suite, complete with a generous closet and a custom-tiled shower that brings a touch of luxury to your daily routine. Step outside and enjoy your own private retreat, featuring a large back deck ideal for gatherings, a hot tub for relaxing evenings year-round, and a backyard, perfect for pets and outdoor fun. The fully heated garage offers excellent additional space, complete with a spacious work counter—ideal for crafting, hobbies, or a handyman’s tool setup, and comfortable to use year-round. Ideally located, this home offers close proximity to Walmart and a variety of shopping and dining options, with easy access to food delivery services for added convenience. With dual HVAC systems ensuring comfort in every season and many additional custom features throughout, this well-maintained home offers both efficiency and peace of mind. Don’t miss the opportunity to own a thoughtfully designed home that perfectly balances elegance, functionality, and relaxation.

    Zillow last checked:

    Listing updated:

    Listed by:

    JESSICA LIPSCOMB 304-216-2440,

    HOUSES & MORE INC,

    SARAH WILSON 304-841-5200,

    HOUSES & MORE INC

    Bought with:

    CHRISTINA CRABTREE, WVS190300677

    EXP REALTY, LLC

    Source: NCWV REIN,MLS#: 10164415MLS Logo

    Facts & features

    Interior

    Bedrooms & bathrooms
    • Bedrooms: 3
    • Bathrooms: 3
    • Full bathrooms: 3
    Bedroom 2
    • Features: Laminate Flooring
    Bedroom 3
    • Features: Laminate Flooring
    Dining room
    • Features: Laminate Flooring
    Kitchen
    • Features: Laminate Flooring
    Living room
    • Features: Ceiling Fan(s), Cathedral/Vaulted Ceiling, Balcony/Deck
    Basement
    • Level: Basement
    Heating
    • Forced Air, Natural Gas
    Cooling
    • Central Air
    Appliances
    • Included: Range, Dishwasher, Disposal, Refrigerator, Washer, Dryer
    Features
    • Flooring: Carpet, Wood, Vinyl, Laminate
    • Basement: Partial,Finished,Walk-Out Access
    • Attic: Other
    • Has fireplace: No
    • Fireplace features: None
    Interior area
    • Total structure area: 2,180
    • Total interior livable area: 2,180 sqft
    • Finished area above ground: 1,605
    • Finished area below ground: 575

    Property

    Parking
    • Total spaces: 3
    • Parking features: Off Street, 3+ Cars
    • Has garage: Yes
    Features
    • Levels: 1
    • Stories: 1
    • Patio & porch: Porch, Deck
    • Has spa: Yes
    • Spa features: Hot Tub
    • Fencing: None
    • Has view: Yes
    • View description: Neighborhood
    • Waterfront features: None
    Lot
    • Size: 0.27 Acres
    • Dimensions: 0.27 acres
    • Features: Level, Rolling Slope, Landscaped
    Details
    • Parcel number: 54077391150036.0000

    Construction

    Type & style
    • Home type: SingleFamily
    • Architectural style: Ranch
    • Property subtype: Single Family Residence
    Materials
    • Frame, Vinyl Siding
    • Foundation: Block
    • Roof: Shingle
    Condition
    • Year built: 1930

    Utilities & green energy

    • Electric: 200 Amps
    • Sewer: Public Sewer
    • Water: Public

    Community & neighborhood

    Security
    • Security features: Video/Audio Monitoring
    Community
    • Community features: Park, Playground, Pool, Tennis Court(s), Golf, Health Club, Library, Medical Facility
    Location
    • Region: Kingwood

    Price history

    DateEventPrice
    6/5/2026Sold$253,500+1.4%$116/sqft
    Source: NCWV REIN #10164415 Report a problem
    4/29/2026Contingent$250,000$115/sqft
    Source: NCWV REIN #10164415 Report a problem
    4/23/2026Listed for sale$250,000+25.9%$115/sqft
    Source: NCWV REIN #10164415 Report a problem
    8/6/2024Listing removed$198,500+1.8%$91/sqft
    Source: NCWV REIN #10138304 Report a problem
    8/5/2021Sold$195,000-1.8%$89/sqft
    Source: Public Record Report a problem
    7/30/2021Pending sale$198,500$91/sqft
    Source: NCWV REIN #10138304 Report a problem
    6/9/2021Listed for sale$198,500$91/sqft
    Source: NCWV REIN #10138304 Report a problem

    Public tax history

    YearProperty taxesTax assessment
    2024$1,197 -12.8%$98,220 +2.7%
    2023$1,373 +7.7%$95,640 +9.2%
    2022$1,274 $87,600 +71.6%
    2021-- $51,060 -0.5%
    2020-- $51,300 -0.6%
    2019$753 +19.5%$51,600 +2.3%
    2018$630 +2.3%$50,460 +0.4%
    2017$616 +2.3%$50,280 +2.3%
    2016$602 +6.4%$49,140 +7.3%
    2015$566 +0.6%$45,780 +1.3%
    2014$562 -1.4%$45,180 +2.6%
    2013$570 $44,040 +5%
    2012$570 +71.4%$41,940 +75.6%
    2011$333 +32.1%$23,880 +8.2%
    2010$252 +5.8%$22,080 +5.1%
    2009$238 +2.1%$21,000 +1.2%
    2008$233 +2.5%$20,760 +2.4%
    2007$227 +31.2%$20,280 +23.8%
    2006$173 +0.3%$16,380 +1.1%
    2005$173 $16,200 +0.7%
    2004-- $16,080 +3.5%
    2003-- $15,540 +0.8%
    2002-- $15,420 +0.4%
    2001-- $15,360

    Find assessor info on the county website

    Neighborhood: 26537

    Nearby schools

    GreatSchools rating
    Schools provided by the listing agent
    • Elementary: Kingwood Elementary
    • Middle: Central Preston Middle
    • High: Preston High
    • District: Preston

    Source: NCWV REIN. This data may not be complete. We recommend contacting the local school district to confirm school assignments for this home.

    Get pre-qualified for a loan
    At Zillow Home Loans, we can pre-qualify you in as little as 5 minutes with no impact to your credit score.

    An equal housing lender. NMLS #10287.