Skip main navigation
Off market
Street View
  • $434,500

    122 Central Ave, Ewing, NJ 08628

    3beds
    1,248sqft
    SingleFamily
    Built in 1952
    0.34 Acres Lot
    $434,500 Zestimate®
    $348/sqft
    $3,113 Estimated rent

    Home value

    $434,500

    $413,000 - $461,000

    $3,113/mo

    Zestimate® history
    Loading
    Loading...

    Owner options

    List your home for rent

    $3,113/mo

    Rent Zestimate®

    Find your next renter with Zillow Rental Manager. Plus, with online applications, you can quickly screen prospective tenants – for free.

    Learn more

    $3,113/mo

    Rent Zestimate®

    Refinance and save

    $3,055/mo

    Est. payment

    Refinancing to a lower rate could help reduce your monthly payments and save thousands over the life of the loan.

    See today's rates

    $3,055/mo

    Est. payment

    Explore your selling options

    Work with a Zillow partner agent

    Leverage their expertise and Zillow's premium Showcase listings to get your home seen by more buyers.

    Get started

    List with your own agent

    Get your home in front of millions of buyers by listing it on Zillow.

    Learn how to do it

    Sell it yourself

    Take full control of how buyers see your home on Zillow by listing For Sale by Owner (FSBO).

    List your home

    What's special

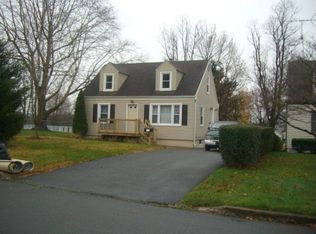
    This charming and beautifully maintained Cape Cod in a neighborhood of mid-century homes offers thoughtful decorative touches throughout, deep front and back yards, and a location ideal for commuters. Entering through the front door onto the sunny first level, enjoy a spacious family room with large picture and side windows. Scalloped trim on the stairwell, a curved bottom step, polished wood floors and arched doorways provide classic architectural detail, while wall colors inspired by Pottery Barn, from pale to charcoal gray with accents of cream, give the home a fresh updated feel throughout. In the dining room, chair rail molding tops painted bead board, and a stunning chandelier of tiered natural capiz shells provides a shimmering focal point. The updated kitchen seamlessly blends new and vintage, with a stainless steel refrigerator and dishwasher complementing the vintage GE double oven. Plenty of counter, cabinet and drawer space meet most food prep and storage needs. A side door leads to a covered porch and a sunny backyard with plenty of space for flower and kitchen gardens. Completing the lower level are a full bath with bead board paneling and pedestal sink, and a sunny master bedroom. Upstairs are two spacious bedrooms with dormer windows and sloped ceilings. A full basement, with laundry area, half bath and Bilco doors to the yard, completes the picture. In the backyard, an oversized pergola heavily draped with wisteria ensures scented spring times and shaded summers, and the curved concrete patio beneath it, warmed by a fire pit, is the perfect setting for three-season entertaining, grilling and al fresco dining. At the rear, mature shade and evergreen trees provide a natural all-season border. Ideally located near the West Trenton train station, popular commuter routes to New York City and Pennsylvania, The State College of New Jersey, Trenton-Mercer Airport, and multiple parks and golf courses, this home needs very little work and yet offers a multitude of possibilities. Don't wait too long to see this gem!

    This property is off market, which means it's not currently listed for sale or rent on Zillow. This may be different from what's available on other websites or public sources.

    Facts & features

    Interior

    Bedrooms & bathrooms
    • Bedrooms: 3
    • Bathrooms: 2
    • Full bathrooms: 1
    • 1/2 bathrooms: 1
    Heating
    • Forced air, Gas
    Cooling
    • Central
    Interior area
    • Total interior livable area: 1,248 sqft

    Property

    Features
    • Exterior features: Wood
    Lot
    • Size: 0.34 Acres
    Details
    • Parcel number: 0200380000000282

    Construction

    Type & style
    • Home type: SingleFamily
    Condition
    • Year built: 1952

    Community & neighborhood

    Location
    • Region: Ewing

    Other

    Other facts
    • Heating YN: Y
    • Bathrooms Full: 1
    • Property Type: Residential
    • Bathrooms Half: 1
    • Ownership Interest: Fee Simple
    • Structure Type: Detached
    • Appliances: Oven - Double
    • Construction Materials: Vinyl Siding
    • Above Grade Fin SQFT: 1248
    • Tax Lot: 00282
    • Tax Annual Amount: 6664.0
    • Standard Status: Active Under Contract
    • Type of Parking: Driveway
    • Pool: No Pool
    • Total SQFT Source: Assessor

    Price history

    DateEventPrice
    9/24/2018Sold$195,000-4.9%$156/sqft
    Source: Agent Provided Report a problem
    7/12/2018Pending sale$205,000$164/sqft
    Source: Weidel Realtors-Pennington #1004461615 Report a problem
    4/3/2018Listed for sale$205,000-14.5%$164/sqft
    Source: Weidel Realtors-Pennington #1004461615 Report a problem
    3/5/2011Listing removed$239,900$192/sqft
    Source: Visual Tour #5665257 Report a problem
    12/8/2010Listed for sale$239,900+2.6%$192/sqft
    Source: Visual Tour #5665257 Report a problem
    7/13/2010Sold$233,900-2.5%$187/sqft
    Source: Public Record Report a problem
    3/2/2010Listed for sale$239,900+59.9%$192/sqft
    Source: Coldwell Banker Hearthside Realtors - Yardley #5665257 Report a problem
    8/16/2005Sold$150,000$120/sqft
    Source: Public Record Report a problem

    Public tax history

    YearProperty taxesTax assessment
    2025$7,642 $194,300
    2024$7,642 +9.3%$194,300
    2023$6,989 +2.5%$194,300
    2022$6,818 +1.4%$194,300
    2021$6,721 +2.7%$194,300
    2020$6,546 +0.5%$194,300
    2019$6,513 -2.3%$194,300 +57.6%
    2018$6,664 +1.4%$123,300
    2017$6,574 +1.3%$123,300
    2016$6,487 +0.3%$123,300
    2015$6,470 +1.6%$123,300
    2014$6,367 +1.1%$123,300
    2013$6,297 -3.3%$123,300
    2012$6,511 +7%$123,300
    2011$6,084 +7.3%$123,300
    2010$5,668 $123,300
    2009-- $123,300
    2008$5,351 +1.9%$123,300
    2007$5,253 $123,300 +1.6%
    2006-- $121,400
    2005-- $121,400
    2004$1,999 $121,400
    2003-- $121,400
    2002-- $121,400
    2001-- $121,400

    Find assessor info on the county website

    Neighborhood: 08628

    Nearby schools

    GreatSchools rating
    Schools provided by the listing agent
    • Middle: Gilmore J Fisher
    • High: Ewing
    • District: Ewing Township Public Schools

    Source: The MLS. This data may not be complete. We recommend contacting the local school district to confirm school assignments for this home.

    Get a cash offer in 3 minutes
    Find out how much your home could sell for in as little as 3 minutes with a no-obligation cash offer.
    Estimated market value
    $434,500
    Get a cash offer in 3 minutes
    Find out how much your home could sell for in as little as 3 minutes with a no-obligation cash offer.
    Estimated market value
    $434,500