Skip main navigation
Sold
  • $230,000

    122 Central Dr, Forest City, IA 50436

    3beds
    1,675sqft
    Single Family Residence
    Built in 1962
    0.3 Acres Lot
    $263,700 Zestimate®
    $137/sqft
    $1,794 Estimated rent

    Home value

    $263,700

    $245,000 - $285,000

    $1,794/mo

    Zestimate® history
    Loading
    Loading...

    Owner options

    List your home for rent

    $1,794/mo

    Rent Zestimate®

    Find your next renter with Zillow Rental Manager. Plus, with online applications, you can quickly screen prospective tenants – for free.

    Learn more

    $1,794/mo

    Rent Zestimate®

    Refinance and save

    $1,612/mo

    Est. payment

    Refinancing to a lower rate could help reduce your monthly payments and save thousands over the life of the loan.

    See today's rates

    $1,612/mo

    Est. payment

    Explore your selling options

    Work with a Zillow partner agent

    Leverage their expertise and Zillow's premium Showcase listings to get your home seen by more buyers.

    Get started

    List with your own agent

    Get your home in front of millions of buyers by listing it on Zillow.

    Learn how to do it

    Sell it yourself

    Take full control of how buyers see your home on Zillow by listing For Sale by Owner (FSBO).

    List your home

    What's special

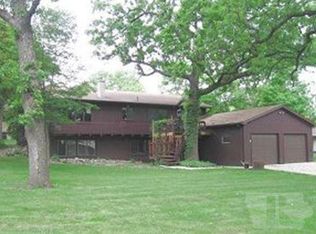
    Located on a tree-lined, circle drive, this custom-built ranch style house offers a well thought-out floor plan, including a W/O LL. Custom birch cabinets, doors & trim were installed in this one-owner home. Buyers who enjoy entertaining will appreciate the formal & informal living areas! Fireplaces in the LR & LL FR provide warmth during the cooler months & opportunities for photo-ops year-round! The foyer, w/closet, leads into the LR, & accesses the eat-in kitchen on the right & the hall to the BRs & Bs to the left. A 15' E-facing window in the LR provides a panoramic view of Pammel Park, a pond, Bear Creek Country Club & the Winnebago River. Located at the end of the LR, a formal dining area is also conveniently accessed from the kitchen. A sliding door in the dining area opens to a screened porch & deck...a perfect space in which to relax w/a book &/or outdoor entertaining! The U-shaped eat-in kitchen has ample cabinetry, including a built-in desk. Three ML BRs, located down the hall from the living areas, all have large closets, w/the MBR featuring a 3/4 bath. Three hall closets, one large enough to accommodate a W/D, offer space for BR & B items & more! A 'drop zone', w/built-in cabinets, is conveniently located between the garage & kitchen. The LL FR, w/windows & a door to the back yard, is large enough to accommodate both TV & game (pool/ping pong) areas. The back yard is ready for a firepit & patio set! The balance of the LL includes a laundry & storage room. Kennel.

    Zillow last checked:

    Listing updated:

    Listed by:

    Janet Haugen 641-425-4609,

    Realty ONE Group Black Diamond

    Bought with:

    Jacquelyne Stevenson, ***

    Realty ONE Group Black Diamond

    Source: NoCoast MLS as distributed by MLS GRID,MLS#: 6313514MLS Logo

    Facts & features

    Interior

    Bedrooms & bathrooms
    • Bedrooms: 3
    • Bathrooms: 3
    • Full bathrooms: 1
    • 3/4 bathrooms: 1
    • 1/4 bathrooms: 1
    Bedroom 2
    • Level: Main
    • Area: 143 Square Feet
    • Dimensions: 11 x 13
    Bedroom 3
    • Level: Main
    • Area: 130 Square Feet
    • Dimensions: 10 x 13
    Other
    • Description: Eat In Kitchen,Living/Dining Room
    Other
    • Level: Main
    • Area: 182 Square Feet
    • Dimensions: 13 x 14
    Other
    • Level: Main
    • Area: 48 Square Feet
    • Dimensions: 6 x 8
    Other
    • Level: Main
    • Area: 15 Square Feet
    • Dimensions: 3 x 5
    Other
    • Level: Main
    • Area: 42 Square Feet
    • Dimensions: 6 x 7
    Other
    • Area: 50 Square Feet
    • Dimensions: 5 x 10
    Other
    • Level: Main
    • Area: 120 Square Feet
    • Dimensions: 8 x 15
    Other
    • Level: Lower
    • Area: 187 Square Feet
    • Dimensions: 11 x 17
    Family room
    • Description: Lower Level
    • Level: Lower
    • Area: 588 Square Feet
    • Dimensions: 14 x 42
    Kitchen
    • Level: Main
    • Area: 224 Square Feet
    • Dimensions: 14 x 16
    Living room
    • Level: Main
    • Area: 429 Square Feet
    • Dimensions: 13 x 33
    Heating
    • Fireplace(s), Forced Air
    Cooling
    • Central Air
    Appliances
    • Included: Dishwasher, Disposal, Dryer, Freezer, Gas Water Heater, Range, Refrigerator, Washer, Water Softener Owned
    Features
    • Flooring: Carpet, Tile, Vinyl
    • Basement: Block,Crawl Space,Daylight,Full,Partially Finished,Storage Space,Walk-Out Access
    • Number of fireplaces: 2
    • Fireplace features: Family Room, Living Room, Wood Burning
    Interior area
    • Total interior livable area: 1,675 sqft
    • Finished area below ground: 700

    Property

    Parking
    • Total spaces: 2
    • Parking features: Attached, Concrete
    • Garage spaces: 2
    Accessibility
    • Accessibility features: None
    Lot
    • Size: 0.3 Acres
    • Dimensions: 100' x 131.30'
    Details
    • Parcel number: 1136353011

    Construction

    Type & style
    • Home type: SingleFamily
    • Architectural style: Ranch
    • Property subtype: Single Family Residence
    Materials
    • Frame, Wood Siding
    • Roof: Shingle
    Condition
    • Year built: 1962

    Utilities & green energy

    • Electric: Circuit Breakers
    • Sewer: Public Sewer
    • Water: Public

    Community & HOA

    HOA
    • Has HOA: No
    • HOA name: NCIR
    Location
    • Region: Forest City

    Financial & listing details

    • Price per square foot: $137/sqft
    • Tax assessed value: $240,080
    • Annual tax amount: $4,912
    • Date on market: 4/30/2025
    • Cumulative days on market: 308 days

    Price history

    DateEventPrice
    4/17/2024Sold$230,000-14%$137/sqft
    Source: NoCoast MLS as distributed by MLS GRID #6313514 Report a problem
    4/10/2024Pending sale$267,500$160/sqft
    Source: NoCoast MLS as distributed by MLS GRID #6313514 Report a problem
    12/8/2023Listed for sale$267,500-10.1%$160/sqft
    Source: NoCoast MLS as distributed by MLS GRID #6313514 Report a problem
    11/25/2023Listing removed--
    Source: NoCoast MLS as distributed by MLS GRID #6307988 Report a problem
    9/26/2023Price change$297,500-3.7%$178/sqft
    Source: NoCoast MLS as distributed by MLS GRID #6307988 Report a problem
    7/11/2023Price change$309,000-9%$184/sqft
    Source: NoCoast MLS as distributed by MLS GRID #6307988 Report a problem
    5/19/2023Listed for sale$339,500$203/sqft
    Source: NoCoast MLS as distributed by MLS GRID #6307988 Report a problem

    Public tax history

    YearProperty taxesTax assessment
    2025$4,288 -6.7%$240,080 +2.8%
    2024$4,598 -2.5%$233,650 -10.4%
    2023$4,714 +11.1%$260,850 +18.6%
    2022$4,244 -0.4%$219,970
    2021$4,262 +0.7%$219,970 +5%
    2020$4,232 -0.1%$209,490
    2019$4,236 +2.2%$209,490 +5%
    2018$4,144 -2.4%$199,520
    2017$4,244 +8.2%$199,520 +7.2%
    2016$3,922 +11.4%$186,080 +5%
    2015$3,520 +2.7%$177,220
    2014$3,426 +8.1%$177,220
    2013$3,168 -4.4%--
    2012$3,314 +1.4%--
    2011$3,268 +1.9%--
    2010$3,208 -0.7%--
    2009$3,232 +4.5%--
    2008$3,092 +11%--
    2007$2,786 +9%--
    2005$2,556 --
    Find assessor info on the county website

    Neighborhood: 50436

    Nearby schools

    GreatSchools rating
    Get pre-qualified for a loan
    At Zillow Home Loans, we can pre-qualify you in as little as 5 minutes with no impact to your credit score.

    An equal housing lender. NMLS #10287.