Backyard dreams do come true in Double Oak!
Tucked away on a quiet street, this beautiful one-story home offers the rare combination of privacy, convenience, space, and resort-style outdoor living. From the moment you arrive, you’ll notice the mature trees, lush landscaping, extended driveway with RV parking, 3-car garage, and peaceful setting that makes this property feel like a true retreat.
Inside, the home features 5 spacious bedrooms, 3 full baths, a private office with French doors, abundant natural light, wood floors through the main living areas, fresh interior paint completed in 2026, and a cozy fireplace anchoring the living room. The kitchen is designed for everyday living and easy entertaining with granite countertops, a large island, breakfast bar, generous storage, and a gas hookup available at the stove location. Oversized bedrooms provide flexibility for family, guests, hobbies, or multigenerational living, and the laundry room offers extra space for a freezer or additional refrigerator.
The backyard is truly the heart of this home — a private outdoor oasis featuring a sparkling pool, large covered patio, outdoor fireplace with gas log lighter, mounted TV that conveys, mature trees, beautiful flowers, and plenty of room to gather, play, garden, or simply relax. The sprinkler system is serviced by a private well, helping maintain the gorgeous grounds year-round. Additional highlights include a fully equipped greenhouse with exhaust fans, auto timers, and lighting, plus an air-conditioned playhouse and storage shed. A rare Double Oak find offering lifestyle, privacy, and outdoor living you don’t see every day!
Sold
Price Unknown
122 Chapel Hill Dr, Lewisville, TX 75077
5beds
2,900sqft
Single Family Residence
Built in 1994
1.02 Acres Lot
$947,800 Zestimate®
$--/sqft
$3,310 Estimated rent
Home value
$947,800
$900,000 - $995,000
$3,310/mo
Zestimate® history
Owner options
List your home for rent
$3,310/mo
Rent Zestimate®
Find your next renter with Zillow Rental Manager. Plus, with online applications, you can quickly screen prospective tenants – for free.
$3,310/mo
Rent Zestimate®
Refinance and save
Refinancing to a lower rate could help reduce your monthly payments and save thousands over the life of the loan.
Explore your selling options
Work with a Zillow partner agent
Leverage their expertise and Zillow's premium Showcase listings to get your home seen by more buyers.
Get startedList with your own agent
Get your home in front of millions of buyers by listing it on Zillow.
Learn how to do itSell it yourself
Take full control of how buyers see your home on Zillow by listing For Sale by Owner (FSBO).
List your homeWhat's special
Sparkling poolStorage shedPrivate outdoor oasisLarge covered patioAbundant natural lightGranite countertopsQuiet street
Zillow last checked:
Listing updated:
Listed by:
Jill Hughes 0345721 972-342-9155,
Compass RE Texas, LLC 469-485-7806
Bought with:
Kim Honea, 0512510
Signature Properties
Source: NTREIS,MLS#: 21267785
Facts & features
Interior
Bedrooms & bathrooms
- Bedrooms: 5
- Bathrooms: 3
- Full bathrooms: 3
Primary bedroom
- Features: Garden Tub/Roman Tub, Separate Shower, Walk-In Closet(s)
- Level: First
- Dimensions: 16 x 13
Bedroom
- Level: First
- Dimensions: 16 x 11
Bedroom
- Level: First
- Dimensions: 12 x 12
Bedroom
- Level: First
- Dimensions: 12 x 11
Bedroom
- Level: First
- Dimensions: 13 x 12
Breakfast room nook
- Level: First
- Dimensions: 10 x 9
Den
- Level: First
- Dimensions: 11 x 11
Dining room
- Level: First
- Dimensions: 11 x 11
Kitchen
- Features: Breakfast Bar, Built-in Features, Granite Counters, Kitchen Island
- Level: First
- Dimensions: 14 x 12
Living room
- Level: First
- Dimensions: 27 x 16
Utility room
- Features: Utility Room
- Level: First
- Dimensions: 10 x 6
Heating
- Central, Natural Gas
Cooling
- Central Air, Electric
Appliances
- Included: Built-In Refrigerator, Double Oven, Dishwasher, Electric Cooktop, Electric Oven, Disposal, Gas Water Heater, Microwave
- Laundry: Washer Hookup, Dryer Hookup, ElectricDryer Hookup, GasDryer Hookup, Laundry in Utility Room
Features
- Built-in Features, Granite Counters, High Speed Internet, Kitchen Island, Cable TV, Walk-In Closet(s)
- Has basement: No
- Number of fireplaces: 1
- Fireplace features: Gas Log, Gas Starter, Living Room
Interior area
- Total interior livable area: 2,900 sqft
Property
Parking
- Total spaces: 3
- Parking features: Concrete, Driveway, Garage, Garage Door Opener, RV Access/Parking, Garage Faces Side
- Attached garage spaces: 3
Features
- Levels: One
- Stories: 1
- Patio & porch: Patio, Covered
- Exterior features: Rain Gutters, Storage
- Pool features: Gunite, Heated, In Ground, Pool, Pool/Spa Combo, Sport, Water Feature
- Fencing: Metal,Wood
Lot
- Size: 1.02 Acres
- Features: Acreage, Back Yard, Cul-De-Sac, Interior Lot, Lawn, Landscaped, Many Trees, Subdivision, Sprinkler System
Details
- Parcel number: R174620
Construction
Type & style
- Home type: SingleFamily
- Architectural style: Traditional,Detached
- Property subtype: Single Family Residence
Materials
- Brick
- Foundation: Slab
- Roof: Composition
Condition
- Resale
- Year built: 1994
Utilities & green energy
- Sewer: Aerobic Septic
- Water: Public, Well
- Utilities for property: Septic Available, Water Available, Cable Available
Community & HOA
Community
- Security: Security System Owned, Security System, Smoke Detector(s)
- Subdivision: The Hills Of Chinn Chapel
HOA
- Has HOA: No
Location
- Region: Lewisville
Financial & listing details
- Annual tax amount: $11,217
- Date on market: 5/20/2026
- Cumulative days on market: 62 days
- Listing terms: Cash,Conventional,FHA,VA Loan
- Exclusions: Any personal property. Doorbell & security cameras, patio audio equipment.
Price history
| Date | Event | Price |
|---|---|---|
| 8/25/2026 | Sold | -- |
Source: NTREIS #21267785 Report a problem | ||
| 7/29/2026 | Pending sale | $975,000$336/sqft |
Source: NTREIS #21267785 Report a problem | ||
| 7/21/2026 | Contingent | $975,000$336/sqft |
Source: NTREIS #21267785 Report a problem | ||
| 7/10/2026 | Price change | $975,000-1.4%$336/sqft |
Source: NTREIS #21267785 Report a problem | ||
| 6/24/2026 | Price change | $989,000-0.9%$341/sqft |
Source: NTREIS #21267785 Report a problem | ||
| 5/20/2026 | Listed for sale | $998,000$344/sqft |
Source: NTREIS #21267785 Report a problem | ||
Public tax history
Tax history is unavailable.
Neighborhood: 75077
Nearby homes
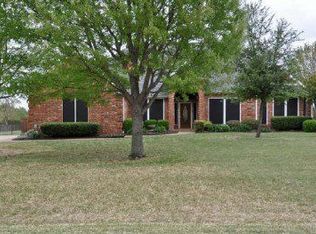
- $842,3005 bd3 ba2.9k sqft122 Chapel Hl, Double Oak, TX 75077Off Market
- $878,4005 bd3 ba3.2k sqft121 Chapel Hl, Double Oak, TX 75077Off Market
- $839,1004 bd3 ba3k sqft123 Chapel Hl, Double Oak, TX 75077Off Market
- $953,3005 bd4 ba3.6k sqft120 Chapel Hl, Double Oak, TX 75077Off Market
- $794,0004 bd4 ba2.8k sqft124 Chapel Hl, Double Oak, TX 75077Off Market
- $---- bd-- ba-- sqft124 Chapel Hill Dr, Lewisville, TX 75077Off Market
- $780,8003 bd4 ba2.7k sqft136 E View Ct, Double Oak, TX 75077Off Market
- $943,8005 bd4 ba3.2k sqft203 N Hill Ct, Double Oak, TX 75077Off Market
Nearby schools
GreatSchools rating
- 9/10Flower Mound Elementary SchoolGrades: PK-5Distance: 1.8 mi
- 10/10Clayton Downing Middle SchoolGrades: 6-8Distance: 0.5 mi
- 8/10Marcus High SchoolGrades: 9-12Distance: 1.6 mi
Schools provided by the listing agent
- Elementary: Flower Mound
- Middle: Clayton Downing
- High: Marcus
- District: Lewisville ISD
Source: NTREIS. This data may not be complete. We recommend contacting the local school district to confirm school assignments for this home.
Get a cash offer in 3 minutes
Find out how much your home could sell for in as little as 3 minutes with a no-obligation cash offer.
Estimated market value
$947,800
Get a cash offer in 3 minutes
Find out how much your home could sell for in as little as 3 minutes with a no-obligation cash offer.
Estimated market value
$947,800
- Texas
- Denton County
- Double Oak
- 75077
- 122 Chapel Hill Dr
