Skip main navigation
Closed
  • $470,000

    122 Chapin Way, Oswego, IL 60543

    4beds
    2,817sqft
    Single Family Residence
    Built in 2008
    9,840 Square Feet Lot
    $535,300 Zestimate®
    $167/sqft
    $3,586 Estimated rent

    Home value

    $535,300

    $509,000 - $562,000

    $3,586/mo

    Zestimate® history
    Loading
    Loading...

    Owner options

    List your home for rent

    $3,586/mo

    Rent Zestimate®

    Find your next renter with Zillow Rental Manager. Plus, with online applications, you can quickly screen prospective tenants – for free.

    Learn more

    $3,586/mo

    Rent Zestimate®

    Refinance and save

    $3,542/mo

    Est. payment

    Refinancing to a lower rate could help reduce your monthly payments and save thousands over the life of the loan.

    See today's rates

    $3,542/mo

    Est. payment

    Explore your selling options

    Work with a Zillow partner agent

    Leverage their expertise and Zillow's premium Showcase listings to get your home seen by more buyers.

    Get started

    List with your own agent

    Get your home in front of millions of buyers by listing it on Zillow.

    Learn how to do it

    Sell it yourself

    Take full control of how buyers see your home on Zillow by listing For Sale by Owner (FSBO).

    List your home

    What's special

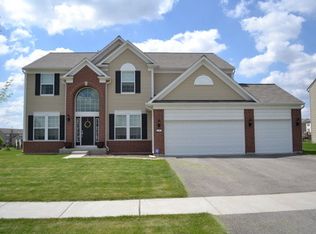
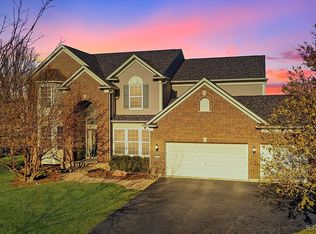
    YOUR WAIT HAS COME TO AN END...This beautiful home located in sought after Prescott Mill Subdivision is just what you've been waiting for. Welcome to the covered front porch deep enough for sitting and enjoying the summer breeze. Upon entering this 2800 sq ft. freshly painted home you will be surrounded by an expansive sunlit 2-story foyer flanked by 9' ceiling formal living and dining rooms that can be converted to meet your specific needs. This Pulte built home has an open floor plan with gleaming hardwood floors flowing seamlessly into the large eat-in kitchen which boasts 42' Merillat maple cabinetry, walk-in pantry, SS appliances, center island for additional seating and a butler's pantry to serve as a coffee station or additional storage for tucking away those extra items. The tiled surround fireplace with molding takes center stage in the family room, great for relaxing with friends/family or simply unwinding after a busy day. The adjacent den/office provides the right amount of privacy when working from home or reading your favorite novel. Up the light-filled stairwell onto a large landing overlooking the first floor leads to 4 bedrooms with ample closet space and a secondary bath furnished with maple cabinets with dual vanities. Let the vastness of the primary suite engulf you with southern facing windows letting in loads of sunlight as it extends into a generous ensuite with his/her closets and vanities, a separate soaking tub and shower providing that perfect oasis after a long day. The bonus of a full unfinished basement with rough-in plumbing allows for additional living space ready for your personal touch. This home with a deep, southern exposure backyard, is close to retail, restaurants, and schools within minutes from both RT 34 and RT 30. This idyllic neighborhood is waiting for you.

    Zillow last checked:

    Listing updated:

    Listing courtesy of:

    Monica Crum, ABR 630-778-1855,

    Baird & Warner

    Bought with:

    Heidi Seagren, CRS

    Compass

    Source: MRED as distributed by MLS GRID,MLS#: 12096485MLS Logo

    Facts & features

    Interior

    Bedrooms & bathrooms
    • Bedrooms: 4
    • Bathrooms: 3
    • Full bathrooms: 2
    • 1/2 bathrooms: 1
    Primary bedroom
    • Features: Flooring (Carpet), Window Treatments (Blinds), Bathroom (Full)
    • Level: Main
    • Area: 315 Square Feet
    • Dimensions: 21X15
    Bedroom 2
    • Features: Flooring (Carpet), Window Treatments (Window Treatments)
    • Level: Main
    • Area: 130 Square Feet
    • Dimensions: 13X10
    Bedroom 3
    • Features: Flooring (Carpet), Window Treatments (Window Treatments)
    • Level: Main
    • Area: 121 Square Feet
    • Dimensions: 11X11
    Bedroom 4
    • Features: Flooring (Carpet), Window Treatments (Window Treatments)
    • Level: Main
    • Area: 168 Square Feet
    • Dimensions: 12X14
    Dining room
    • Features: Flooring (Carpet), Window Treatments (Window Treatments)
    • Level: Main
    • Area: 130 Square Feet
    • Dimensions: 10X13
    Family room
    • Features: Flooring (Carpet), Window Treatments (Plantation Shutters)
    • Level: Main
    • Area: 289 Square Feet
    • Dimensions: 17X17
    Kitchen
    • Features: Kitchen (Eating Area-Table Space, Island, Pantry-Butler, Pantry-Walk-in), Flooring (Hardwood), Window Treatments (Blinds, Window Treatments)
    • Level: Main
    • Area: 143 Square Feet
    • Dimensions: 11X13
    Laundry
    • Features: Flooring (Carpet), Window Treatments (Blinds)
    • Level: Main
    • Area: 42 Square Feet
    • Dimensions: 6X7
    Living room
    • Features: Flooring (Carpet), Window Treatments (Window Treatments)
    • Level: Main
    • Area: 143 Square Feet
    • Dimensions: 11X13
    Office
    • Features: Flooring (Carpet), Window Treatments (Plantation Shutters)
    • Level: Main
    • Area: 110 Square Feet
    • Dimensions: 11X10
    Heating
    • Natural Gas
    Cooling
    • Central Air
    Appliances
    • Included: Range, Microwave, Dishwasher, Refrigerator, Washer, Dryer, Disposal, Stainless Steel Appliance(s)
    • Laundry: Main Level, Gas Dryer Hookup, Sink
    Features
    • Cathedral Ceiling(s), Walk-In Closet(s), High Ceilings, Separate Dining Room, Pantry
    • Flooring: Hardwood, Carpet
    • Windows: Screens
    • Basement: Unfinished,Bath/Stubbed,Full
    • Attic: Unfinished
    • Number of fireplaces: 1
    • Fireplace features: Gas Log, Family Room
    Interior area
    • Total structure area: 0
    • Total interior livable area: 2,817 sqft

    Property

    Parking
    • Total spaces: 2
    • Parking features: Asphalt, Garage Door Opener, On Site, Garage Owned, Attached, Garage
    • Attached garage spaces: 2
    • Has uncovered spaces: Yes
    Accessibility
    • Accessibility features: No Disability Access
    Features
    • Stories: 2
    Lot
    • Size: 9,840 sqft
    • Dimensions: 82X120
    Details
    • Parcel number: 0312352008
    • Special conditions: None

    Construction

    Type & style
    • Home type: SingleFamily
    • Property subtype: Single Family Residence
    Materials
    • Vinyl Siding, Brick
    • Foundation: Concrete Perimeter
    • Roof: Asphalt
    Condition
    • New construction: No
    • Year built: 2008
    Details
    • Builder model: ROCKPORT

    Utilities & green energy

    • Electric: Circuit Breakers, 200+ Amp Service
    • Sewer: Public Sewer
    • Water: Public

    Community & neighborhood

    Community
    • Community features: Park, Lake, Curbs, Sidewalks, Street Lights, Street Paved
    Location
    • Region: Oswego
    • Subdivision: Prescott Mill

    HOA & financial

    HOA
    • Has HOA: Yes
    • HOA fee: $118 quarterly
    • Services included: Insurance

    Other

    Other facts
    • Listing terms: Conventional
    • Ownership: Fee Simple w/ HO Assn.

    Price history

    DateEventPrice
    8/9/2024Sold$470,000-2.1%$167/sqft
    Source: MRED as distributed by MLS GRID #12096485 Report a problem
    7/18/2024Contingent$479,900$170/sqft
    Source: MRED as distributed by MLS GRID #12096485 Report a problem
    6/27/2024Listed for sale$479,900-3.1%$170/sqft
    Source: MRED as distributed by MLS GRID #12096485 Report a problem
    6/27/2024Listing removed--
    Source: MRED as distributed by MLS GRID #12051183 Report a problem
    6/5/2024Price change$495,000-2%$176/sqft
    Source: MRED as distributed by MLS GRID #12051183 Report a problem
    5/24/2024Price change$505,000-1.9%$179/sqft
    Source: MRED as distributed by MLS GRID #12051183 Report a problem
    5/17/2024Listed for sale$515,000+56.5%$183/sqft
    Source: MRED as distributed by MLS GRID #12051183 Report a problem
    10/15/2008Sold$329,000$117/sqft
    Source: Public Record Report a problem

    Public tax history

    YearProperty taxesTax assessment
    2024$11,933 +5.3%$154,286 +14%
    2023$11,328 +7.2%$135,339 +10%
    2022$10,568 +0.6%$123,035 +4%
    2021$10,508 +3.2%$118,303 +4%
    2020$10,182 -1.3%$113,753 +6.9%
    2019$10,311 $106,409 -2.5%
    2018$10,311 -0.9%$109,154 +1.5%
    2017$10,409 +1.7%$107,541 +3%
    2016$10,235 +2.5%$104,408 +7%
    2015$9,990 $97,578 +4%
    2014$9,990 +97.1%$93,825 -1%
    2013$5,068 $94,773 -2%
    2012-- $96,736 -3%
    2011-- $99,728 -10%
    2010-- $110,809 -5.1%
    2009-- $116,745 +245%
    2008-- $33,838 +3714.9%
    2007-- $887
    2006$67 $887
    2005-- --

    Find assessor info on the county website

    Neighborhood: 60543

    Nearby schools

    GreatSchools rating
    Schools provided by the listing agent
    • District: 308

    Source: MRED as distributed by MLS GRID. This data may not be complete. We recommend contacting the local school district to confirm school assignments for this home.

    Get a cash offer in 3 minutes
    Find out how much your home could sell for in as little as 3 minutes with a no-obligation cash offer.
    Estimated market value
    $535,300
    Get a cash offer in 3 minutes
    Find out how much your home could sell for in as little as 3 minutes with a no-obligation cash offer.
    Estimated market value
    $535,300