Listed below tax assessed value. Spic-n-Span, spotless and spectacular with extra touches. Inviting entry with light paint colors and tile floors that flow into kitchen and living space. Expansive kitchen with tile back splash, long island ready to invite family and friends to pull up a chair, gray cabinets with tastefully added hardware, stainless steel applicances. Custom made remote controlled window coverings in the living area and fairly new carpet. Whole house air scrubber purifier. Whole house surge protector. Phantom motorized screen on garage for added shade and privacy. Remote controlled outdoor trim and security lighting. Solar screens on all windows. Screened in back patio with blinds for shade and privacy. Hot Tub. Shed for lawn equipment or personal creative space. Sits on the edge of neighborhood with green space behind it. Near the community pool and playground. $5k toward closing. Elementary in neighborhood. Seller believes instant equity for any buyer!
Sold
Price Unknown
122 Chestnut Rd, Waxahachie, TX 75165
4beds
2,151sqft
Single Family Residence
Built in 2017
8,712 Square Feet Lot
$370,300 Zestimate®
$--/sqft
$2,520 Estimated rent
Home value
$370,300
$352,000 - $389,000
$2,520/mo
Zestimate® history
Owner options
List your home for rent
$2,520/mo
Rent Zestimate®
Find your next renter with Zillow Rental Manager. Plus, with online applications, you can quickly screen prospective tenants – for free.
$2,520/mo
Rent Zestimate®
Refinance and save
$318/mo
Est. payment
Refinancing to a lower rate could help reduce your monthly payments and save thousands over the life of the loan.
$318/mo
Est. payment
Explore your selling options
Work with a Zillow partner agent
Leverage their expertise and Zillow's premium Showcase listings to get your home seen by more buyers.
Get startedList with your own agent
Get your home in front of millions of buyers by listing it on Zillow.
Learn how to do itSell it yourself
Take full control of how buyers see your home on Zillow by listing For Sale by Owner (FSBO).
List your homeWhat's special
Zillow last checked:
Listing updated:
Listed by:
Patty Jordan 0621210 972-617-9888,
RE/MAX Best 972-617-9888
Bought with:
Rebecca Townsend
Keller Williams Johnson County
Source: NTREIS,MLS#: 20670928
Facts & features
Interior
Bedrooms & bathrooms
- Bedrooms: 4
- Bathrooms: 2
- Full bathrooms: 2
Primary bedroom
- Features: Ceiling Fan(s), En Suite Bathroom, Separate Shower, Walk-In Closet(s)
- Level: First
- Dimensions: 16 x 13
Bedroom
- Features: Ceiling Fan(s), Split Bedrooms
- Level: First
- Dimensions: 10 x 14
Bedroom
- Features: Ceiling Fan(s), Split Bedrooms
- Level: First
- Dimensions: 10 x 11
Bedroom
- Features: Ceiling Fan(s), Split Bedrooms
- Level: First
- Dimensions: 15 x 12
Primary bathroom
- Features: Built-in Features, Dual Sinks, En Suite Bathroom, Garden Tub/Roman Tub, Linen Closet, Separate Shower
- Level: First
- Dimensions: 10 x 12
Dining room
- Level: First
- Dimensions: 8 x 11
Other
- Features: Built-in Features, Linen Closet
- Level: First
- Dimensions: 10 x 5
Kitchen
- Features: Breakfast Bar, Built-in Features, Kitchen Island, Pantry
- Level: First
- Dimensions: 18 x 16
Laundry
- Level: First
- Dimensions: 8 x 7
Living room
- Features: Ceiling Fan(s), Fireplace
- Level: First
- Dimensions: 18 x 16
Cooling
- Central Air, Ceiling Fan(s), Electric
Appliances
- Included: Built-In Gas Range, Dishwasher, Disposal, Gas Range, Microwave, Refrigerator
Features
- Decorative/Designer Lighting Fixtures, Double Vanity, Kitchen Island, Open Floorplan, Pantry, Smart Home, Walk-In Closet(s)
- Flooring: Carpet, Ceramic Tile
- Windows: Window Coverings
- Has basement: No
- Number of fireplaces: 1
- Fireplace features: Gas Starter
Interior area
- Total interior livable area: 2,151 sqft
Property
Parking
- Total spaces: 2
- Parking features: Driveway, Garage Faces Front, Garage, Garage Door Opener
- Attached garage spaces: 2
- Has uncovered spaces: Yes
Features
- Levels: One
- Stories: 1
- Patio & porch: Covered
- Pool features: None, Community
Lot
- Size: 8,712 Square Feet
Details
- Parcel number: 264372
- Other equipment: Air Purifier, Irrigation Equipment, List Available
Construction
Type & style
- Home type: SingleFamily
- Architectural style: Traditional,Detached
- Property subtype: Single Family Residence
Materials
- Brick
- Foundation: Slab
- Roof: Composition
Condition
- Year built: 2017
Utilities & green energy
- Sewer: Public Sewer
- Water: Public
- Utilities for property: Natural Gas Available, Sewer Available, Separate Meters, Water Available
Community & HOA
Community
- Features: Clubhouse, Playground, Pool, Sidewalks, Trails/Paths, Curbs
- Security: Security System Leased, Smoke Detector(s)
- Subdivision: Saddlebrook Estates Ph 1b-2
HOA
- Has HOA: Yes
- Services included: All Facilities, Association Management, Maintenance Grounds
- HOA fee: $318 semi-annually
- HOA name: Saddlebrook Estates HOA
- HOA phone: 972-428-2030
Location
- Region: Waxahachie
Financial & listing details
- Tax assessed value: $386,202
- Annual tax amount: $6,407
- Date on market: 7/19/2024
- Cumulative days on market: 74 days
- Listing terms: Cash,Conventional,FHA,USDA Loan,VA Loan
- Exclusions: Alarm system and internet equipment. Do not enter the property unauthorized.
Price history
| Date | Event | Price |
|---|---|---|
| 11/4/2024 | Sold | -- |
Source: NTREIS #20670928 Report a problem | ||
| 9/30/2024 | Pending sale | $379,000$176/sqft |
Source: NTREIS #20670928 Report a problem | ||
| 9/30/2024 | Listing removed | $379,000$176/sqft |
Source: NTREIS #20670928 Report a problem | ||
| 9/24/2024 | Contingent | $379,000$176/sqft |
Source: NTREIS #20670928 Report a problem | ||
| 8/7/2024 | Price change | $379,000-1.6%$176/sqft |
Source: NTREIS #20670928 Report a problem | ||
| 8/2/2024 | Listed for sale | $385,000$179/sqft |
Source: NTREIS #20670928 Report a problem | ||
| 7/19/2024 | Listing removed | -- |
Source: NTREIS #20670928 Report a problem | ||
| 7/11/2024 | Listed for sale | $385,000+54%$179/sqft |
Source: NTREIS #20670928 Report a problem | ||
| 12/11/2018 | Listing removed | $249,971$116/sqft |
Source: Ebby Halliday Realtors #13792203 Report a problem | ||
| 12/7/2018 | Price change | $249,971-7%$116/sqft |
Source: Ebby Halliday Realtors #13792203 Report a problem | ||
| 9/13/2018 | Pending sale | $268,925$125/sqft |
Source: Ebby Halliday Realtors #13792203 Report a problem | ||
| 4/27/2018 | Listed for sale | $268,925$125/sqft |
Source: Ebby Halliday, REALTORS #13792203 Report a problem | ||
| 3/16/2018 | Pending sale | $268,925$125/sqft |
Source: Ebby Halliday, REALTORS #13792203 Report a problem | ||
| 3/10/2018 | Price change | $268,925+8.4%$125/sqft |
Source: Ebby Halliday, REALTORS #13792203 Report a problem | ||
| 2/22/2018 | Pending sale | $248,000$115/sqft |
Source: Ebby Halliday, REALTORS #13765011 Report a problem | ||
| 2/7/2018 | Price change | $248,000-7.8%$115/sqft |
Source: Ebby Halliday, REALTORS #13765011 Report a problem | ||
| 1/26/2018 | Price change | $268,925+0.4%$125/sqft |
Source: Ebby Halliday, REALTORS #13765011 Report a problem | ||
| 11/29/2017 | Listed for sale | $267,925$125/sqft |
Source: JP & Associates Plano #13675683 Report a problem | ||
Public tax history
| Year | Property taxes | Tax assessment |
|---|---|---|
| 2025 | $5,656 +7.1% | $386,202 +12.5% |
| 2024 | $5,279 +0% | $343,305 +10% |
| 2023 | $5,278 -12.1% | $312,095 +10% |
| 2022 | $6,002 | $283,723 +10% |
| 2021 | -- | $257,930 +6.2% |
| 2020 | -- | $242,780 -7.5% |
| 2019 | $6,773 +415.1% | $262,460 +39.3% |
| 2018 | $1,315 | $188,440 +573% |
| 2017 | $1,315 +136.5% | $28,000 +33.3% |
| 2016 | $556 | $21,000 |
Find assessor info on the county website
Neighborhood: Saddle Brook Estates
Nearby homes
- $374,3003 bd-- ba2.3k sqft120 Chestnut Rd, Waxahachie, TX 75165Off Market
- $319,0004 bd2 ba1.7k sqft124 Chestnut Rd, Waxahachie, TX 75165Off Market
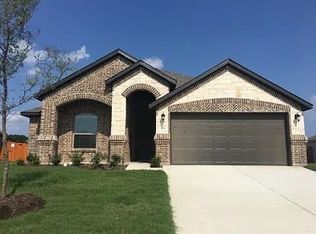
- $125,5153 bd2 ba2k sqft118 Chestnut Rd, Waxahachie, TX 75165Off Market
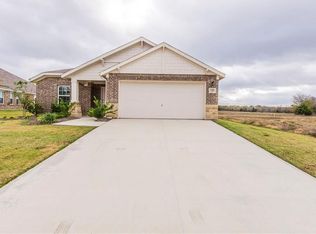
- $330,2003 bd-- ba2k sqft118 Chestnut Rd, Waxahachie, TX 75165Off Market
- $336,3003 bd2 ba1.9k sqft126 Chestnut Rd, Waxahachie, TX 75165Off Market
- $373,3003 bd-- ba2.2k sqft121 Chestnut Rd, Waxahachie, TX 75165Off Market
- $319,9004 bd2 ba1.8k sqft119 Chestnut Rd, Waxahachie, TX 75165Off Market
- $363,0003 bd3 ba2.2k sqft123 Chestnut Rd, Waxahachie, TX 75165Off Market
Nearby schools
GreatSchools rating
- 2/10Oliver E Clift Elementary SchoolGrades: K-5Distance: 3 mi
- 5/10Robbie E Howard Junior High SchoolGrades: 6-8Distance: 4.5 mi
- 5/10Waxahachie High SchoolGrades: 9-12Distance: 8.7 mi
Schools provided by the listing agent
- Elementary: Oliver Clift
- High: Waxahachie
- District: Waxahachie ISD
Source: NTREIS. This data may not be complete. We recommend contacting the local school district to confirm school assignments for this home.
Get a cash offer in 3 minutes
Find out how much your home could sell for in as little as 3 minutes with a no-obligation cash offer.
Estimated market value
$370,300
Get a cash offer in 3 minutes
Find out how much your home could sell for in as little as 3 minutes with a no-obligation cash offer.
Estimated market value
$370,300
- Texas
- Ellis County
- Waxahachie
- 75165
- Saddle Brook Estates
- 122 Chestnut Rd
Nearby cities
Nearby neighborhoods
Nearby zip codes
Other Waxahachie Topics
