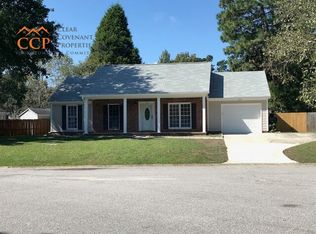
Welcome home to this charming, one story, 3Br, 2Ba property on a quiet cul-de-sac with a private backyard oasis. Brand New Roof installed in April 2024! Lovingly cared for and meticulously maintained, the home is light and bright and accented with neutral paint colors and flooring. The vaulted ceiling and brick framed gas fireplace create a cozy but spacious atmosphere in the great room. A separate dining room leads to a sunny side porch with sliding doors that access the side yard patio area with a secret garden feel and a charming brick walkway leading to the backyard. The kitchen is separate but spacious and the island allows for dine-in eating, ample storage and built -in wine rack. The primary bedroom and bath are separate from the secondary bedrooms and bath for added privacy.The composite backyard decking is easy to maintain and perfect for outdoor entertaining and dining. And the side entry 2 car garage offers a pleasing street view of the home. Home exterior is composite vinyl siding for easy maintenance. Neighborhood amenities are a short walk/bike ride away and if you need to venture further out, shopping and dining are minutes outside the neighborhood entrances. If you're looking for a peaceful retreat from the busy world, this is your home! A $1,300 Lender Credit is available and will be applied towards the buyer's closing costs and pre-paids if the buyer chooses to use the seller's preferred lender. This credit is in addition to any negotiated seller concessions.
Closed
$330,000
122 Chownings Ln, Goose Creek, SC 29445
3beds
1,402sqft
Single Family Residence
Built in 1985
7,840 Square Feet Lot
$333,300 Zestimate®
$235/sqft
$2,161 Estimated rent
Home value
$333,300
$313,000 - $357,000
$2,161/mo
Zestimate® history
Owner options
List your home for rent
$2,161/mo
Rent Zestimate®
Find your next renter with Zillow Rental Manager. Plus, with online applications, you can quickly screen prospective tenants – for free.
$2,161/mo
Rent Zestimate®
Refinance and save
$1,928/mo
Est. payment
Refinancing to a lower rate could help reduce your monthly payments and save thousands over the life of the loan.
$1,928/mo
Est. payment
Explore your selling options
Work with a Zillow partner agent
Leverage their expertise and Zillow's premium Showcase listings to get your home seen by more buyers.
Get startedList with your own agent
Get your home in front of millions of buyers by listing it on Zillow.
Learn how to do itSell it yourself
Take full control of how buyers see your home on Zillow by listing For Sale by Owner (FSBO).
List your homeWhat's special
Zillow last checked:
Listing updated:
Listed by:
Carolina One Real Estate 843-779-8660
Bought with:
The Boulevard Company
Source: CTMLS,MLS#: 24014973
Facts & features
Interior
Bedrooms & bathrooms
- Bedrooms: 3
- Bathrooms: 2
- Full bathrooms: 2
Rooms
- Room types: Great Room, Dining Room, Sun Room, Eat-In-Kitchen, Great, Separate Dining, Sun
Heating
- Forced Air, Heat Pump
Cooling
- Central Air
Features
- Ceiling - Blown, Ceiling - Cathedral/Vaulted, Ceiling - Smooth, Kitchen Island, Walk-In Closet(s), Eat-in Kitchen
- Flooring: Carpet, Ceramic Tile
- Number of fireplaces: 1
- Fireplace features: Gas Log, Great Room, One
Interior area
- Total structure area: 1,402
- Total interior livable area: 1,402 sqft
Property
Parking
- Total spaces: 2
- Parking features: Garage, Attached
- Attached garage spaces: 2
Features
- Levels: One
- Stories: 1
- Entry location: Ground Level
- Patio & porch: Deck
- Exterior features: Rain Gutters
- Fencing: Wood
Lot
- Size: 7,840 Square Feet
- Features: 0 - .5 Acre, Cul-De-Sac, Interior Lot, Level
Details
- Parcel number: 2430306027
Construction
Type & style
- Home type: SingleFamily
- Architectural style: Ranch,Traditional
- Property subtype: Single Family Residence
Materials
- See Remarks, Vinyl Siding
- Foundation: Raised
- Roof: Asphalt
Condition
- New construction: No
- Year built: 1985
Utilities & green energy
- Sewer: Public Sewer
- Water: Public
- Utilities for property: Berkeley Elect Co-Op, City of Goose Creek
Community & HOA
Community
- Features: Dog Park, Park, Pool, RV / Boat Storage, Trash, Walk/Jog Trails
- Subdivision: Crowfield Plantation
Location
- Region: Goose Creek
Financial & listing details
- Price per square foot: $235/sqft
- Tax assessed value: $294,900
- Annual tax amount: $776
- Date on market: 6/12/2024
- Listing terms: Any,Cash
Price history
| Date | Event | Price |
|---|---|---|
| 6/23/2025 | Sold | $330,000$235/sqft |
Source: Public Record Report a problem | ||
| 7/15/2024 | Sold | $330,000-1.5%$235/sqft |
Source:  CTMLS #24014973 Report a problem CTMLS #24014973 Report a problem | ||
| 6/18/2024 | Contingent | $335,000$239/sqft |
Source: CTMLS #24014973 Report a problem | ||
| 6/12/2024 | Listed for sale | $335,000$239/sqft |
Source: CTMLS #24014973 Report a problem | ||
| 6/7/2024 | Listing removed | -- |
Source: CTMLS #24009758 Report a problem | ||
| 4/23/2024 | Contingent | $335,000$239/sqft |
Source: CTMLS #24009758 Report a problem | ||
| 4/18/2024 | Listed for sale | $335,000+272.2%$239/sqft |
Source: CTMLS #24009758 Report a problem | ||
| 4/17/2000 | Sold | $90,000$64/sqft |
Source: Public Record Report a problem | ||
Public tax history
| Year | Property taxes | Tax assessment |
|---|---|---|
| 2024 | $776 +6.6% | $6,630 +14.9% |
| 2023 | $728 -24.4% | $5,770 |
| 2022 | $964 -48.9% | $5,770 |
| 2021 | $1,887 +90.5% | $5,770 |
| 2020 | $991 +14.7% | $5,770 +15.2% |
| 2018 | $863 | $5,010 0% |
| 2017 | $863 +5.8% | $5,012 +0% |
| 2016 | $816 | $5,010 |
| 2015 | $816 | $5,010 |
| 2014 | $816 | $5,010 -1.6% |
| 2012 | -- | $5,090 -11.2% |
| 2010 | -- | $5,730 +29.6% |
| 2007 | $509 -34.5% | $4,420 |
| 2006 | $777 -5% | $4,420 |
| 2005 | $817 +47.9% | $4,420 +28.9% |
| 2004 | $552 -2% | $3,430 |
| 2003 | $564 +6.1% | $3,430 |
| 2002 | $531 | $3,430 |
| 2001 | -- | $3,430 |
Find assessor info on the county website
Neighborhood: 29445
Nearby homes
- $293,4003 bd2 ba1.1k sqft124 Chownings Ln, Goose Creek, SC 29445Off Market

- $319,2003 bd2 ba1.5k sqft120 Chownings Ln, Goose Creek, SC 29445Off Market
- $307,8003 bd2 ba1.3k sqft126 Chownings Ln, Goose Creek, SC 29445Off Market
- $2,2503 bd2 ba1.1k sqft119 Chownings Ln, Goose Creek, SC 29445For Rent
- $285,5003 bd2 ba1.1k sqft208 Commons Way, Goose Creek, SC 29445Off Market
- $317,2003 bd2 ba1.3k sqft127 Chownings Ln, Goose Creek, SC 29445Off Market
- $281,2003 bd2 ba1.1k sqft118 Chownings Ln, Goose Creek, SC 29445Off Market
- $350,7004 bd2 ba2k sqft121 Chownings Ln, Goose Creek, SC 29445Off Market
Nearby schools
GreatSchools rating
- NAWestview Primary SchoolGrades: PK-2Distance: 0.6 mi
- 6/10Westview Middle SchoolGrades: 6-8Distance: 0.7 mi
- 5/10Stratford High SchoolGrades: 9-12Distance: 1.4 mi
Schools provided by the listing agent
- Elementary: Westview
- Middle: Westview
- High: Stratford
Source: CTMLS. This data may not be complete. We recommend contacting the local school district to confirm school assignments for this home.
Get a cash offer in 3 minutes
Find out how much your home could sell for in as little as 3 minutes with a no-obligation cash offer.
Estimated market value
$333,300
Get a cash offer in 3 minutes
Find out how much your home could sell for in as little as 3 minutes with a no-obligation cash offer.
Estimated market value
$333,300
- South Carolina
- Berkeley County
- Goose Creek
- 29445
- 122 Chownings Ln
Nearby cities
Nearby zip codes
Other Goose Creek Topics
