Gorgeous new construction 3 bedroom, 2 full bath ranch located in the sought after Thoroughbred Run! This home features several upgrades including stainless steel appliances, quartz counter tops in the kitchen, granite counters in all bathrooms, walk in closets, ceiling fans in all bedrooms, LVP flooring, covered front porch, covered back deck with overhead lighting and fan, fully insulated garage, upgraded solid wood trim and more!
This home is in a HOA community boasting a clubhouse and pool!
Sold for $349,000
$349,000
122 Churchill Dr, Williamstown, KY 41097
3beds
--sqft
Single Family Residence, Residential
Built in 2025
-- sqft lot
$349,200 Zestimate®
$--/sqft
$2,227 Estimated rent
Home value
$349,200
Estimated sales range
Not available
$2,227/mo
Zestimate® history
Owner options
List your home for rent
$2,227/mo
Rent Zestimate®
Find your next renter with Zillow Rental Manager. Plus, with online applications, you can quickly screen prospective tenants – for free.
$2,227/mo
Rent Zestimate®
Refinance and save
$2,170/mo
Est. payment
Refinancing to a lower rate could help reduce your monthly payments and save thousands over the life of the loan.
$2,170/mo
Est. payment
Explore your selling options
Work with a Zillow partner agent
Leverage their expertise and Zillow's premium Showcase listings to get your home seen by more buyers.
Get startedList with your own agent
Get your home in front of millions of buyers by listing it on Zillow.
Learn how to do itSell it yourself
Take full control of how buyers see your home on Zillow by listing For Sale by Owner (FSBO).
List your homeWhat's special
Upgraded solid wood trimFully insulated garageStainless steel appliancesCovered front porchLvp flooringWalk in closets
Zillow last checked:
Listing updated:
Listed by:
The Apex Group 859-240-0727,
Keller Williams Realty Service
Bought with:
Nikki Culbertson, 229728
Culbertson Real Estate Group
Source: NKMLS,MLS#: 639861
Facts & features
Interior
Bedrooms & bathrooms
- Bedrooms: 3
- Bathrooms: 2
- Full bathrooms: 2
Primary bedroom
- Features: Carpet Flooring
- Level: First
- Area: 2015
- Dimensions: 13 x 155
Bedroom 2
- Features: Ceiling Fan(s), Carpet Flooring
- Level: First
- Area: 12099
- Dimensions: 111 x 109
Bedroom 3
- Features: Ceiling Fan(s), Carpet Flooring
- Level: First
- Area: 14616
- Dimensions: 126 x 116
Bathroom 2
- Level: First
- Area: 50050
- Dimensions: 910 x 55
Dining room
- Features: Recessed Lighting
- Level: First
- Area: 14938
- Dimensions: 97 x 154
Kitchen
- Features: Solid Surface Counters, Pantry, Kitchen Island, Recessed Lighting
- Level: First
- Area: 18720
- Dimensions: 195 x 96
Laundry
- Level: First
- Area: 4104
- Dimensions: 57 x 72
Living room
- Features: Ceiling Fan(s), Recessed Lighting
- Level: First
- Area: 213530
- Dimensions: 1,310 x 163
Primary bath
- Features: Double Vanity
- Level: First
- Area: 6858
- Dimensions: 127 x 54
Heating
- Heat Pump
Cooling
- Central Air
Appliances
- Included: Stainless Steel Appliance(s), Electric Range, Convection Oven, Dishwasher, Microwave, Refrigerator
- Laundry: Electric Dryer Hookup, Laundry Room, Main Level, Washer Hookup
Features
- Kitchen Island, Stone Counters, Smart Thermostat, Pantry, Open Floorplan, High Speed Internet, Granite Counters, Entrance Foyer, Eat-in Kitchen, Double Vanity, Chandelier, Cathedral Ceiling(s), Ceiling Fan(s), Recessed Lighting
- Doors: Pocket Door(s), Multi Panel Doors
- Windows: Vinyl Frames
- Has basement: Yes
Property
Parking
- Total spaces: 2
- Parking features: Driveway, Garage, Garage Door Opener, Garage Faces Front, Off Street
- Garage spaces: 2
- Has uncovered spaces: Yes
Features
- Levels: One
- Stories: 1
- Patio & porch: Covered, Deck, Porch
- Exterior features: Lighting
Lot
- Features: Cleared
Details
- Zoning description: Residential
Construction
Type & style
- Home type: SingleFamily
- Architectural style: Ranch
- Property subtype: Single Family Residence, Residential
Materials
- Vinyl Siding
- Foundation: Poured Concrete
- Roof: Shingle
Condition
- New Construction
- New construction: Yes
- Year built: 2025
Details
- Warranty included: Yes
Utilities & green energy
- Sewer: Public Sewer
- Water: Public
- Utilities for property: Cable Available
Community & HOA
Community
- Security: Smoke Detector(s)
HOA
- Has HOA: Yes
- Amenities included: Pool, Clubhouse
- HOA fee: $60 monthly
Location
- Region: Williamstown
Financial & listing details
- Date on market: 4/9/2026
- Cumulative days on market: 160 days
Price history
| Date | Event | Price |
|---|---|---|
| 6/23/2026 | Sold | $349,000+0.4% |
Source:  NKMLS #639861 Report a problem NKMLS #639861 Report a problem | ||
| 5/10/2026 | Pending sale | $347,500 |
Source: NKMLS #639861 Report a problem | ||
| 4/24/2026 | Price change | $347,500-0.4% |
Source: NKMLS #639861 Report a problem | ||
| 3/26/2026 | Listed for sale | $349,000 |
Source: NKMLS #639861 Report a problem | ||
| 3/17/2026 | Pending sale | $349,000 |
Source: NKMLS #639861 Report a problem | ||
| 11/21/2025 | Listed for sale | $349,000 |
Source: NKMLS #638191 Report a problem | ||
Public tax history
Tax history is unavailable.
Neighborhood: 41097
Nearby homes
- $294,600-- bd-- ba-- sqft120 Churchill Dr, Williamstown, KY 41097Off Market
- $292,600-- bd-- ba-- sqft118 Churchill Dr, Williamstown, KY 41097Off Market
- $264,9003 bd2 ba1.1k sqft107 Keeneland Dr, Williamstown, KY 41097Off Market
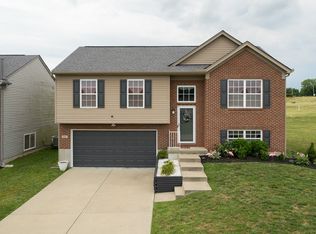
- $268,0003 bd2 ba-- sqft109 Keeneland Dr, Williamstown, KY 41097Sold
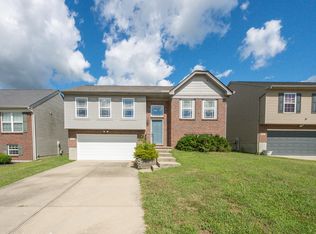
- $293,0003 bd3 ba-- sqft123 Churchill Dr, Williamstown, KY 41097Sold
- $263,700-- bd2 ba1k sqft111 Keeneland Dr, Williamstown, KY 41097Off Market
- $295,0003 bd2 ba1.2k sqft121 Churchill Dr, Williamstown, KY 41097Sold
- $280,900-- bd-- ba-- sqft125 Keeneland Dr, Williamstown, KY 41097Off Market
Nearby schools
GreatSchools rating
- 4/10Williamstown Elementary SchoolGrades: K-5Distance: 1.3 mi
- 2/10Williamstown Jr. High SchoolGrades: 6-8Distance: 1.3 mi
- 7/10Williamstown Sr. HighGrades: 9-12Distance: 1.3 mi
Schools provided by the listing agent
- Elementary: Williamstown Elementary
- Middle: Williamstown Independent
- High: Williamstown High
Source: NKMLS. This data may not be complete. We recommend contacting the local school district to confirm school assignments for this home.
Get a cash offer in 3 minutes
Find out how much your home could sell for in as little as 3 minutes with a no-obligation cash offer.
Estimated market value
$349,200
Get a cash offer in 3 minutes
Find out how much your home could sell for in as little as 3 minutes with a no-obligation cash offer.
Estimated market value
$349,200
- Kentucky
- Grant County
- Williamstown
- 41097
- 122 Churchill Dr
Nearby cities
Nearby zip codes
Other Williamstown Topics
