Lake? CHECK! Pool? CHECK! Acreage? CHECK! Long, unobstructed sunset view? CHECK! What does this incredible home NOT offer? The home on the water you have been looking for with 4 bedrooms, 3.5 bathrooms, Office, Large Family Room with Dining area, Kitchen with large island overlooking the lake, Walk-in Pantry, Vaulted Ceiling in Bedroom and so much more! Wood floors throughout, NO carpet! Fenced backyard with additional fencing around porch area. The Gunite Pool is heated with tanning ledge and hot tub too! There is even an outside shower just off the backside of garage! Beatifully landscaped and so private off the back porch you will not want to leave! Make plans to see today! More details soon!
Closed
Price Unknown
122 Churchill Pl, Madison, MS 39110
4beds
3,052sqft
Residential, Single Family Residence
Built in 2020
4.82 Acres Lot
$835,200 Zestimate®
$--/sqft
$4,454 Estimated rent
Home value
$835,200
$777,000 - $902,000
$4,454/mo
Zestimate® history
Owner options
List your home for rent
$4,454/mo
Rent Zestimate®
Find your next renter with Zillow Rental Manager. Plus, with online applications, you can quickly screen prospective tenants – for free.
$4,454/mo
Rent Zestimate®
Refinance and save
$1,200/mo
Est. payment
Refinancing to a lower rate could help reduce your monthly payments and save thousands over the life of the loan.
$1,200/mo
Est. payment
Explore your selling options
Work with a Zillow partner agent
Leverage their expertise and Zillow's premium Showcase listings to get your home seen by more buyers.
Get startedList with your own agent
Get your home in front of millions of buyers by listing it on Zillow.
Learn how to do itSell it yourself
Take full control of how buyers see your home on Zillow by listing For Sale by Owner (FSBO).
List your homeWhat's special
Wood floors throughoutLong unobstructed sunset viewWalk-in pantryVaulted ceiling in bedroom
Zillow last checked:
Listing updated:
Listed by:
Walt Bowie 769-234-7517,
Bowie & Co Real Estate, LLC
Bought with:
Ella Manns, S51935
EM Realty
Source: MLS United,MLS#: 4155058
Facts & features
Interior
Bedrooms & bathrooms
- Bedrooms: 4
- Bathrooms: 4
- Full bathrooms: 3
- 1/2 bathrooms: 1
Heating
- Central, Fireplace(s)
Cooling
- Ceiling Fan(s), Central Air
Appliances
- Included: Cooktop, Dishwasher, Disposal, Double Oven, Microwave, Vented Exhaust Fan, Water Heater
- Laundry: Laundry Room, Main Level
Features
- Beamed Ceilings, Double Vanity, Eat-in Kitchen, High Ceilings, Kitchen Island, Pantry, Primary Downstairs, Soaking Tub, Vaulted Ceiling(s), Walk-In Closet(s)
- Flooring: Tile, Wood
- Windows: Drapes, Insulated Windows, Window Coverings
- Has fireplace: Yes
- Fireplace features: Gas Log, Great Room, Bath
Interior area
- Total structure area: 3,052
- Total interior livable area: 3,052 sqft
Property
Parking
- Total spaces: 3
- Parking features: Concrete, Driveway, Garage Faces Side, Storage
- Garage spaces: 3
- Has uncovered spaces: Yes
Features
- Levels: One
- Stories: 1
- Patio & porch: Enclosed, Front Porch, Patio, Porch, Rear Porch, Slab
- Exterior features: Outdoor Shower, Rain Barrel/Cistern(s), Rain Gutters
- Has private pool: Yes
- Pool features: Equipment, Fenced, Gunite, Heated, In Ground, Outdoor Pool
- Spa features: Heated
- Fencing: Back Yard,Wrought Iron,Fenced
- Has view: Yes
- On waterfront: Yes
- Waterfront features: Boat Launch, Lake, Lake Front, Waterfront
Lot
- Size: 4.82 Acres
- Features: Front Yard, Landscaped, Views
Details
- Additional structures: Storage
- Parcel number: 081b030570000
Construction
Type & style
- Home type: SingleFamily
- Architectural style: Farmhouse
- Property subtype: Residential, Single Family Residence
Materials
- Board & Batten Siding, Brick Veneer, HardiPlank Type
- Foundation: Slab
- Roof: Architectural Shingles
Condition
- Move In Ready
- New construction: No
- Year built: 2020
Utilities & green energy
- Sewer: Public Sewer
- Water: Public
- Utilities for property: Electricity Connected, Natural Gas Connected, Sewer Connected, Water Connected, Fiber to the House, Underground Utilities
Community & HOA
Community
- Features: Boating, Fishing, Gated, Lake
- Security: Gated Community, Smoke Detector(s)
- Subdivision: Charlton Place
HOA
- Has HOA: Yes
- Services included: Management
- HOA fee: $1,200 annually
Location
- Region: Madison
Financial & listing details
- Tax assessed value: $445,760
- Annual tax amount: $4,453
- Date on market: 7/17/2026
- Electric utility on property: Yes
Price history
| Date | Event | Price |
|---|---|---|
| 9/18/2026 | Sold | -- |
Source: MLS United #4155058 Report a problem | ||
| 7/28/2026 | Pending sale | $849,000$278/sqft |
Source: MLS United #4155058 Report a problem | ||
| 7/17/2026 | Listed for sale | $849,000$278/sqft |
Source: MLS United #4155058 Report a problem | ||
| 7/12/2026 | Pending sale | $849,000$278/sqft |
Source: MLS United #4155058 Report a problem | ||
| 7/7/2026 | Listed for sale | $849,000$278/sqft |
Source: MLS United #4155058 Report a problem | ||
Public tax history
| Year | Property taxes | Tax assessment |
|---|---|---|
| 2024 | $3,993 -6.3% | $44,576 |
| 2023 | $4,260 0% | $44,576 |
| 2022 | $4,260 +11.9% | $44,576 +4.1% |
| 2021 | $3,808 -38.7% | $42,811 -33.3% |
| 2020 | $6,216 +470.8% | $64,217 +470.8% |
| 2019 | $1,089 | $11,250 |
| 2018 | $1,089 | $11,250 |
| 2017 | $1,089 +66.4% | $11,250 +66.7% |
| 2016 | $655 | $6,750 |
| 2015 | $655 | $6,750 |
Find assessor info on the county website
Neighborhood: 39110
Nearby homes
- $1,099,700-- bd-- ba4.6k sqft120 Churchill Pl, Madison, MS 39110Off Market
- $558,600-- bd-- ba-- sqft63 Church Hill, Madison, MS 39110Off Market
- $1,015,600-- bd-- ba5k sqft124 Churchill Pl, Madison, MS 39110Off Market
- $--4 bd3 ba3.2k sqft118 Churchill Pl, Madison, MS 39110Sold
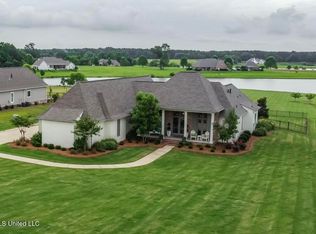
- $--5.21 acres72 Churchill Pl, Madison, MS 39110Sold
- $909,900-- bd-- ba3.9k sqft116 Churchill Pl, Madison, MS 39110Off Market
- $920,600-- bd-- ba4.3k sqft126 Churchill Pl, Madison, MS 39110Off Market
- $--4 bd5 ba3.4k sqft112 Churchill Pl, Madison, MS 39110Sold
Nearby schools
GreatSchools rating
- 7/10Canton School Of Arts & SciencesGrades: PK-5Distance: 6.7 mi
- 2/10Nichols Middle SchoolGrades: 6-8Distance: 8.6 mi
- 4/10Canton Public High SchoolGrades: 9-12Distance: 12 mi
Schools provided by the listing agent
- Elementary: Canton
- Middle: Canton Middle School
- High: Canton
Source: MLS United. This data may not be complete. We recommend contacting the local school district to confirm school assignments for this home.
- Mississippi
- Madison County
- Madison
- 39110
- 122 Churchill Pl
