Skip main navigation
Closed
  • $325,000

    122 Claxton Ct, Jonesboro, GA 30238

    4beds
    2,828sqft
    Single Family Residence
    Built in 2004
    0.28 Acres Lot
    $325,600 Zestimate®
    $115/sqft
    $2,175 Estimated rent

    Home value

    $325,600

    $309,000 - $342,000

    $2,175/mo

    Zestimate® history
    Loading
    Loading...

    Owner options

    List your home for rent

    $2,175/mo

    Rent Zestimate®

    Find your next renter with Zillow Rental Manager. Plus, with online applications, you can quickly screen prospective tenants – for free.

    Learn more

    $2,175/mo

    Rent Zestimate®

    Refinance and save

    $2,016/mo

    Est. payment

    Refinancing to a lower rate could help reduce your monthly payments and save thousands over the life of the loan.

    See today's rates

    $2,016/mo

    Est. payment

    Explore your selling options

    Work with a Zillow partner agent

    Leverage their expertise and Zillow's premium Showcase listings to get your home seen by more buyers.

    Get started

    List with your own agent

    Get your home in front of millions of buyers by listing it on Zillow.

    Learn how to do it

    Sell it yourself

    Take full control of how buyers see your home on Zillow by listing For Sale by Owner (FSBO).

    List your home

    What's special

    Cozy den with fireplaceSpacious primary suiteUpdated kitchenStainless steel appliancesSitting areaBreakfast nookWalk-in closet
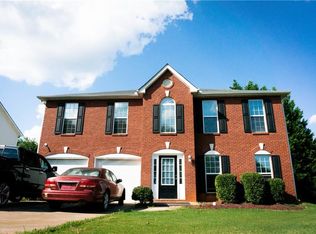
    Move-In Ready 4-Bedroom Home - Recently Renovated with Modern Updates. Welcome to 122 Claxton Ct, a beautifully renovated 2-story traditional home. Set on a level lot with a 2-car garage, this home offers both style and functionality. Inside, you'll find new LVP flooring throughout, fresh paint, and updated kitchen with stainless steel appliances. All light fixtures, plumbing fixtures, and hardware have been upgraded with modern matte black finishes, giving the home a clean, contemporary look. The main level features a formal living and dining room, a cozy den with fireplace, a kitchen with breakfast nook, laundry room, and half bath. Upstairs, the spacious primary suite includes a sitting area, dual vanity, tiled shower, garden tub, and walk-in closet, offering a peaceful retreat. Three additional bedrooms and a full hall bath complete the upper level. This home is move-in ready. Located just minutes from schools, shopping, dining, I-75, and GA-138, with easy access to Atlanta and the airport. Be sure to check out the 3D 360 Virtual Tour linked in the listing to explore the layout and finishes before visiting in person!

    Zillow last checked:

    Listing updated:

    Listed by:

    Kelley Kesterson 770-252-4800,

    Pathfinder Realty,

    Bobby Spradlin 678-854-0060,

    Pathfinder Realty

    Bought with:

    No Sales Agent, 0

    Non-Mls Company

    Source: GAMLS,MLS#: 10521537MLS Logo

    Facts & features

    Interior

    Bedrooms & bathrooms
    • Bedrooms: 4
    • Bathrooms: 3
    • Full bathrooms: 2
    • 1/2 bathrooms: 1
    Dining room
    • Features: Dining Rm/Living Rm Combo
    Heating
    • Central
    Cooling
    • Ceiling Fan(s), Central Air
    Appliances
    • Included: Dishwasher, Microwave, Oven/Range (Combo)
    • Laundry: In Hall, Mud Room
    Features
    • Separate Shower, Soaking Tub, Walk-In Closet(s)
    • Flooring: Laminate, Vinyl
    • Basement: None
    • Attic: Pull Down Stairs
    • Number of fireplaces: 1
    • Fireplace features: Factory Built
    Interior area
    • Total structure area: 2,828
    • Total interior livable area: 2,828 sqft
    • Finished area above ground: 2,828
    • Finished area below ground: 0

    Property

    Parking
    • Parking features: Attached, Garage, Garage Door Opener, Kitchen Level
    • Has attached garage: Yes
    Features
    • Levels: Two
    • Stories: 2
    • Patio & porch: Patio
    Lot
    • Size: 0.28 Acres
    • Features: Level
    Details
    • Parcel number: 05237A E009

    Construction

    Type & style
    • Home type: SingleFamily
    • Architectural style: Traditional
    • Property subtype: Single Family Residence
    Materials
    • Stucco, Vinyl Siding
    • Foundation: Slab
    • Roof: Composition
    Condition
    • Updated/Remodeled
    • New construction: No
    • Year built: 2004

    Utilities & green energy

    • Sewer: Public Sewer
    • Water: Public
    • Utilities for property: Electricity Available, Natural Gas Available, Sewer Available, Water Available

    Community & neighborhood

    Community
    • Community features: None
    Location
    • Region: Jonesboro
    • Subdivision: Flint River Estates

    Other

    Other facts
    • Listing agreement: Exclusive Right To Sell
    • Listing terms: Cash,Conventional,FHA,VA Loan

    Price history

    DateEventPrice
    7/9/2025Sold$325,000+1.6%$115/sqft
    Source: GAMLS #10521537 Report a problem
    5/23/2025Pending sale$319,900$113/sqft
    Source: GAMLS #10521537 Report a problem
    5/13/2025Listed for sale$319,900+19.4%$113/sqft
    Source: GAMLS #10521537 Report a problem
    8/22/2024Sold$268,000+107.9%$95/sqft
    Source: Public Record Report a problem
    12/29/2021Sold$128,920-24.3%$46/sqft
    Source: Public Record Report a problem
    6/28/2019Listing removed--
    Source: Hudson & Marshall Report a problem
    6/14/2019Listed for sale--
    Source: Hudson & Marshall Report a problem
    7/14/2004Sold$170,400$60/sqft
    Source: Public Record Report a problem

    Public tax history

    YearProperty taxesTax assessment
    2025$5,397 +3.3%$139,920 +5.2%
    2024$5,227 +27.3%$133,000 +18%
    2023$4,106 -1%$112,680 +7.6%
    2022$4,149 +33.1%$104,760 +34.4%
    2021$3,117 -4.1%$77,960 -2.9%
    2020$3,250 +19.6%$80,309 -51.3%
    2019$2,717 +4.7%$165,005 +161.9%
    2018$2,595 +9.3%$62,992 +9.7%
    2017$2,374 +16.8%$57,410 +17.1%
    2016$2,032 $49,009
    2015$2,032 +0.8%--
    2014$2,017 +162.5%$37,136
    2013$768 -23.1%--
    2012$999 -18.6%--
    2011$1,227 +14.6%--
    2010$1,071 -31.8%--
    2009$1,570 -11.1%--
    2008$1,765 +1.3%--
    2007$1,743 +1.1%--
    2006$1,724 +16.5%--
    2005$1,480 +369.2%--
    2003$316 --

    Find assessor info on the county website

    Neighborhood: 30238

    Nearby schools

    GreatSchools rating
    Schools provided by the listing agent
    • Elementary: Pointe South
    • Middle: Pointe South
    • High: Mundys Mill

    Source: GAMLS. This data may not be complete. We recommend contacting the local school district to confirm school assignments for this home.

    Get a cash offer in 3 minutes
    Find out how much your home could sell for in as little as 3 minutes with a no-obligation cash offer.
    Estimated market value
    $325,600
    Get a cash offer in 3 minutes
    Find out how much your home could sell for in as little as 3 minutes with a no-obligation cash offer.
    Estimated market value
    $325,600