This stunning two-story home, situated on 1.36 acres atop a hill just south of Benbrook Lake, offers an abundance of features and opportunity. The property boasts four spacious bedrooms, two and a half bathrooms, expansive living and dining areas complete with a wet bar. The kitchen, utility room and butler's pantry areas are all outfitted with granite countertops. Recent updates include new windows throughout the home, which come with a warranty. Brand new carpet in all bedrooms.The HVAC system updated in 2019. The backyard offers breathtaking panoramic views two storage sheds within the gated yard, and a patio providing ample space for outdoor living and activities. With some updates, this home could be ideal for prospective buyers.
Sold
Price Unknown
122 Clearview Ln, Fort Worth, TX 76126
4beds
3,286sqft
Single Family Residence
Built in 1987
1.37 Acres Lot
$523,300 Zestimate®
$--/sqft
$3,429 Estimated rent
Home value
$523,300
$481,000 - $570,000
$3,429/mo
Zestimate® history
Owner options
List your home for rent
$3,429/mo
Rent Zestimate®
Find your next renter with Zillow Rental Manager. Plus, with online applications, you can quickly screen prospective tenants – for free.
$3,429/mo
Rent Zestimate®
Refinance and save
Refinancing to a lower rate could help reduce your monthly payments and save thousands over the life of the loan.
Explore your selling options
Work with a Zillow partner agent
Leverage their expertise and Zillow's premium Showcase listings to get your home seen by more buyers.
Get startedList with your own agent
Get your home in front of millions of buyers by listing it on Zillow.
Learn how to do itSell it yourself
Take full control of how buyers see your home on Zillow by listing For Sale by Owner (FSBO).
List your homeWhat's special
Gated yardTwo storage shedsFour spacious bedroomsGranite countertopsBrand new carpetBreathtaking panoramic viewsWet bar
Zillow last checked:
Listing updated:
Listed by:
Hudson Floyd 0455101 888-455-6040,
Fathom Realty 888-455-6040
Bought with:
Maritssa Villegas
RE/MAX Trinity
Source: NTREIS,MLS#: 20938070
Facts & features
Interior
Bedrooms & bathrooms
- Bedrooms: 4
- Bathrooms: 3
- Full bathrooms: 2
- 1/2 bathrooms: 1
Primary bedroom
- Features: Sitting Area in Primary
- Level: Second
- Dimensions: 12 x 16
Bedroom
- Level: Second
- Dimensions: 12 x 12
Bedroom
- Level: Second
- Dimensions: 12 x 13
Bedroom
- Level: Second
- Dimensions: 11 x 11
Breakfast room nook
- Level: First
- Dimensions: 10 x 12
Dining room
- Level: First
- Dimensions: 12 x 15
Family room
- Level: First
- Dimensions: 15 x 22
Kitchen
- Features: Granite Counters, Kitchen Island, Pantry
- Level: First
- Dimensions: 10 x 12
Living room
- Level: First
- Dimensions: 13 x 16
Office
- Level: First
- Dimensions: 9 x 11
Utility room
- Features: Built-in Features
- Level: First
- Dimensions: 8 x 12
Heating
- Electric
Cooling
- Central Air, Electric
Appliances
- Included: Dishwasher, Electric Cooktop, Electric Oven, Electric Water Heater, Disposal
- Laundry: Washer Hookup, Electric Dryer Hookup, Laundry in Utility Room
Features
- Built-in Features, Cedar Closet(s), Eat-in Kitchen, Granite Counters, Pantry, Walk-In Closet(s)
- Flooring: Carpet, Ceramic Tile
- Windows: Bay Window(s)
- Has basement: No
- Number of fireplaces: 1
- Fireplace features: Wood Burning
Interior area
- Total interior livable area: 3,286 sqft
Property
Parking
- Total spaces: 4
- Parking features: Driveway, Electric Gate, Garage, Garage Door Opener, Gated, Garage Faces Side
- Attached garage spaces: 2
- Carport spaces: 2
- Covered spaces: 4
- Has uncovered spaces: Yes
Features
- Levels: Two
- Stories: 2
- Patio & porch: Patio
- Exterior features: Storage
- Pool features: None
- Fencing: Fenced,Pipe,Wood
Lot
- Size: 1.37 Acres
Details
- Additional structures: Shed(s)
- Parcel number: R000029172
Construction
Type & style
- Home type: SingleFamily
- Architectural style: Traditional,Detached
- Property subtype: Single Family Residence
- Attached to another structure: Yes
Materials
- Brick
- Foundation: Slab
- Roof: Composition
Condition
- Year built: 1987
Utilities & green energy
- Sewer: Aerobic Septic
- Water: Private
- Utilities for property: Septic Available, Water Available
Community & HOA
Community
- Security: Security System Leased
- Subdivision: Treetop
HOA
- Has HOA: No
Location
- Region: Fort Worth
Financial & listing details
- Tax assessed value: $573,160
- Annual tax amount: $8,216
- Date on market: 5/21/2025
- Cumulative days on market: 119 days
- Listing terms: Conventional,FHA,VA Loan
Price history
| Date | Event | Price |
|---|---|---|
| 11/19/2025 | Sold | -- |
Source: NTREIS #20938070 Report a problem | ||
| 10/2/2025 | Pending sale | $525,000$160/sqft |
Source: NTREIS #20938070 Report a problem | ||
| 9/18/2025 | Contingent | $525,000$160/sqft |
Source: NTREIS #20938070 Report a problem | ||
| 8/15/2025 | Price change | $525,000-4.5%$160/sqft |
Source: NTREIS #20938070 Report a problem | ||
| 8/1/2025 | Price change | $549,900-2.7%$167/sqft |
Source: NTREIS #20938070 Report a problem | ||
| 6/13/2025 | Price change | $565,000-5.8%$172/sqft |
Source: NTREIS #20938070 Report a problem | ||
| 5/21/2025 | Listed for sale | $599,990$183/sqft |
Source: NTREIS #20938070 Report a problem | ||
Public tax history
| Year | Property taxes | Tax assessment |
|---|---|---|
| 2025 | $2,007 -15.9% | $573,160 +2.8% |
| 2024 | $2,386 +3.8% | $557,590 |
| 2023 | $2,299 -46.4% | $557,590 +47.8% |
| 2022 | $4,287 +1.7% | $377,240 |
| 2021 | $4,217 +1.4% | $377,240 +5% |
| 2020 | $4,161 +1.9% | $359,230 |
| 2019 | $4,082 +1.2% | $359,230 +37.9% |
| 2018 | $4,035 +0.2% | $260,410 |
| 2017 | $4,028 -0.4% | $260,410 |
| 2016 | $4,044 -0.9% | $260,410 |
| 2015 | $4,079 | $260,410 +18.3% |
| 2014 | $4,079 | $220,160 |
| 2013 | -- | $220,160 |
| 2012 | -- | $220,160 +0.2% |
| 2011 | -- | $219,660 -13% |
| 2010 | -- | $252,600 |
| 2009 | -- | $252,600 |
| 2008 | -- | -- |
| 2007 | -- | -- |
| 2006 | -- | -- |
| 2004 | -- | $234,610 |
| 2003 | -- | $234,610 +9.9% |
| 2002 | -- | $213,550 +10% |
| 2001 | -- | $194,140 |
| 2000 | -- | $194,140 |
| 1999 | -- | -- |
Find assessor info on the county website
Neighborhood: 76126
Nearby homes
- $215,0001.23 acres130 Clearview Ct, Fort Worth, TX 76126Lot/Land

- $476,100-- bd-- ba2k sqft115 Clearview Ct, Fort Worth, TX 76126Off Market
- $425,0002.46 acresClearview Ct, Fort Worth, TX 76126Lot/Land
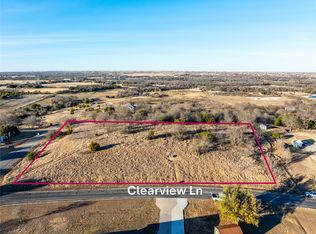
- $496,100-- bd-- ba3.1k sqft102 Clearview Ct, Fort Worth, TX 76126Off Market
- $525,7004 bd3 ba2.5k sqft129 Clearview Ln, Fort Worth, TX 76126Off Market
- $448,200-- bd-- ba2.3k sqft123 Clearview Ln, Fort Worth, TX 76126Off Market
- $495,400-- bd-- ba2.8k sqft108 Clearview Ct, Benbrook, TX 76126Off Market
- $670,900-- bd-- ba3.2k sqft114 Clearview Ct, Fort Worth, TX 76126Off Market
Nearby schools
GreatSchools rating
- 10/10Vandagriff Elementary SchoolGrades: K-5Distance: 5.7 mi
- 8/10Don R Daniel Ninth Grade CampusGrades: 9Distance: 7.8 mi
- 8/10Aledo High SchoolGrades: 10-12Distance: 7.9 mi
Schools provided by the listing agent
- Elementary: Vandagriff
- Middle: Aledo
- High: Aledo
- District: Aledo ISD
Source: NTREIS. This data may not be complete. We recommend contacting the local school district to confirm school assignments for this home.
Get a cash offer in 3 minutes
Find out how much your home could sell for in as little as 3 minutes with a no-obligation cash offer.
Estimated market value
$523,300
Get a cash offer in 3 minutes
Find out how much your home could sell for in as little as 3 minutes with a no-obligation cash offer.
Estimated market value
$523,300
- Texas
- Parker County
- Fort Worth
- 76126
- 122 Clearview Ln
