Welcome to 122 Cleaveland Rd - a great end unit located at the rear of the small 10 unit complex! This updated townhome style unit features 2 bedrooms & 2.5 baths with no unit above or below. Enter thru the front door in to a large living room with gas fireplace, high ceilings & sliding door to the patio. The updated kitchen, dining area, laundry & half bath are on another level with a private balcony off the dining area. Huge master suite with high ceilings, private balcony, large closets & updated master bath. There is a large second bedroom with high ceilings & a private, updated bath. Truly a great floor plan with an attached two car garage. Open house Sunday 8/23 1-3:30 PM
For sale
$525,000
122 Cleaveland Rd #6, Pleasant Hill, CA 94523
2beds
1,235sqft
Condominium
Built in 1980
-- sqft lot
$-- Zestimate®
$425/sqft
$530/mo HOA
What's special
Gas fireplacePrivate balconyAttached two car garageLarge second bedroomHigh ceilingsDining areaPrivate updated bath
- 8 days |
- 706 |
- 52 |
Zillow last checked:
Listing updated:
Listed by:
Donna Shealor DRE #00788457 925-324-2795,
Christie's Intl Re Sereno
Source: CCAR,MLS#: 41144503
Facts & features
Interior
Bedrooms & bathrooms
- Bedrooms: 2
- Bathrooms: 3
- Full bathrooms: 2
- Partial bathrooms: 1
Rooms
- Room types: Main Entry, 0.5 Bath, Dining Room
Bathroom
- Features: Shower Over Tub, Updated Baths, Stall Shower
Kitchen
- Features: Counter - Solid Surface, Dishwasher, Disposal, Gas Range/Cooktop, Microwave, Refrigerator, Updated Kitchen
Heating
- Forced Air
Cooling
- Ceiling Fan(s), Central Air
Appliances
- Included: Dishwasher, Gas Range, Microwave, Refrigerator, Dryer, Washer, Gas Water Heater
- Laundry: Laundry Closet, In Unit, Common Area
Features
- Counter - Solid Surface, Updated Kitchen
- Flooring: Laminate, Tile, Carpet
- Windows: Double Pane Windows, Window Coverings
- Number of fireplaces: 1
- Fireplace features: Gas, Gas Starter, Living Room
Interior area
- Total structure area: 1,235
- Total interior livable area: 1,235 sqft
Property
Parking
- Total spaces: 2
- Parking features: Attached, Direct Access, Garage Door Opener
- Attached garage spaces: 2
Features
- Levels: Three Or More
- Stories: 3
- Exterior features: Unit Faces Common Area
- Pool features: None
Lot
- Features: Other
Details
- Parcel number: 1493500068
- Special conditions: Standard
Construction
Type & style
- Home type: Condo
- Architectural style: Contemporary
- Property subtype: Condominium
Materials
- Wood Siding
- Roof: Composition
Condition
- Existing
- New construction: No
- Year built: 1980
Utilities & green energy
- Electric: No Solar
- Sewer: Public Sewer
- Water: Public
Community & HOA
Community
- Subdivision: Not Listed
HOA
- Has HOA: Yes
- Amenities included: Greenbelt
- Services included: Common Area Maint, Maintenance Structure, Insurance, Management Fee, Trash, Water/Sewer
- HOA fee: $530 monthly
- HOA name: NOT LISTED
- HOA phone: 800-610-0757
Location
- Region: Pleasant Hill
Financial & listing details
- Price per square foot: $425/sqft
- Tax assessed value: $619,065
- Date on market: 8/20/2026
Estimated market value
Not available
Estimated sales range
Not available
$3,679/mo
Price history
| Date | Event | Price |
|---|---|---|
| 8/20/2026 | Listed for sale | $525,000-4.4%$425/sqft |
Source:  CCAR #41144503 Report a problem CCAR #41144503 Report a problem | ||
| 7/17/2022 | Listing removed | -- |
Source:  bridgeMLS/CCAR/Bay East AOR #40993310 Report a problem bridgeMLS/CCAR/Bay East AOR #40993310 Report a problem | ||
| 7/6/2022 | Price change | $549,000-5.2%$445/sqft |
Source: bridgeMLS/CCAR/Bay East AOR #40993310 Report a problem | ||
| 6/28/2022 | Price change | $579,000-3.3%$469/sqft |
Source: bridgeMLS/CCAR/Bay East AOR #40993310 Report a problem | ||
| 6/2/2022 | Listed for sale | $599,000$485/sqft |
Source: bridgeMLS/CCAR/Bay East AOR #40993310 Report a problem | ||
| 5/27/2022 | Pending sale | $599,000$485/sqft |
Source: bridgeMLS/CCAR/Bay East AOR #40993310 Report a problem | ||
| 5/18/2022 | Listed for sale | $599,000+18.6%$485/sqft |
Source: bridgeMLS/CCAR/Bay East AOR #40993310 Report a problem | ||
| 6/26/2015 | Sold | $505,000-8%$409/sqft |
Source: Public Record Report a problem | ||
| 4/22/2015 | Listed for sale | $549,000+12.3%$445/sqft |
Source: Alain Pinel Realtors - Danville / Blackhawk #40695367 Report a problem | ||
| 3/21/2007 | Sold | $489,000$396/sqft |
Source: CCAR #40237020 Report a problem | ||
Public tax history
| Year | Property taxes | Tax assessment |
|---|---|---|
| 2026 | -- | $619,065 +2% |
| 2025 | $7,565 +1.7% | $606,927 +2% |
| 2024 | $7,441 +1.7% | $595,027 +2% |
| 2023 | $7,319 +0.3% | $583,361 +2% |
| 2022 | $7,297 +2.2% | $571,923 +2% |
| 2021 | $7,140 +1.1% | $560,710 +1% |
| 2020 | $7,061 +1% | $554,962 +2% |
| 2019 | $6,991 +3.4% | $544,081 +2% |
| 2018 | $6,760 +3.1% | $533,413 +2% |
| 2017 | $6,557 +2.4% | $522,955 +2% |
| 2016 | $6,403 +39.6% | $512,701 +36.5% |
| 2015 | $4,588 | $375,500 +6.1% |
| 2014 | $4,588 | $354,000 +41.6% |
| 2013 | -- | $250,000 |
| 2012 | -- | $250,000 -10.6% |
| 2011 | -- | $279,500 |
| 2010 | -- | $279,500 -6.8% |
| 2009 | -- | $300,000 -33.8% |
| 2008 | -- | $453,000 +124.3% |
| 2007 | -- | $201,939 +2% |
| 2006 | -- | $197,980 +2% |
| 2005 | -- | $194,099 +2% |
| 2004 | -- | $190,294 +1.9% |
| 2003 | -- | $186,807 +2% |
| 2002 | -- | $183,145 +2% |
| 2001 | -- | $179,555 |
Find assessor info on the county website
Monthly payment
Est. payment
Payment breakdown
Explore the cost of this home by adjusting the details. Changes won't be saved.Climate risks
Neighborhood: 94523
Nearby schools
GreatSchools rating
- 7/10Strandwood Elementary SchoolGrades: K-5Distance: 0.9 mi
- 9/10Pleasant Hill Middle SchoolGrades: 6-8Distance: 0.4 mi
- 8/10College Park High SchoolGrades: 9-12Distance: 1.6 mi
Schools provided by the listing agent
- District: Mount Diablo (925) 682-8000
Source: CCAR. This data may not be complete. We recommend contacting the local school district to confirm school assignments for this home.

- $636,5002 bd2 ba1.2k sqft122 Cleaveland Rd, Pleasant Hill, CA 94523Off Market
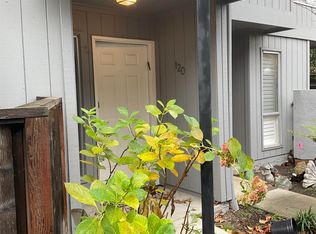
- $593,1002 bd3 ba1.2k sqft120 Cleaveland Rd #5, Pleasant Hill, CA 94523Off Market
- $---- bd-- ba-- sqft120 Cleaveland Rd, Pleasant Hill, CA 94523Off Market
- $565,8002 bd2 ba1.2k sqft118 Cleaveland Rd, Pleasant Hill, CA 94523Off Market
- $565,6002 bd2 ba1.2k sqft112 Cleaveland Rd #2, Pleasant Hill, CA 94523Off Market
- $570,7002 bd2 ba1.2k sqft114 Cleaveland Rd, Pleasant Hill, CA 94523Off Market
- $489,2002 bd2 ba1.1k sqft110 Cleaveland Rd #1, Pleasant Hill, CA 94523Off Market
- $780,5002 bd2 ba1.1k sqft100 Cleaveland Rd, Pleasant Hill, CA 94523Off Market
A local agent can set up tours, give advice and negotiate with sellers.
Similar homes
- $550,0003 bd2 ba1.1k sqft825 Oak Grove Rd APT 17, Concord, CA 94518For Sale
 MLS ID #41124137, Anwar Froz. CCAR
 - $509,0002 bd3 ba1.1k sqft209 Hidden Creek Ct, Martinez, CA 94553For Sale
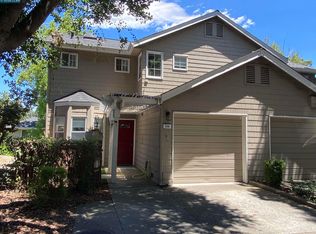 MLS ID #41140715, Asif Malik. CCAR
 - $530,2503 bd2 ba1.2k sqft1152 Maywood Ln, Martinez, CA 94553For Sale
 MLS ID #41137357, Judy Bittner. bridgeMLS/CCAR/Bay East AOR
 - $599,9992 bd2 ba1.1k sqftNot Listed, Alameda, CA 94501For Sale
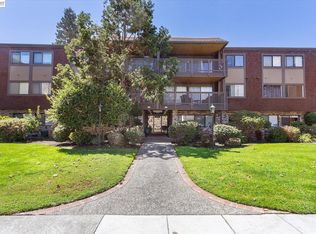 MLS ID #41143160, Michelle Morgan. Bay East AOR
 - $370,0002 bd2 ba915 sqft1544 Bailey Rd APT 40, Concord, CA 94521For SaleMLS ID #41145274, Mike Kavanaugh. CCAR
- $350,0002 bd1 ba801 sqft375 Camelback Rd APT 4, Pleasant Hill, CA 94523For SaleMLS ID #41142160, Jason Moon. CCAR
- $449,0002 bd2 ba896 sqft2535 Lucy Ln APT B, Walnut Creek, CA 94595For SaleMLS ID #41145787, Amy Boaman. CCAR
- $423,0002 bd2 ba1k sqft324 Eastgate Ln, Martinez, CA 94553For SaleMLS ID #41145387, Christine Geddes-Sinclaire. CCAR
- $599,0002 bd2 ba1.1k sqft1470 Creekside Dr APT 18, Walnut Creek, CA 94596For SaleMLS ID #41145082, Brittany Hogan. CCAR
- $574,0002 bd2 ba1.1k sqft1109 Canyonwood Ct APT 1, Walnut Creek, CA 94595For SaleMLS ID #41140228, Drew Plaisted. CCAR
- $399,9992 bd2 ba1k sqftDiablo South, Concord, CA 94521For SaleMLS ID #41143462, Jameel Batshon. Bay East AOR
- $534,9002 bd2 ba1.2k sqft1815 Wildbrook Ct APT C, Concord, CA 94521For SaleMLS ID #41133657, Fernando Acosta. CCAR
- $479,0002 bd1 ba1k sqft1208 Skycrest Dr APT 5, Walnut Creek, CA 94595For SaleMLS ID #41139263, Jeremiah Botros. CCAR
- $495,0003 bd3 ba1.1k sqft1608 Ashwood Dr, Martinez, CA 94553For SaleMLS ID #41126134, Jeremiah Botros. CCAR
- $389,0002 bd1 ba868 sqft4081 Clayton Rd APT 239, Concord, CA 94521For SaleMLS ID #41145146, Rachael Hand. CCAR
- $528,0002 bd2 ba963 sqft1725 Liberty St APT 10, El Cerrito, CA 94530For SaleMLS ID #41139450, Mohsen Rostami. CCAR
- $360,0002 bd1 ba1k sqft1457 Oakmont Dr APT 7, Walnut Creek, CA 94595For SaleMLS ID #41145786, Elizabeth Haslam. CCAR
- $395,0002 bd2 ba1k sqft1800 Laguna St APT 5, Concord, CA 94520For SaleMLS ID #41144073, Jonathan Minerick. bridgeMLS/CCAR/Bay East AOR
- $739,0003 bd2 ba1.5k sqft2258 Pepper Dr, Concord, CA 94520For SaleMLS ID #ML82058934, Munisa Murvatova. MLSListings Inc
- $425,0002 bd1 ba1k sqft2601 Pine Knoll Dr Unit 3, Walnut Creek, CA 94595For SaleMLS ID #41141357, Leslie Shafton. CCAR
Local buyer's agents are ready to help
