Skip main navigation
Sold for $1,498,000
  • Listed by: E Realty • Yazen Haddad • 562-881-9947
    Bought with: International Home Realty
    $1,498,000

    122 Cleverwind, Irvine, CA 92618

    4beds
    1,565sqft
    Condominium
    Built in 2021
    -- sqft lot
    $1,472,000 Zestimate®
    $957/sqft
    $4,938 Estimated rent

    Home value

    $1,472,000

    $1.40M - $1.56M

    $4,938/mo

    Zestimate® history
    Loading
    Loading...

    Owner options

    List your home for rent

    $4,938/mo

    Rent Zestimate®

    Find your next renter with Zillow Rental Manager. Plus, with online applications, you can quickly screen prospective tenants – for free.

    Learn more

    $4,938/mo

    Rent Zestimate®

    Refinance and save

    $9,927/mo

    Est. payment

    Refinancing to a lower rate could help reduce your monthly payments and save thousands over the life of the loan.

    See today's rates

    $9,927/mo

    Est. payment

    Explore your selling options

    Work with a Zillow partner agent

    Leverage their expertise and Zillow's premium Showcase listings to get your home seen by more buyers.

    Get started

    List with your own agent

    Get your home in front of millions of buyers by listing it on Zillow.

    Learn how to do it

    Sell it yourself

    Take full control of how buyers see your home on Zillow by listing For Sale by Owner (FSBO).

    List your home

    What's special

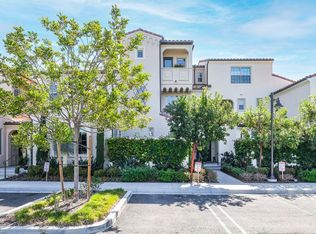
    Step into this exquisite turnkey residence nestled in the tranquil Portola Springs community! Boasting the sought-after Brisa Plan 4 design, this home offers unparalleled views of the Nature Preserve and community park. Upon entry, be captivated by the seamless open floor plan adorned with luxurious vinyl plank flooring throughout the main level. The upgraded kitchen is a culinary haven, featuring pristine white cabinetry, stainless steel appliances, and quartz countertops with a full backsplash. A spacious center island doubles as a breakfast bar, providing ample space for both cooking and casual dining. Flowing effortlessly into the dining area, living room, and outdoor patio, this space is perfect for entertaining guests. A versatile bedroom and full bathroom on the main level offer flexibility for use as a home office or guest suite. Ascend to the second level to discover three additional bedrooms, two full bathrooms, and a convenient laundry room. The master suite offers a serene retreat with expansive windows overlooking the tranquil preserve and breathtaking views of Irvine, ideal for enjoying picturesque sunsets. Complete with a walk-in closet featuring a deluxe organizer, the master bedroom leads to an en-suite bathroom boasting dual sinks, quartz countertops, a tiled shower, and ample storage. Two additional bedrooms share a Jack and Jill bathroom, with one bedroom boasting its own walk-in closet. Thoughtfully appointed with recessed lighting and plantation shutters throughout, this home exudes both elegance and functionality. The two-car garage is equipped with epoxy flooring and EV charging capabilities. Step outside to enjoy the proximity to neighborhood parks, shopping, dining, and award-winning schools within the prestigious Irvine School District. Embrace the exclusive lifestyle offered by Portola Springs, featuring resort-style amenities such as pools, playgrounds, BBQ areas, and recreation centers. Welcome home to luxury living at its finest!

    Zillow last checked:

    Listing updated:

    Listed by:

    Yazen Haddad DRE #01936781 562-881-9947,

    E Realty

    Bought with:

    Claudia Chyang, DRE #01936876

    International Home Realty

    Source: CRMLS,MLS#: OC24073158MLS LogoOriginating MLS: California Regional MLS

    Facts & features

    Interior

    Bedrooms & bathrooms
    • Bedrooms: 4
    • Bathrooms: 3
    • Full bathrooms: 3
    • Main level bathrooms: 1
    • Main level bedrooms: 1
    Rooms
    • Room types: Bedroom, Kitchen, Laundry, Other
    Bedroom
    • Features: Bedroom on Main Level
    Bathroom
    • Features: Bathroom Exhaust Fan, Bathtub, Dual Sinks, Linen Closet, Remodeled, Separate Shower, Tub Shower, Upgraded, Walk-In Shower
    Kitchen
    • Features: Kitchen Island, Kitchen/Family Room Combo, Quartz Counters, Updated Kitchen
    Other
    • Features: Walk-In Closet(s)
    Heating
    • Central
    Cooling
    • Central Air, Whole House Fan
    Appliances
    • Included: Dishwasher, Gas Range, Ice Maker, Microwave, Refrigerator
    • Laundry: Inside, Laundry Room, Upper Level
    Features
    • Ceiling Fan(s), Open Floorplan, Quartz Counters, Recessed Lighting, Bedroom on Main Level, Walk-In Closet(s)
    • Flooring: Carpet, Tile, Vinyl
    • Windows: ENERGY STAR Qualified Windows
    • Has fireplace: No
    • Fireplace features: None
    • Common walls with other units/homes: 2+ Common Walls
    Interior area
    • Total interior livable area: 1,565 sqft

    Property

    Parking
    • Total spaces: 2
    • Parking features: Garage - Attached
    • Attached garage spaces: 2
    Features
    • Levels: Two
    • Stories: 2
    • Entry location: 1
    • Patio & porch: Concrete, Patio
    • Pool features: Community, Association
    • Has spa: Yes
    • Spa features: Association, Community
    • Has view: Yes
    • View description: City Lights, Park/Greenbelt, Peek-A-Boo
    Details
    • Parcel number: 93005620
    • Special conditions: Standard

    Construction

    Type & style
    • Home type: Condo
    • Architectural style: Modern
    • Property subtype: Condominium
    • Attached to another structure: Yes
    Materials
    • Foundation: Concrete Perimeter
    Condition
    • Turnkey
    • New construction: No
    • Year built: 2021

    Utilities & green energy

    • Electric: 220 Volts in Garage
    • Sewer: Public Sewer, Sewer Tap Paid
    • Water: Public
    • Utilities for property: Cable Available, Electricity Available, Natural Gas Available, Phone Available, Sewer Available

    Community & HOA

    Community
    • Features: Hiking, Preserve/Public Land, Pool
    • Security: Carbon Monoxide Detector(s)
    • Subdivision: ,Brisa
    HOA
    • Has HOA: Yes
    • Amenities included: Outdoor Cooking Area, Barbecue, Playground, Pool, Spa/Hot Tub, Trail(s)
    • HOA fee: $183 monthly
    • HOA name: Potola Springs Community
    • Second HOA fee: $214 monthly
    Location
    • Region: Irvine

    Financial & listing details

    • Price per square foot: $957/sqft
    • Tax assessed value: $1,558,519
    • Date on market: 4/18/2024
    • Cumulative days on market: 6 days
    • Listing terms: Submit
    • Road surface type: Paved

    Price history

    DateEventPrice
    9/13/2024Listing removed$4,500-9.1%$3/sqft
    Source: Zillow Rentals Report a problem
    8/8/2024Price change$4,950-5.7%$3/sqft
    Source: Zillow Rentals Report a problem
    8/2/2024Listed for rent$5,250$3/sqft
    Source: CRMLS #OC24159119 Report a problem
    5/9/2024Sold$1,498,000+7.9%$957/sqft
    Source: CRMLS #OC24073158 Report a problem
    4/24/2024Contingent$1,388,000$887/sqft
    Source: CRMLS #OC24073158 Report a problem
    4/18/2024Listed for sale$1,388,000$887/sqft
    Source: CRMLS #OC24073158 Report a problem

    Public tax history

    YearProperty taxesTax assessment
    2026-- $1,558,519 +2%
    2025$19,368 +46.9%$1,527,960 +63.2%
    2024$13,180 +2.2%$936,171 +2%
    2023$12,892 -21%$917,815 +2%
    2022$16,321 $899,819
    Find assessor info on the county website

    Neighborhood: Portola Springs

    Nearby schools

    GreatSchools rating
    Schools provided by the listing agent
    • Middle: Jeffrey Trail
    • High: Portola

    Source: CRMLS. This data may not be complete. We recommend contacting the local school district to confirm school assignments for this home.

    Get a cash offer in 3 minutes
    Find out how much your home could sell for in as little as 3 minutes with a no-obligation cash offer.
    Estimated market value
    $1,472,000
    Get a cash offer in 3 minutes
    Find out how much your home could sell for in as little as 3 minutes with a no-obligation cash offer.
    Estimated market value
    $1,472,000