Well-Kept Contemporary Chalet - Your Private Spa Retreat in Tanglwood Lakes (Comes Furnished!)Beautifully maintained and thoughtfully designed, this 4-bedroom, 3-bath contemporary chalet is serenely situated in the highly sought-after Tanglwood Lakes community. Whether you're looking for a peaceful full-time residence or the ultimate vacation escape, this home offers a seamless blend of modern comfort, natural beauty, and resort-style amenities. Just a short golf cart ride from the fairways of the 18-hole PGA Fazio-designed golf course or the community's private access to Lake Wallenpaupack, you'll enjoy the perfect mix of recreation and relaxation.Step inside to discover an open floor plan highlighted by soaring cathedral ceilings and a dramatic two-story stone fireplace--the stunning focal point of the living room. Oversized windows frame views of the surrounding woods, creating a tranquil, light-filled atmosphere throughout. A heated Florida room and airy open loft offer flexible spaces to unwind or entertain. The modern kitchen features granite countertops, updated appliances, and custom touches designed for both style and functionality. New energy-efficient ductless A/C units and ceiling fans provide comfort in warmer months, while a propane fireplace and cozy wood-burning stove keep the home warm all winter long. The finished lower level expands your living space with a spacious family room--perfect for movie nights or game day gatherings. Outside, two expansive decks extend your living space even further. One includes a built-in hot tub, ideal for stargazing or soaking after a long day. The front sun deck is especially impressive with its generous size, ideal for multiple seating areas, games, or simply soaking up the sun. A detached two-car garage adds further versatility, featuring a large upper level ready to be transformed into a game room, art studio, or private office. Don't miss this rare opportunity to own a move-in ready sanctuary!
Sold for $450,000
$450,000
122 Cloud Crest Dr, Greentown, PA 18426
4beds
2,562sqft
Single Family Residence
Built in 1990
1.23 Acres Lot
$467,200 Zestimate®
$176/sqft
$3,050 Estimated rent
Home value
$467,200
$392,000 - $556,000
$3,050/mo
Zestimate® history
Owner options
List your home for rent
$3,050/mo
Rent Zestimate®
Find your next renter with Zillow Rental Manager. Plus, with online applications, you can quickly screen prospective tenants – for free.
$3,050/mo
Rent Zestimate®
Refinance and save
$4,742/mo
Est. payment
Refinancing to a lower rate could help reduce your monthly payments and save thousands over the life of the loan.
$4,742/mo
Est. payment
Explore your selling options
Work with a Zillow partner agent
Leverage their expertise and Zillow's premium Showcase listings to get your home seen by more buyers.
Get startedList with your own agent
Get your home in front of millions of buyers by listing it on Zillow.
Learn how to do itSell it yourself
Take full control of how buyers see your home on Zillow by listing For Sale by Owner (FSBO).
List your homeWhat's special
Propane fireplaceAiry open loftModern comfortFinished lower levelOpen floor planOversized windowsBuilt-in hot tub
Zillow last checked:
Listing updated:
Listed by:
Debbie Friese, Assoc. Broker 570-470-4716,
Coldwell Banker Lakeview Realtors
Bought with:
Rose M Sawyer, AB066689
CENTURY 21 Select Group - Lake Ariel
Source: PWAR as distributed by MLS GRID,MLS#: PW251344
Facts & features
Interior
Bedrooms & bathrooms
- Bedrooms: 4
- Bathrooms: 3
- Full bathrooms: 3
Primary bedroom
- Area: 177.31
- Dimensions: 14.9 x 11.9
Bedroom 2
- Area: 204.13
- Dimensions: 14.9 x 13.7
Bedroom 3
- Area: 178.8
- Dimensions: 14.9 x 12
Bedroom 4
- Area: 126.72
- Dimensions: 12.8 x 9.9
Primary bathroom
- Area: 41.36
- Dimensions: 8.11 x 5.1
Bathroom 2
- Area: 47.52
- Dimensions: 10.11 x 4.7
Bathroom 3
- Description: with Laundry closet
- Area: 58.41
- Dimensions: 9.9 x 5.9
Dining room
- Area: 209.84
- Dimensions: 12.2 x 17.2
Family room
- Description: pellet stove
- Area: 561.76
- Dimensions: 23.3 x 24.11
Other
- Area: 137.76
- Dimensions: 12.3 x 11.2
Kitchen
- Area: 110.67
- Dimensions: 11.9 x 9.3
Living room
- Description: propane fireplace
- Area: 308.61
- Dimensions: 12.8 x 24.11
Loft
- Area: 184.62
- Dimensions: 18.1 x 10.2
Other
- Description: garage 2 car with work area
- Area: 354.96
- Dimensions: 18.11 x 19.6
Other
- Description: above garage
- Area: 234.35
- Dimensions: 21.5 x 10.9
Utility room
- Area: 111.87
- Dimensions: 9.9 x 11.3
Heating
- Baseboard, Pellet Stove, Propane Stove, Propane, Electric, Fireplace(s)
Cooling
- Ceiling Fan(s), Ductless
Appliances
- Included: Bar Fridge, Humidifier, Washer/Dryer, Washer, Stainless Steel Appliance(s), Refrigerator, Oven, Microwave, Dishwasher, Electric Range, Dryer
Features
- Beamed Ceilings, Vaulted Ceiling(s), Smart Camera(s)/Recording, Radon Mitigation System, Open Floorplan, High Ceilings, Granite Counters, Ceiling Fan(s), Cathedral Ceiling(s), Breakfast Bar
- Flooring: Carpet, Hardwood, Ceramic Tile
- Windows: Blinds, Screens, Skylight(s)
- Basement: Daylight,Walk-Out Access,Heated,Full,Finished
- Number of fireplaces: 2
- Fireplace features: Family Room, Pellet Stove, Propane, Masonry, Living Room, Gas Log
Interior area
- Total structure area: 2,562
- Total interior livable area: 2,562 sqft
- Finished area above ground: 1,700
- Finished area below ground: 750
Property
Parking
- Total spaces: 2
- Parking features: Additional Parking, Detached, Workshop in Garage, Off Street, Driveway, Circular Driveway
- Garage spaces: 2
- Has uncovered spaces: Yes
Features
- Levels: Two
- Stories: 2
- Patio & porch: Deck
- Has spa: Yes
- Spa features: See Remarks
- Has view: Yes
- View description: Trees/Woods
- Body of water: Lake Wallenpaupack
Lot
- Size: 1.23 Acres
- Features: Back Yard, Front Yard, Near Golf Course, Level, Cleared
Details
- Additional structures: Garage(s), Shed(s)
- Parcel number: 070.040262
- Zoning description: Residential
- Other equipment: Dehumidifier
Construction
Type & style
- Home type: SingleFamily
- Architectural style: Chalet,Contemporary
- Property subtype: Single Family Residence
Materials
- Wood Siding
- Roof: Asphalt
Condition
- New construction: No
- Year built: 1990
Utilities & green energy
- Electric: 200+ Amp Service
- Water: Public
Community & HOA
Community
- Features: Clubhouse, Tennis Court(s), Playground, Lake, Fitness Center, Golf, Fishing
- Subdivision: Tanglwood Lakes
HOA
- Has HOA: Yes
- Amenities included: Beach Access, Trash, Recreation Room, Security, Meeting Room, Playground, Picnic Area, Golf Course, Fitness Center, Beach Rights
- Services included: Trash
- HOA fee: $1,755 annually
- Second HOA fee: $1,700 one time
Location
- Region: Greentown
Financial & listing details
- Price per square foot: $176/sqft
- Tax assessed value: $155,989
- Annual tax amount: $4,532
- Date on market: 5/10/2025
- Cumulative days on market: 9 days
- Listing terms: Cash,Conventional
- Road surface type: Asphalt
Price history
| Date | Event | Price |
|---|---|---|
| 6/30/2025 | Sold | $450,000-5.3%$176/sqft |
Source:  PWAR as distributed by MLS GRID #PW251344 Report a problem PWAR as distributed by MLS GRID #PW251344 Report a problem | ||
| 5/19/2025 | Pending sale | $475,000$185/sqft |
Source: PWAR as distributed by MLS GRID #PW251344 Report a problem | ||
| 5/10/2025 | Listed for sale | $475,000+120.9%$185/sqft |
Source: PWAR as distributed by MLS GRID #PW251344 Report a problem | ||
| 10/11/2018 | Sold | $215,000-4.4%$84/sqft |
Source: Public Record Report a problem | ||
| 12/19/2014 | Sold | $225,000-5.9%$88/sqft |
Source: PWAR as distributed by MLS GRID #144651 Report a problem | ||
| 9/19/2014 | Listed for sale | $239,000$93/sqft |
Source: Weichert Realtors Paupack Group #PWA-14-4651 Report a problem | ||
Public tax history
| Year | Property taxes | Tax assessment |
|---|---|---|
| 2025 | $4,650 +6.8% | $39,000 |
| 2024 | $4,356 +3.9% | $39,000 |
| 2023 | $4,190 +2.4% | $39,000 |
| 2022 | $4,093 +2.9% | $39,000 |
| 2021 | $3,976 | $39,000 |
| 2020 | $3,976 +6.6% | $39,000 |
| 2019 | $3,730 +0.2% | $39,000 |
| 2018 | $3,724 | $39,000 |
| 2017 | -- | $39,000 |
| 2016 | -- | $39,000 |
| 2015 | -- | $39,000 |
| 2014 | -- | $39,000 |
| 2013 | -- | $39,000 |
| 2012 | -- | $39,000 |
| 2011 | -- | $39,000 |
| 2010 | -- | $39,000 |
Find assessor info on the county website
Neighborhood: 18426
Nearby homes
- $373,9003 bd1 ba1.3k sqft126 Cloud Crest Dr, Greentown, PA 18426Off Market
- $453,2005 bd3 ba1.9k sqft126 Cloud Crest, Greentown, PA 18426Off Market
- $615,0004 bd4 ba3.6k sqft116 Cloud Crest Dr, Greentown, PA 18426Sold
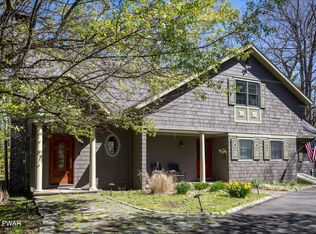
- $356,7003 bd2 ba1.5k sqft123 Cloud Crest Dr, Greentown, PA 18426Off Market
- $402,5005 bd3 ba3.7k sqft119 Cloud Crest Dr, Greentown, PA 18426Sold
- $--1.11 Acres1050 N Evergreen Dr, Greentown, PA 18426Off Market
- $439,4003 bd2 ba2.8k sqft127 Cloud Crest Dr, Greentown, PA 18426Off Market
- $484,0005 bd3 ba3k sqft119 E Cloud Crest Dr, Greentown, PA 18426Off Market
Nearby schools
GreatSchools rating
- 6/10Wallenpaupack South El SchoolGrades: K-5Distance: 6.1 mi
- 6/10Wallenpaupack Area Middle SchoolGrades: 6-8Distance: 6.7 mi
- 7/10Wallenpaupack Area High SchoolGrades: 9-12Distance: 6.4 mi
Get a cash offer in 3 minutes
Find out how much your home could sell for in as little as 3 minutes with a no-obligation cash offer.
Estimated market value
$467,200
Get a cash offer in 3 minutes
Find out how much your home could sell for in as little as 3 minutes with a no-obligation cash offer.
Estimated market value
$467,200
- Pennsylvania
- Pike County
- Greentown
- 18426
- 122 Cloud Crest Dr
Nearby cities
Nearby neighborhoods
Nearby zip codes
Other Greentown Topics
