Skip main navigation
Closed
  • $381,000

    122 Clydesdale Ct, Hampton, VA 23666

    3beds
    2,075sqft
    Single Family Residence
    Built in 1998
    0.26 Acres Lot
    $424,600 Zestimate®
    $184/sqft
    $2,684 Estimated rent

    Home value

    $424,600

    $403,000 - $446,000

    $2,684/mo

    Zestimate® history
    Loading
    Loading...

    Owner options

    List your home for rent

    $2,684/mo

    Rent Zestimate®

    Find your next renter with Zillow Rental Manager. Plus, with online applications, you can quickly screen prospective tenants – for free.

    Learn more

    $2,684/mo

    Rent Zestimate®

    Refinance and save

    $2,333/mo

    Est. payment

    Refinancing to a lower rate could help reduce your monthly payments and save thousands over the life of the loan.

    See today's rates

    $2,333/mo

    Est. payment

    Explore your selling options

    Work with a Zillow partner agent

    Leverage their expertise and Zillow's premium Showcase listings to get your home seen by more buyers.

    Get started

    List with your own agent

    Get your home in front of millions of buyers by listing it on Zillow.

    Learn how to do it

    Sell it yourself

    Take full control of how buyers see your home on Zillow by listing For Sale by Owner (FSBO).

    List your home

    What's special

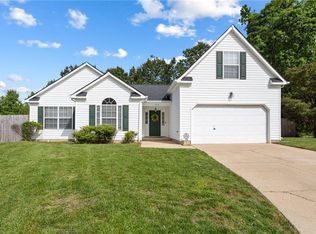
    Beautiful home on a cul-de-sac in desirable Bellgrade features an open floor plan! The great room with vaulted ceiling, fireplace & laminate flooring opens to the dining area and kitchen equipped with stainless steel appliances and new deep stainless sink. You’ll enjoy the first-floor primary bedroom offering a large walk-in closet & ensuite bath with double vanity, soaking tub, and shower. Upstairs the loft is a perfect nook for reading. The bonus room with many possibilities is currently being used as a 4th bedroom with potential to add a closet. The spacious 2nd bedroom includes a walk-in closet and vanity area with sink and adjoins the hall bath if you prefer an upstairs primary. A large deck and fire pit area offer a relaxing spot to unwind or entertain outdoors. Shed wired for electric and electric panel upgraded in 2022. Fresh paint in 2022. NEW roof 2019. HVAC & hot water heater 2018. Home is wired for sound. Easy access to I-64, Langley, and Peninsula Town Center!

    Zillow last checked:

    Listing updated:

    Listed by:

    Randi Snyder 757-593-5477,

    Liz Moore & Associates-1

    Bought with:

    Anna Gimpel, 0225185686

    RE/MAX Capital

    Source: WMLS,MLS#: 2302004MLS LogoOriginating MLS: Williamsburg MLS

    Facts & features

    Interior

    Bedrooms & bathrooms
    • Bedrooms: 3
    • Bathrooms: 3
    • Full bathrooms: 2
    • 1/2 bathrooms: 1
    Primary bedroom
    • Level: First
    Bedroom 2
    • Level: Second
    Bedroom 3
    • Level: Second
    Bonus room
    • Level: Second
    Dining room
    • Level: First
    Kitchen
    • Level: First
    Laundry
    • Level: First
    Living room
    • Level: First
    Heating
    • Forced Air, Natural Gas
    Cooling
    • Central Air, Gas
    Appliances
    • Included: Dishwasher, Exhaust Fan, Electric Cooking, Disposal, Gas Water Heater, Microwave, Range, Refrigerator
    • Laundry: Dryer Hookup
    Features
    • Bay Window, Ceiling Fan(s), Cathedral Ceiling(s), Dining Area, Double Vanity, Laminate Counters, Pantry, Walk-In Closet(s)
    • Flooring: Carpet, Laminate, Tile, Vinyl
    • Has basement: No
    • Number of fireplaces: 1
    • Fireplace features: Gas
    Interior area
    • Total interior livable area: 2,075 sqft

    Property

    Parking
    • Total spaces: 2
    • Parking features: Attached, Driveway, Garage, Garage Door Opener, Off Street, Paved
    • Attached garage spaces: 2
    Features
    • Levels: Two
    • Stories: 2
    • Patio & porch: Deck
    • Exterior features: Deck, Paved Driveway
    • Pool features: None
    • Fencing: Back Yard,Privacy
    Lot
    • Size: 0.26 Acres
    Details
    • Additional structures: Shed(s)
    • Parcel number: 5001503
    • Zoning description: RR

    Construction

    Type & style
    • Home type: SingleFamily
    • Architectural style: Contemporary/Modern,Transitional
    • Property subtype: Single Family Residence
    Materials
    • Drywall, Frame, Vinyl Siding
    • Foundation: Slab
    • Roof: Composition
    Condition
    • New construction: No
    • Year built: 1998

    Utilities & green energy

    • Sewer: Public Sewer
    • Water: Public

    Community & neighborhood

    Location
    • Region: Hampton
    • Subdivision: Bellgrade

    Other

    Other facts
    • Ownership: Fee Simple,Individuals

    Price history

    DateEventPrice
    7/31/2023Sold$381,000+1.6%$184/sqft
    Source: WMLS #2302004 Report a problem
    7/14/2023Contingent$375,000$181/sqft
    Source: REIN Inc. #10492726 Report a problem
    7/5/2023Pending sale$375,000$181/sqft
    Source: WMLS #2302004 Report a problem
    6/30/2023Listed for sale$375,000+55.6%$181/sqft
    Source: REIN Inc. #10492726 Report a problem
    4/21/2016Sold$241,000-3.6%$116/sqft
    Source: Public Record Report a problem
    1/1/2014Listing removed$249,900$120/sqft
    Source: Prudential Towne Realty #1342841 Report a problem
    11/27/2013Price change$249,900-2.8%$120/sqft
    Source: Prudential Towne Realty #1342841 Report a problem
    10/12/2013Listed for sale$257,000-3%$124/sqft
    Source: Prudential Towne Realty #1342841 Report a problem
    7/31/2009Sold$265,000-3.6%$128/sqft
    Source: Public Record Report a problem
    6/7/2009Listed for sale$275,000-13%$133/sqft
    Source: ReMax Select #0923681 Report a problem
    2/1/2006Sold$316,000$152/sqft
    Source: Public Record Report a problem

    Public tax history

    YearProperty taxesTax assessment
    2025$4,151 +0.8%$354,800 +1.7%
    2024$4,119 +5.9%$349,000 +8.8%
    2023$3,891 +12.7%$320,800 +18.8%
    2022$3,454 +1.6%$270,000 +3%
    2021$3,398 $262,200 -1.2%
    2020$3,398 $265,500
    2019$3,398 +3.2%$265,500 +2.9%
    2018$3,293 $258,000
    2017$3,293 +1.5%--
    2016$3,245 +1.5%--
    2015$3,198 --
    2014$3,198 $244,400
    2013-- --
    2012-- --
    2011-- --
    2010-- --
    2009-- --
    2008-- --
    2007-- --
    2006-- --
    2005-- --
    2004-- --
    2003-- --
    2002-- $133,600 +1.2%
    2001-- $132,000

    Find assessor info on the county website

    Neighborhood: Magruder Area

    Nearby schools

    GreatSchools rating
    Schools provided by the listing agent
    • Elementary: George P. Phenix
    • Middle: George P. Phenix
    • High: Bethel

    Source: WMLS. This data may not be complete. We recommend contacting the local school district to confirm school assignments for this home.

    Get pre-qualified for a loan
    At Zillow Home Loans, we can pre-qualify you in as little as 5 minutes with no impact to your credit score.

    An equal housing lender. NMLS #10287.

    Sell for more on Zillow
    Get a Zillow Showcase℠ listing at no additional cost and you could sell for .
    $424,600
    2% more
    +$8,492
    With Zillow Showcase(estimated)
    $433,092