1-Acre Lot - NO HOA!! Discover the perfect blend of country charm and city convenience at 122 Collin Court in Prosper, TX. Situated on a rare 1-acre cul-de-sac lot in the desirable Collin Green community, this beautifully updated single-story home offers privacy, space, and modern upgrades—all within minutes of shopping, dining, and top-rated schools in Prosper ISD. This 3-bedroom, 2-bath home features approximately 2,053 square feet of thoughtfully designed living space with abundant natural light throughout. The fully updated kitchen (2018) is a standout, showcasing painted cabinetry, gorgeous granite countertops, stainless steel appliances, a single bowl stainless sink, under-cabinet lighting, recessed lighting, and upgraded tile—perfect for both everyday living and entertaining. Recent improvements provide peace of mind, including updated laminate flooring and carpet, vinyl windows throughout most of the home, a new air conditioning system (2024), and a water heater replaced in 2025. Recessed lighting enhances the kitchen, family room, hallway, and secondary bedrooms, creating a bright and modern feel throughout. Step outside to enjoy the beautiful covered patio overlooking the expansive backyard—ideal for relaxing or entertaining. The backyard features a putting and chipping green with two dedicated turf tee boxes at 25 and 65 yards, as well as a dedicated garden plot. With no HOA, you have the freedom to truly make this property your own—even bring your chickens! An additional 20x30 building with electricity offers excellent storage, workshop, or hobby space. With its generous lot size, modern updates, and prime location, this home offers a rare opportunity to enjoy the feel of country living while being close to everything Prosper and surrounding areas have to offer. South East Facing. Schedule your showing today! Virtual Walk Though Available
Sold
Price Unknown
122 Collin Ct, Prosper, TX 75078
3beds
2,054sqft
Single Family Residence
Built in 1995
1 Acres Lot
$624,900 Zestimate®
$--/sqft
$2,939 Estimated rent
Home value
$624,900
$594,000 - $656,000
$2,939/mo
Zestimate® history
Owner options
List your home for rent
$2,939/mo
Rent Zestimate®
Find your next renter with Zillow Rental Manager. Plus, with online applications, you can quickly screen prospective tenants – for free.
$2,939/mo
Rent Zestimate®
Refinance and save
Refinancing to a lower rate could help reduce your monthly payments and save thousands over the life of the loan.
Explore your selling options
Work with a Zillow partner agent
Leverage their expertise and Zillow's premium Showcase listings to get your home seen by more buyers.
Get startedList with your own agent
Get your home in front of millions of buyers by listing it on Zillow.
Learn how to do itSell it yourself
Take full control of how buyers see your home on Zillow by listing For Sale by Owner (FSBO).
List your homeWhat's special
Generous lot sizeAbundant natural light throughoutExpansive backyardRecessed lightingStainless steel appliancesGorgeous granite countertopsDedicated garden plot
Zillow last checked:
Listing updated:
Listed by:
Mandy Detrick 0571110 972-382-8882,
Keller Williams Prosper Celina 972-382-8882
Bought with:
Sherri Murphy, 0704592
Coldwell Banker Realty
Source: NTREIS,MLS#: 21218032
Facts & features
Interior
Bedrooms & bathrooms
- Bedrooms: 3
- Bathrooms: 2
- Full bathrooms: 2
Primary bedroom
- Features: Walk-In Closet(s)
- Level: First
- Dimensions: 16 x 13
Bedroom
- Features: Ceiling Fan(s)
- Level: First
- Dimensions: 14 x 10
Bedroom
- Features: Ceiling Fan(s)
- Level: First
- Dimensions: 14 x 10
Primary bathroom
- Features: Built-in Features, Dual Sinks, En Suite Bathroom, Granite Counters, Separate Shower
- Level: First
- Dimensions: 14 x 8
Other
- Level: First
- Dimensions: 12 x 16
Kitchen
- Features: Breakfast Bar, Built-in Features, Eat-in Kitchen, Granite Counters, Kitchen Island
- Level: First
- Dimensions: 20 x 16
Living room
- Features: Ceiling Fan(s)
- Level: First
- Dimensions: 21 x 22
Utility room
- Features: Built-in Features, Closet, Utility Room, Utility Sink
- Level: First
- Dimensions: 11 x 9
Heating
- Electric
Cooling
- Electric
Appliances
- Included: Dishwasher, Electric Cooktop, Electric Oven, Electric Water Heater, Disposal, Microwave
- Laundry: Washer Hookup, Dryer Hookup, ElectricDryer Hookup, Laundry in Utility Room
Features
- Double Vanity, Granite Counters, High Speed Internet, Kitchen Island, Cable TV, Walk-In Closet(s)
- Flooring: Carpet, Ceramic Tile, Laminate
- Windows: Window Coverings
- Has basement: No
- Has fireplace: No
Interior area
- Total interior livable area: 2,054 sqft
Property
Parking
- Total spaces: 4
- Parking features: Garage, Garage Door Opener, Other, Garage Faces Side
- Attached garage spaces: 2
- Covered spaces: 4
Features
- Levels: One
- Stories: 1
- Patio & porch: Patio, Covered
- Exterior features: Fire Pit, Rain Gutters
- Pool features: None
- Fencing: Back Yard,Fenced
Lot
- Size: 1 Acres
- Features: Back Yard, Cul-De-Sac, Interior Lot, Lawn, Subdivision, Few Trees
Details
- Parcel number: R204500A01601
Construction
Type & style
- Home type: SingleFamily
- Architectural style: Traditional,Detached
- Property subtype: Single Family Residence
Materials
- Brick
- Foundation: Slab
- Roof: Composition
Condition
- Resale
- Year built: 1995
Utilities & green energy
- Sewer: Septic Tank
- Water: Public
- Utilities for property: Septic Available, Water Available, Cable Available
Community & HOA
Community
- Security: Prewired, Smoke Detector(s)
- Subdivision: Collin Green
HOA
- Has HOA: No
Location
- Region: Prosper
Financial & listing details
- Tax assessed value: $580,886
- Annual tax amount: $10,143
- Date on market: 3/25/2026
- Cumulative days on market: 127 days
- Listing terms: Cash,Conventional,FHA,VA Loan
- Exclusions: See Transaction Desk
Price history
| Date | Event | Price |
|---|---|---|
| 9/4/2026 | Sold | -- |
Source: NTREIS #21218032 Report a problem | ||
| 8/20/2026 | Pending sale | $650,000$316/sqft |
Source: NTREIS #21218032 Report a problem | ||
| 7/31/2026 | Contingent | $650,000$316/sqft |
Source: NTREIS #21218032 Report a problem | ||
| 7/24/2026 | Listed for sale | $650,000$316/sqft |
Source: NTREIS #21218032 Report a problem | ||
| 7/21/2026 | Contingent | $650,000$316/sqft |
Source: NTREIS #21218032 Report a problem | ||
| 7/7/2026 | Price change | $650,000-1.3%$316/sqft |
Source: NTREIS #21218032 Report a problem | ||
| 5/25/2026 | Price change | $658,500-1.5%$321/sqft |
Source: NTREIS #21218032 Report a problem | ||
| 5/14/2026 | Price change | $668,500-0.2%$325/sqft |
Source: NTREIS #21218032 Report a problem | ||
| 4/29/2026 | Price change | $670,000-0.7%$326/sqft |
Source: NTREIS #21218032 Report a problem | ||
| 3/25/2026 | Listed for sale | $675,000+229.4%$329/sqft |
Source: NTREIS #21218032 Report a problem | ||
| 9/9/2010 | Sold | -- |
Source: Agent Provided Report a problem | ||
| 5/1/2010 | Price change | $204,900-4.7%$100/sqft |
Source: Frisco Realty Advisors, Inc #11280424 Report a problem | ||
| 10/3/2009 | Price change | $215,000+9.7%$105/sqft |
Source: Frisco Realty Advisors, Inc #11280424 Report a problem | ||
| 9/29/2009 | Listed for sale | $196,000$95/sqft |
Source: Frisco Realty Advisors, Inc #11280424 Report a problem | ||
Public tax history
| Year | Property taxes | Tax assessment |
|---|---|---|
| 2025 | $7,793 +2.6% | $520,262 +10% |
| 2024 | $7,594 +11.8% | $472,965 +10% |
| 2023 | $6,791 -10.7% | $429,968 +10% |
| 2022 | $7,605 +4.3% | $390,880 +10% |
| 2021 | $7,290 +7.4% | $355,345 +9.4% |
| 2020 | $6,787 +0.2% | $324,749 +3.2% |
| 2019 | $6,777 +6% | $314,647 +9.9% |
| 2018 | $6,391 +19.7% | $286,415 -1.5% |
| 2017 | $5,342 | $290,679 +14.4% |
| 2016 | $5,342 +14.8% | $253,984 +14.9% |
| 2015 | $4,655 | $221,125 +12.5% |
| 2014 | $4,655 | $196,581 +2.3% |
| 2013 | -- | $192,253 +11% |
| 2012 | -- | $173,195 -7.8% |
| 2011 | -- | $187,901 +4.7% |
| 2010 | -- | $179,474 -5% |
| 2009 | -- | $188,887 -0.8% |
| 2008 | -- | $190,389 +0.6% |
| 2007 | -- | $189,266 +7% |
| 2006 | -- | $176,837 +3.4% |
| 2005 | -- | $170,964 +5.1% |
| 2003 | -- | $162,685 +6.4% |
| 2002 | -- | $152,968 +8.5% |
| 2001 | -- | $140,954 +0.4% |
| 2000 | -- | $140,398 |
Find assessor info on the county website
Neighborhood: 75078
Nearby homes
- $504,6003 bd2 ba1.6k sqft120 Collin Ct, Prosper, TX 75078Off Market
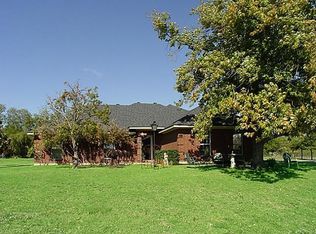
- $152,763-- bd-- ba1.6k sqft120 Collin Ct, Prosper, TX 75078Off Market
- $570,3003 bd3 ba1.6k sqft103 Meadow Green St, Prosper, TX 75078Off Market
- $487,4003 bd2 ba1.8k sqft124 Collin Ct, Prosper, TX 75078Off Market
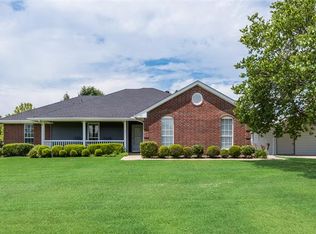
- $595,0003 bd4 ba2.9k sqft3180 E Frontier Pkwy, Prosper, TX 75078For Sale
- $348,2003 bd2 ba1.7k sqft3212 E Frontier Pkwy, Prosper, TX 75078Off Market
- $--4 bd3 ba2.6k sqft105 Meadow Green St, Prosper, TX 75078Sold
- $485,0003 bd2 ba1.8k sqft101 Meadow Green St, Prosper, TX 75078Off Market
Nearby schools
GreatSchools rating
- 9/10Cynthia A Cockrell Elementary SchoolGrades: PK-5Distance: 1 mi
- 10/10Lorene Rogers Middle SchoolGrades: 6-8Distance: 3.2 mi
- 7/10Walnut Grove High SchoolGrades: 9-12Distance: 2.1 mi
Schools provided by the listing agent
- Elementary: Cynthia A Cockrell
- Middle: Lorene Rogers
- High: Walnut Grove
- District: Prosper ISD
Source: NTREIS. This data may not be complete. We recommend contacting the local school district to confirm school assignments for this home.
Get a cash offer in 3 minutes
Find out how much your home could sell for in as little as 3 minutes with a no-obligation cash offer.
Estimated market value
$624,900
Get a cash offer in 3 minutes
Find out how much your home could sell for in as little as 3 minutes with a no-obligation cash offer.
Estimated market value
$624,900
- Texas
- Collin County
- Prosper
- 75078
- 122 Collin Ct
