Welcome to your dream home! This 2-story masterpiece boasts an impressive 4612 sqft of living space with 4 bedrooms and 4 baths. Arriving you'll notice two separate 2-car garages, extra workshop, and an overhang storage space for storing all your toys and tools. Inside the living area captures your attention with soaring 19-foot ceilings, fireplace, and wrought iron staircase rail. The impeccable kitchen features high-end appliances including gas stove, granite countertops, copper farm sink, large island with prep sink, cabinets galore, and a butler pantry. Start your mornings in the charming breakfast nook or relax in the keeping room adjoining the kitchen. This space also provides access to a separate 2nd-story versatile space, offering two large bonus spaces and a full bath, perfect for a home office, media room, or even an extra bedrooms. The main bedroom on the first level is a sanctuary of tranquility with its cozy fireplace and elegant tray ceiling. The private ensuite bathroom comes complete with a separate vanities, custom shower, and luxurious soaking tub. The primary closet is spacious and conveniently connects to the laundry room, making laundry a breeze. Upstairs, you'll find a 2nd-story landing with a balcony overlooking the living area, two additional bedrooms and a full bath, giving everyone a private space. Now the pièce de résistance - a backyard oasis! Step outside and be transported to perfection with a custom pool and spa, patio and fully landscaped yard. The AMAZING outdoor kitchen is a definite highlight, with a woodburning fireplace, built-in grill, sink, stone floors, and beautiful wood ceiling. Attached garage has a mini-split unit for temp control, fridge, sink and a half bath, extending entertainment to temp controlled space when needed. On nearly 3 acres backing up to the bayou near Bayou Rapides Rd, this beautiful custom-built home is a private retreat, offering top-of-the-line finishes that truly set this home apart from the rest.
Closed
Price Unknown
122 Columns Dr, Alexandria, LA 71303
4beds
4,612sqft
Single Family Residence
Built in 2011
2.99 Acres Lot
$882,200 Zestimate®
$--/sqft
$4,106 Estimated rent
Home value
$882,200
$829,000 - $944,000
$4,106/mo
Zestimate® history
Owner options
List your home for rent
$4,106/mo
Rent Zestimate®
Find your next renter with Zillow Rental Manager. Plus, with online applications, you can quickly screen prospective tenants – for free.
$4,106/mo
Rent Zestimate®
Refinance and save
$200/mo
Est. payment
Refinancing to a lower rate could help reduce your monthly payments and save thousands over the life of the loan.
$200/mo
Est. payment
Explore your selling options
Work with a Zillow partner agent
Leverage their expertise and Zillow's premium Showcase listings to get your home seen by more buyers.
Get startedList with your own agent
Get your home in front of millions of buyers by listing it on Zillow.
Learn how to do itSell it yourself
Take full control of how buyers see your home on Zillow by listing For Sale by Owner (FSBO).
List your homeWhat's special
Extra workshopSeparate vanitiesPrivate ensuite bathroomCozy fireplaceCustom showerLarge islandMini-split unit
Zillow last checked:
Listing updated:
Listed by:
ALICIA SWEAT,
THE TRISH LELEUX GROUP
Bought with:
NON MLS-GCLRA
NON MEMBER SOLD
Source: GCLRA,MLS#: 2421368Originating MLS: Greater Central Louisiana REALTORS Association
Facts & features
Interior
Bedrooms & bathrooms
- Bedrooms: 4
- Bathrooms: 6
- Full bathrooms: 4
- 1/2 bathrooms: 2
Primary bedroom
- Level: Lower
- Dimensions: 17.00 X 21.50
Bedroom
- Level: Lower
- Dimensions: 12.00 X 14.00
Bedroom
- Level: Upper
- Dimensions: 13.00 X 10.50
Bedroom
- Level: Upper
- Dimensions: 18.00 X 11.50
Dining room
- Level: Lower
- Dimensions: 18.00 X 11.00
Game room
- Level: Upper
- Dimensions: 25.00 X 17.00
Other
- Level: Lower
- Dimensions: 15.00 X 21.00
Kitchen
- Level: Lower
- Dimensions: 17.00 X 13.00
Living room
- Level: Lower
- Dimensions: 21.00 X 20.00
Media room
- Level: Upper
- Dimensions: 25.00 X 17.00
Heating
- Central, Heat Pump, Multiple Heating Units
Cooling
- Central Air, Ductless, 3+ Units, Wall Unit(s)
Appliances
- Included: Cooktop, Double Oven, Dishwasher, Disposal, Microwave, Oven, Refrigerator
Features
- Butler's Pantry, Cathedral Ceiling(s), Pantry, Stone Counters, Stainless Steel Appliances, Wired for Sound
- Has fireplace: Yes
- Fireplace features: Gas, Gas Starter, Wood Burning
Interior area
- Total structure area: 7,540
- Total interior livable area: 4,612 sqft
Property
Parking
- Total spaces: 3
- Parking features: Garage, Three or more Spaces, Boat, RV Access/Parking
- Has garage: Yes
Features
- Levels: Two
- Stories: 2
- Patio & porch: Brick, Oversized, Patio, Porch
- Exterior features: Fence, Outdoor Kitchen, Porch, Patio, Sound System
- Pool features: In Ground
- Has spa: Yes
- Spa features: Outdoor Hot Tub
- On waterfront: Yes
- Waterfront features: Waterfront, Bayou
Lot
- Size: 2.99 Acres
- Dimensions: 203 x 658 x 107 x 96 x 638
- Features: 1 to 5 Acres, City Lot
Details
- Parcel number: 1160288150
- Special conditions: None
Construction
Type & style
- Home type: SingleFamily
- Architectural style: French Provincial
- Property subtype: Single Family Residence
Materials
- Brick Veneer, Stucco
- Foundation: Slab
- Roof: Shingle
Condition
- Excellent,Resale
- New construction: No
- Year built: 2011
- Major remodel year: 2011
Utilities & green energy
- Sewer: Treatment Plant
- Water: Public
Green energy
- Energy efficient items: Insulation, Windows
Community & HOA
Community
- Security: Security System, Fire Sprinkler System
- Subdivision: COLUMNS (THE)
HOA
- Has HOA: Yes
- HOA fee: $200 annually
Location
- Region: Alexandria
Financial & listing details
- Tax assessed value: $805,000
- Annual tax amount: $10,250
- Date on market: 11/8/2023
- Listing agreement: Exclusive Right To Sell
Price history
| Date | Event | Price |
|---|---|---|
| 1/26/2024 | Sold | -- |
Source: GCLRA #2421368 Report a problem | ||
| 11/15/2023 | Contingent | $855,000$185/sqft |
Source: GCLRA #2421368 Report a problem | ||
| 11/8/2023 | Listed for sale | $855,000$185/sqft |
Source: GCLRA #2421368 Report a problem | ||
| 7/1/2010 | Sold | -- |
Source: Public Record Report a problem | ||
| 9/1/2006 | Sold | -- |
Source: Public Record Report a problem | ||
Public tax history
| Year | Property taxes | Tax assessment |
|---|---|---|
| 2025 | $10,250 -0.7% | $80,500 |
| 2024 | $10,318 +76.2% | $80,500 +79.7% |
| 2023 | $5,856 -0.7% | $44,800 |
| 2022 | $5,899 +14.4% | $44,800 |
| 2021 | $5,157 -5.7% | $44,800 -5.7% |
| 2020 | $5,467 +6% | $47,500 +6% |
| 2019 | $5,156 +1.3% | $44,800 |
| 2018 | $5,091 -0.4% | $44,800 |
| 2017 | $5,113 -0.4% | $44,800 |
| 2016 | $5,135 -0.1% | $44,800 -0.1% |
| 2015 | $5,140 -0.4% | $44,843 |
| 2014 | $5,163 -0.9% | $44,843 |
| 2013 | $5,208 +2.8% | $44,843 |
| 2012 | $5,067 +466% | $44,843 +460.5% |
| 2011 | $895 +14.4% | $8,000 +14.4% |
| 2010 | $782 +0.4% | $6,990 |
| 2009 | $779 +1.3% | $6,990 |
| 2007 | $769 +83.2% | $6,990 +81.6% |
| 2006 | $420 +0% | $3,850 |
| 2005 | $420 -6.1% | $3,850 |
| 2004 | $447 | $3,850 |
Find assessor info on the county website
Neighborhood: 71303
Nearby homes
- $656,300-- bd0 ba3.3k sqft118 Columns Dr, Alexandria, LA 71303Off Market
- $592,400-- bd-- ba3.4k sqft128 Columns Dr, Alexandria, LA 71303Off Market
- $577,6004 bd4 ba3.2k sqft132 Columns Dr, Alexandria, LA 71303Off Market
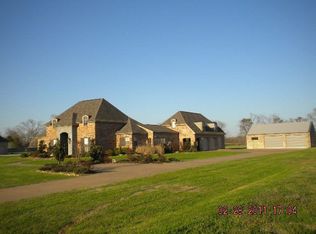
- $--5 bd4 ba3.8k sqft110 Columns Dr, Alexandria, LA 71303Sold
- $727,9004 bd3 ba3.7k sqft136 Columns Dr, Alexandria, LA 71303Off Market
- $385,0004 bd4 ba6k sqft114 Columns Dr, Alexandria, LA 71303Off Market
- $--5 bd3 ba3.6k sqft123 Columns Dr, Alexandria, LA 71303Sold
- $609,0004 bd3 ba3.2k sqft127 Columns Dr, Alexandria, LA 71303Off Market
Nearby schools
GreatSchools rating
- 5/10Northwood High SchoolGrades: PK-12Distance: 10.4 mi
Sell for more on Zillow
Get a Zillow Showcase℠ listing at no additional cost and you could sell for .
$882,200
2% more
+$17,644
With Zillow Showcase(estimated)
$899,844
Sell for more on Zillow
Get a Zillow Showcase℠ listing at no additional cost and you could sell for .
$882,200
2% more
+$17,644
With Zillow Showcase(estimated)
$899,844
- Louisiana
- Rapides Parish
- Alexandria
- 71303
- 122 Columns Dr
