Built by highly sought-after Thomas Kade Homes, this one-of-a-kind custom residence is a refreshing departure from today’s builder-grade construction. Thoughtfully designed with exceptional craftsmanship and premium finishes throughout, every detail reflects quality, style, and timeless appeal. The open-concept layout offers the perfect blend of everyday comfort and effortless entertaining, while custom cabinetry, upgraded materials, and designer touches elevate every space. The spacious primary suite provides a private retreat, and the secondary bedrooms offer flexibility for family, guests, or a home office. Enjoy a covered outdoor living area and a beautifully maintained yard, all in the highly acclaimed Barbers Hill ISD. If you’ve been searching for a home where quality truly stands out, this is it. Homes built with this level of craftsmanship are rare.
For sale
$339,000
122 Comal Dr, Baytown, TX 77523
3beds
1,931sqft
:
Get pre-qualified$2,560/mo
Single Family Residence
Built in 2020
7,801 Square Feet Lot
$-- Zestimate®
$176/sqft
$58/mo HOA
What's special
Designer touchesBeautifully maintained yardPrivate retreatPremium finishes throughoutUpgraded materialsCustom cabinetrySpacious primary suite
- 17 hours |
- 65 |
- 5 |
Zillow last checked:
Listing updated:
Listed by:
Charly Graham TREC #0798712 936-668-9192,
RE/MAX Universal
Source: HAR,MLS#: 25469976
Facts & features
Interior
Bedrooms & bathrooms
- Bedrooms: 3
- Bathrooms: 2
- Full bathrooms: 2
Rooms
- Room types: Utility Room
Primary bedroom
- Level: First
- Area: 261
- Dimensions: 14.5 x 18
Bedroom
- Level: First
- Area: 149.5
- Dimensions: 11.5 x 13
Bedroom
- Level: First
- Area: 156
- Dimensions: 13 x 12
Dining room
- Level: First
- Area: 144
- Dimensions: 12 x 12
Living room
- Level: First
- Area: 288
- Dimensions: 16 x 18
Heating
- Natural Gas
Cooling
- Ceiling Fan(s), Electric
Appliances
- Included: Disposal, Convection Oven, Microwave, Gas Range, Dishwasher
- Laundry: Electric Dryer Hookup, Gas Dryer Hookup, Washer Hookup
Features
- Crown Molding, Formal Entry/Foyer, High Ceilings, Vaulted Ceiling, All Bedrooms Down, Walk-In Closet(s)
- Flooring: Tile
- Number of fireplaces: 1
Interior area
- Total structure area: 1,931
- Total interior livable area: 1,931 sqft
Video & virtual tour
Property
Parking
- Total spaces: 2
- Parking features: Attached
- Attached garage spaces: 2
Features
- Stories: 1
Lot
- Size: 7,801 Square Feet
- Features: Subdivided, 0 Up To 1/4 Acre
Details
- Parcel number: 62267
Construction
Type & style
- Home type: SingleFamily
- Architectural style: Traditional
- Property subtype: Single Family Residence
Materials
- Spray Foam Insulation, Brick, Cement Siding
- Foundation: Slab
- Roof: Composition
Condition
- New construction: No
- Year built: 2020
Details
- Builder name: Thomas Kade Homes
Utilities & green energy
- Sewer: Public Sewer
- Water: Public
Community & HOA
Community
- Subdivision: River Farms
HOA
- Has HOA: Yes
- Amenities included: Playground, Pond
- HOA fee: $700 annually
Location
- Region: Baytown
Financial & listing details
- Price per square foot: $176/sqft
- Annual tax amount: $5,379
- Date on market: 7/28/2026
- Listing terms: Cash,Conventional,FHA,VA Loan
Estimated market value
Not available
Estimated sales range
Not available
Not available
Price history
| Date | Event | Price |
|---|---|---|
| 7/28/2026 | Listed for sale | $339,000$176/sqft |
Source:  HAR #25469976 Report a problem HAR #25469976 Report a problem | ||
Public tax history
Tax history is unavailable.
Monthly payment
Est. payment
Payment breakdown
Explore the cost of this home by adjusting the details. Changes won't be saved.Climate risks
Neighborhood: 77523
Nearby schools
GreatSchools rating
- 10/10Barbers Hill Elementary SouthGrades: 1-3Distance: 0.9 mi
- 9/10Barbers Hill Middle SouthGrades: 7-8Distance: 1 mi
- 9/10Barbers Hill High SchoolGrades: 9-12Distance: 1.7 mi
Schools provided by the listing agent
- Elementary: Barbers Hill South Elementary School
- Middle: Barbers Hill South Middle School
- High: Barbers Hill High School
Source: HAR. This data may not be complete. We recommend contacting the local school district to confirm school assignments for this home.
- $439,9905 bd4 ba3.2k sqft126 Comal Dr, Baytown, TX 77523For Sale

- $355,1004 bd4 ba2.1k sqft14115 Little River Dr, Baytown, TX 77523Off Market
- $399,9004 bd3 ba2.7k sqft119 Comal Dr, Baytown, TX 77523Pending
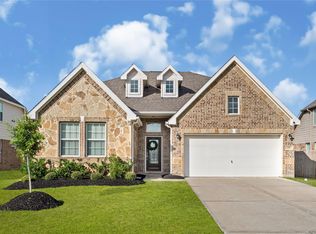
- $--4 bd3 ba2.2k sqft14111 Little River Dr, Baytown, TX 77523Sold
- $346,4006,500 Square Feet14127 Little River Dr, Baytown, TX 77523Off Market
- $361,9004 bd3 ba2.2k sqft14131 Little River Dr, Baytown, TX 77523Off Market
- $358,3003 bd2 ba2k sqft106 Comal Dr, Baytown, TX 77523Off Market
- $455,3408,319 Square Feet14135 Little River Dr, Baytown, TX 77523Off Market
A local agent can set up tours, give advice and negotiate with sellers.
Similar homes
- $325,0004 bd2 ba1.8k sqft611 Walnut Branch Dr, Baytown, TX 77523For Sale
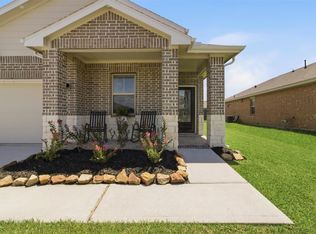 MLS ID #12376200, Sarah Steinkopf, CB&A, Realtors- Southeast. HAR
 - $353,0004 bd2 ba1.9k sqft13911 Red River Dr, Baytown, TX 77523For Sale
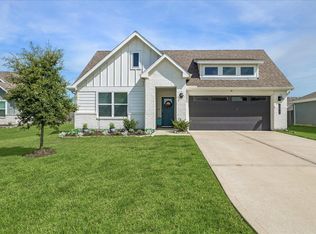 MLS ID #86557956, Tiffany Magill, Rise Texas Real Estate. HAR
 - $289,9953 bd2 ba1.6k sqft411 Walnut Branch Dr, Baytown, TX 77523For Sale
 MLS ID #37335507, Sarah Steinkopf, CB&A, Realtors- Southeast. HAR
 - $345,0003 bd2 ba1.9k sqft135 Rio Grande Dr, Baytown, TX 77523For Sale
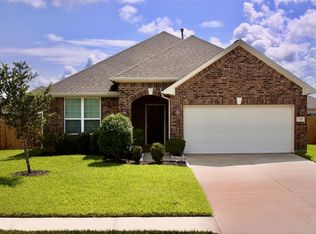 MLS ID #14169239, Justin Anderson, eXp Realty LLC. HAR
 - $265,0003 bd2 ba1.7k sqft15130 Diamond Way, Cove, TX 77523For SaleMLS ID #5677877, Blake Torrence, Coldwell Banker Realty - Baytown. HAR
- $330,0004 bd2 ba1.9k sqft14911 Spring Forest Ln, Baytown, TX 77523For SaleMLS ID #41788161, Patricia Brand, Keller Williams Memorial. HAR
- $339,0003 bd2 ba2.2k sqft8227 Shady Grv, Baytown, TX 77523For SaleMLS ID #29207783, Charly Graham, RE/MAX Universal. HAR
- $299,0003 bd2 ba1.6k sqft407 Turtle Oak Ln, Baytown, TX 77523For SaleMLS ID #2091951, Kathi Goedrich, RE/MAX ONE - Premier. HAR
- $415,0004 bd3 ba2.5k sqft14002 S River Dr, Baytown, TX 77523For SaleMLS ID #65783458, Angelica Daniel, 5X REALTY. HAR
- $389,9903 bd2 ba2.1k sqft14323 Blanco Dr, Baytown, TX 77523For SaleMLS ID #46383622, Stephanie Strickler, Worth Clark Realty. HAR
- $396,0004 bd3 ba2.6k sqft14247 Medina Dr, Baytown, TX 77523For SaleMLS ID #41077793, Anita Cameron, EOC Realty Associates LLC. HAR
- $--3 bd3 ba2k sqft6026 Horizon Sky Rd, Cove, TX 77523AuctionServiceLink Auction
- $335,0004 bd4 ba2.1k sqft4743 Bay Vista Dr, Baytown, TX 77523For SaleMLS ID #92861964, Cristal Torres, 1st Class Real Estate Elevate. HAR
- $299,9903 bd2 ba1.6k sqft8226 Mandalay Bay Dr, Baytown, TX 77523For SaleMLS ID #76085444, Ashley Russell, Jane Byrd Properties International LLC. HAR
- $346,0004 bd4 ba2.3k sqft14743 Sweetwater Dr, Baytown, TX 77523For SaleMLS ID #3953058, Robert Roca, Real Broker, LLC. HAR
- $349,9004 bd3 ba1.8k sqft14519 Sweet Water Dr, Baytown, TX 77523For SaleMLS ID #47754436, Veronica Gamez, Realty Of America, LLC. HAR
- $343,0004 bd3 ba2.3k sqft14714 Sweet Water Dr, Baytown, TX 77523For SaleMLS ID #30460205, Marnie Yancy, Anchored Real Estate Group. HAR
- $359,9003 bd3 ba2.7k sqft8311 Rocky River St, Cove, TX 77523For SaleMLS ID #76967771, Kristi Fox-Satsky, Century 21 Integra Unlocked. HAR
- $349,5003 bd2 ba1.9k sqft3334 Tug Way, Mont Belvieu, TX 77523For SaleMLS ID #68473950, Annel Alvarado, Encore Feature Properties, LLC. HAR
- $358,0003 bd3 ba2.4k sqft5118 Cove Crk, Cove, TX 77523For SaleMLS ID #74563074, Deana Osgood, Bates-Brinkley Realty. HAR
