Skip main navigation
For sale
  • Price cut: $3K (6/9)
    $115,000

    122 Commons Ave, Englewood, OH 45322

    2beds
    1,080sqft
    : 
    Loading
    Get pre-qualified
    Condominium
    Built in 1973
    -- sqft lot
    $111,600 Zestimate®
    $106/sqft
    $225/mo HOA

    What's special

    Modern light fixturesTwo bedroomsPrivate rear patioConveniently located half bathroomTwo spacious bedroomsRefreshed kitchenUpdated cabinetry and hardware
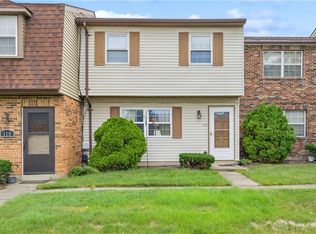
    This fully renovated townhouse features two bedrooms and one and a half bathrooms across 1,080 square feet of finished living space. The interior has undergone a complete transformation, starting with new luxury vinyl plank (LVP) flooring that extends throughout both levels of the home. Every room has been updated with a fresh coat of neutral paint and modern light fixtures. On the main level, the functional floor plan begins with an inviting living area that flows into the refreshed kitchen. The kitchen space includes updated cabinetry and hardware, providing a clean and modern aesthetic for meal preparation. A conveniently located half bathroom is also situated on the main floor, featuring updated fixtures. Moving to the second level, you will find two spacious bedrooms with consistent LVP flooring and updated lighting. These rooms share a centrally located full bathroom that has been fully remodeled to include a contemporary walk-in shower with updated wall surrounds and plumbing fixtures. The exterior of the home offers a private rear patio, providing a dedicated outdoor area for relaxation or container gardening. The property offers a low-maintenance lifestyle suitable for those seeking a turn-key move-in experience. Recent updates include the full interior renovation, flooring installation, and comprehensive painting. Located in Englewood, the home is situated near a variety of local amenities. Residents have easy access to the shops and restaurants along the main Englewood corridor. For transportation and commuting, the property is positioned for quick access to State Route 48 and Interstate 70, making it a convenient location for reaching the Dayton International Airport or downtown Dayton. This townhouse represents a fully updated living option with modern finishes and functional design in a well-connected neighborhood.
    68 days
    |
    976
    |
    35
    |

    Zillow last checked:

    Listing updated:

    Listed by:

    Brad Shinkle (937)530-4904,

    Keller Williams Community Part,

    Jeff S Probst 937-657-7590,

    Keller Williams Community Part

    Source: DABR MLS,MLS#: 957668MLS LogoOriginating MLS: Dayton Area Board of REALTORS

    Loading...

      Facts & features

      Interior

      Bedrooms & bathrooms
      • Bedrooms: 2
      • Bathrooms: 2
      • Full bathrooms: 1
      • 1/2 bathrooms: 1
      • Main level bathrooms: 1
      Bedroom
      • Level: Second
      • Dimensions: 17 x 11
      Bedroom
      • Level: Second
      • Dimensions: 17 x 9
      Dining room
      • Level: Main
      • Dimensions: 12 x 9
      Kitchen
      • Level: Main
      • Dimensions: 9 x 7
      Living room
      • Level: Main
      • Dimensions: 15 x 10
      Heating
      • Baseboard, Electric
      Cooling
      • Central Air
      Appliances
      • Included: Dryer, Dishwasher, Microwave, Range, Refrigerator, Washer, Electric Water Heater
      Interior area
      • Total structure area: 1,080
      • Total interior livable area: 1,080 sqft

      Property

      Parking
      • Total spaces: 2
      • Parking features: Carport, Garage, Two Car Garage
      • Garage spaces: 2
      • Has carport: Yes
      Features
      • Levels: Two
      • Stories: 2
      • Patio & porch: Patio
      • Exterior features: Patio
      Lot
      • Size: 1,306 Square Feet
      • Dimensions: 20 x 67
      Details
      • Parcel number: M57007150014
      • Zoning: Residential
      • Zoning description: Residential

      Construction

      Type & style
      • Home type: Condo
      • Property subtype: Condominium
      Materials
      • Brick
      • Foundation: Slab
      Condition
      • Year built: 1973

      Utilities & green energy

      • Water: Public
      • Utilities for property: Sewer Available, Water Available

      Community & HOA

      Community
      • Subdivision: Gold Key Commons Ph 01 Rep
      HOA
      • Has HOA: Yes
      • Amenities included: Trail(s)
      • Services included: Insurance, Maintenance Grounds, Snow Removal, Trash
      • HOA fee: $225 monthly
      • HOA name: Gold Key Commons - Board Managed
      Location
      • Region: Englewood

      Financial & listing details

      • Price per square foot: $106/sqft
      • Tax assessed value: $79,000
      • Annual tax amount: $2,034
      • Date on market: 5/6/2026
      • Listing terms: Conventional,FHA,VA Loan

        Estimated market value

        $111,600

        $106,000 - $117,000

        $1,288/mo

        Price history

        DateEventPrice
        6/9/2026Price change$115,000-2.5%$106/sqft
        Source: DABR MLS #957668 Report a problem
        6/3/2026Price change$118,000-1.3%$109/sqft
        Source: DABR MLS #957668 Report a problem
        5/28/2026Price change$119,500-1.2%$111/sqft
        Source: DABR MLS #957668 Report a problem
        5/19/2026Price change$121,000-0.8%$112/sqft
        Source: DABR MLS #957668 Report a problem
        5/6/2026Listed for sale$122,000+14.6%$113/sqft
        Source: DABR MLS #957668 Report a problem
        10/28/2024Sold$106,500+1.4%$99/sqft
        Source: DABR MLS #914281 Report a problem
        9/14/2024Pending sale$105,000$97/sqft
        Source: DABR MLS #914281 Report a problem
        9/10/2024Listed for sale$105,000$97/sqft
        Source: DABR MLS #914281 Report a problem
        9/10/2024Pending sale$105,000$97/sqft
        Source: DABR MLS #914281 Report a problem
        9/10/2024Price change$105,000-2.8%$97/sqft
        Source: DABR MLS #914281 Report a problem
        8/17/2024Pending sale$108,000$100/sqft
        Source: DABR MLS #914281 Report a problem
        8/7/2024Price change$108,000-2.7%$100/sqft
        Source: DABR MLS #914281 Report a problem
        7/29/2024Price change$111,000-0.9%$103/sqft
        Source: DABR MLS #914281 Report a problem
        7/17/2024Price change$112,000-2.5%$104/sqft
        Source: DABR MLS #914281 Report a problem
        7/3/2024Price change$114,900-2.2%$106/sqft
        Source: DABR MLS #914281 Report a problem
        6/26/2024Listed for sale$117,500$109/sqft
        Source: DABR MLS #914281 Report a problem

        Public tax history

        YearProperty taxesTax assessment
        2025$2,034 -29.6%$27,650
        2024$2,888 +81.7%$27,650
        2023$1,589 +10.8%$27,650 +44.2%
        2022$1,434 -0.3%$19,180
        2021$1,438 +1.8%$19,180
        2020$1,412 -7.1%$19,180 +3.4%
        2019$1,521 +1.8%$18,550
        2018$1,493 +0.7%$18,550
        2017$1,483 +1.9%$18,550 +3.7%
        2016$1,456 +7.8%$17,890
        2015$1,351 +1.4%$17,890
        2014$1,332 $17,890 -26.3%
        2002-- $24,260 +15.4%
        2001$501 -0.3%$21,020
        2000$502 $21,020
        Find assessor info on the county website

        Monthly payment

        Est. payment

        Payment breakdown

        Explore the cost of this home by adjusting the details. Changes won't be saved.
        All calculations are estimates and provided by Zillow, Inc. for informational purposes only. Actual amounts may vary.
        HOA fees may include property taxes on listings classified as Co-Ops. Contact the listing agent and/or owner for fee details.
        Mortgage interest rates are dependent on a number of factors, including credit score, down payment, and repayment length. Interest rate data provided by Zillow Group Marketplace, Inc. as of 1/1/1970 from various mortgage lenders with which we have lead or other similar arrangements; the Estimated Payment is an average of those rates.
        See how much you could borrow to make a competitive offer.

        Climate risks

        Neighborhood: 45322

        Getting around

        52 / 100
        Somewhat Walkable
        40 / 100
        Somewhat Bikeable

        Nearby schools

        GreatSchools rating
        Schools provided by the listing agent
        • District: Northmont

        Source: DABR MLS. This data may not be complete. We recommend contacting the local school district to confirm school assignments for this home.

        A local agent can set up tours, give advice and negotiate with sellers.

        Browse local experts

        Similar homes