Welcome to this beautifully expanded and custom-designed 5-bedroom, 3-bath Colonial, ideally situated on an idyllic tree-lined block in the heart of Merrick.
Enter into a generous, light-filled living room and extended formal dining room, offering wonderful space for everyday living and entertaining. The custom-designed chefs kitchen features premium Silestone quartz spacious Island and countertops. Cherry wood cabinetry and drawers, updated appliances including gas grilltop and stove, a coffee bar, and radiant heated floors. the kitchen overlooks, an additional dining room, den with french doors to the resort-style backyard, creating a seamless flow for indoor-outdoor entertaining. The main level also features a bedroom, full accessible bathroom, and an oversized walk-in entry hall closet providing exceptional storage.
Upstairs are 4 generously sized bedrooms and 2 full bathrooms, including a luxurious and private primary suite designed to feel like your own tranquil hotel retreat. Complete with a beautiful private bathroom and walk-in closet, this thoughtfully designed space offers a peaceful escape every day.
The full unfinished basement provides abundant rooms, storage and additional possibilities.
Step outside to your own resort-style retreat, featuring a heated in-ground pool with a new liner and cover and an oversized yard offering plenty of space for outdoor dining, entertaining, relaxing, and enjoying summer days at home.
Other notable features and updates include Andersen windows and front door, 5-zone heating, and a new hot water tank. A long extended driveway and 1½-car detached garage provide additional parking and storage.
Ideally located near shopping, dining, parks, parkways, and the LIRR, with trains to Manhattan in as little as 42 minutes, this exceptional Merrick Colonial offers generous living space, thoughtful design, convenience, and resort-style living in the sought after Merrick school district.
For sale
$919,000
122 Commonwealth Avenue, Merrick, NY 11566
5beds
2,288sqft
Single Family Residence, Residential
Built in 1924
6,250 Square Feet Lot
$-- Zestimate®
$402/sqft
$-- HOA
What's special
Resort-style backyardIdyllic tree-lined blockFull accessible bathroomRadiant heated floorsExtended formal dining roomCoffee barLong extended driveway
- 13 hours
- 418
- 33
Zillow last checked:
Listing updated:
Listed by:
Douglas Elliman Real Estate 516-623-4500,
Phoebe Altman 516-680-6466
Source: OneKey® MLS as distributed by MLS GRID,MLS#: 1048375
Facts & features
Interior
Bedrooms & bathrooms
- Bedrooms: 5
- Bathrooms: 3
- Full bathrooms: 3
Bedroom 1
- Level: First
Bathroom 1
- Level: First
Heating
- Natural Gas
Cooling
- Multi Units
Appliances
- Included: Gas Cooktop, Gas Oven
Features
- First Floor Bedroom, First Floor Full Bath, Breakfast Bar, Cathedral Ceiling(s), Chefs Kitchen
- Basement: Full
- Attic: Full,Pull Stairs
Interior area
- Total structure area: 2,288
- Total interior livable area: 2,288 sqft
Property
Parking
- Total spaces: 2
- Parking features: Driveway, Garage, Private
- Garage spaces: 2
- Has uncovered spaces: Yes
Features
- Has private pool: Yes
Lot
- Size: 6,250 Square Feet
Details
- Parcel number: 2089551210003400
- Special conditions: None
Construction
Type & style
- Home type: SingleFamily
- Architectural style: Colonial
- Property subtype: Single Family Residence, Residential
Materials
- Frame, Vinyl Siding
Condition
- Year built: 1924
Utilities & green energy
- Sewer: Public Sewer
- Water: Public
- Utilities for property: Electricity Connected, Natural Gas Connected
Community & HOA
HOA
- Has HOA: No
Location
- Region: Merrick
Financial & listing details
- Price per square foot: $402/sqft
- Tax assessed value: $651
- Annual tax amount: $19,164
- Date on market: 10/6/2026
- Listing agreement: Exclusive Right To Sell
- Electric utility on property: Yes
Estimated market value
Not available
Estimated sales range
Not available
Not available
Price history
| Date | Event | Price |
|---|---|---|
| 10/6/2026 | Listed for sale | $919,000$402/sqft |
Source:  OneKey® MLS as distributed by MLS GRID #1048375 Report a problem OneKey® MLS as distributed by MLS GRID #1048375 Report a problem | ||
Public tax history
| Year | Property taxes | Tax assessment |
|---|---|---|
| 2024 | -- | $651 |
| 2023 | -- | $651 |
| 2022 | -- | $651 |
| 2021 | $20,230 -1.6% | -- |
| 2020 | $20,563 +15% | $1,159 |
| 2019 | $17,880 | $1,159 |
| 2018 | $17,880 +6% | $1,159 |
| 2017 | $16,870 +6% | $1,159 |
| 2016 | $15,915 +246% | $1,159 |
| 2015 | $4,599 +5.7% | $1,159 |
| 2013 | $4,352 +3.6% | $1,159 |
| 2012 | $4,202 -50% | $1,159 |
| 2011 | $8,402 +6.5% | $1,159 -2.9% |
| 2010 | $7,889 | $1,194 -17.8% |
| 2009 | -- | $1,453 +2.5% |
| 2008 | -- | $1,417 -2.9% |
| 2006 | -- | $1,459 -23.9% |
| 2005 | -- | $1,918 -36.2% |
| 2004 | -- | $3,005 |
| 2003 | -- | $3,005 -34.7% |
| 2002 | -- | $4,600 |
| 2001 | -- | $4,600 |
| 2000 | -- | $4,600 |
Find assessor info on the county website
Monthly payment
Climate risks
Neighborhood: 11566
Nearby schools
Schools provided by the listing agent
- Elementary: Chatterton School
- Middle: Merrick Avenue Middle School
- High: John F Kennedy High School
Source: OneKey® MLS as distributed by MLS GRID. This data may not be complete. We recommend contacting the local school district to confirm school assignments for this home.
Similar homes
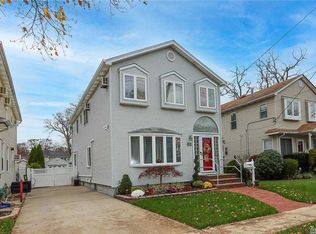
- $1,100,0004 bd3 ba2.2k sqft77 Kenny Avenue, Merrick, NY 11566For Sale
 MLS ID #1058514, Mamadu Barrie, Listing by: Homes NYC Group Inc. OneKey® MLS as distributed by MLS GRID
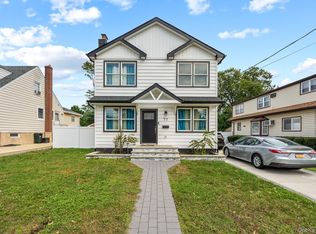
 - $899,9993 bd3 ba1.6k sqft1980 Cameron Avenue, Merrick, NY 11566For Sale
 MLS ID #1058010, Mahir Sadman SFR, Listing by: Compass Greater NY LLC. OneKey® MLS as distributed by MLS GRID
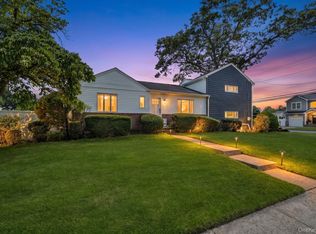
 - $1,100,0004 bd3 ba2.5k sqft2928 Charlotte Drive, Merrick, NY 11566For Sale
 MLS ID #1059076, Shari M. DeLouya CBR, Listing by: BH&G R E Realty Connect. OneKey® MLS as distributed by MLS GRID
 - $960,0004 bd3 ba1.9k sqft2919 Bond Drive, Merrick, NY 11566For Sale
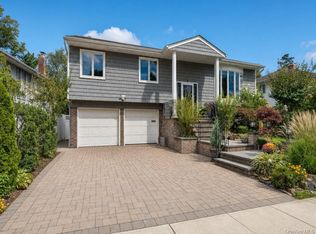 MLS ID #1053980, Cathy Stone CBR, Listing by: Douglas Elliman Real Estate. OneKey® MLS as distributed by MLS GRID
 - $879,0004 bd2 ba1.3k sqft2216 Brooklyn Avenue, Merrick, NY 11566For SaleMLS ID #1053838, Michael C. Orlando, Listing by: Universal Realty LI. OneKey® MLS as distributed by MLS GRID
- $975,0004 bd3 ba2.2k sqft2415 Babylon Turnpike, Merrick, NY 11566For SaleMLS ID #1010305, Rodolpho V. Miller, Listing by: Real Broker NY LLC. OneKey® MLS as distributed by MLS GRID
- $899,9994 bd3 ba2.2k sqft1939 Leonard Lane, Merrick, NY 11566For SaleMLS ID #1032163, Sarah R. Dasilva, Listing by: Douglas Elliman Real Estate. OneKey® MLS as distributed by MLS GRID
- $850,0004 bd2 ba1.6k sqft80 Dobson Avenue, Merrick, NY 11566For SaleMLS ID #1025809, Joseph Nina, Listing by: Douglas Elliman Real Estate. OneKey® MLS as distributed by MLS GRID
- $1,149,9004 bd3 ba2.3k sqft1650 James Street, Merrick, NY 11566For SaleMLS ID #1055702, Louise F. Pitlake, Listing by: Douglas Elliman Real Estate. OneKey® MLS as distributed by MLS GRID
- $749,0004 bd2 ba1.9k sqft1928 Gormley Avenue, Merrick, NY 11566For SaleMLS ID #1041517, Cathy Stone CBR, Listing by: Douglas Elliman Real Estate. OneKey® MLS as distributed by MLS GRID
- $829,0004 bd1 ba1.6k sqft2297 Girard Place, Merrick, NY 11566For SaleMLS ID #1046677, Baldassare LaRussa, Listing by: Keller Williams Legendary. OneKey® MLS as distributed by MLS GRID
- $1,050,0004 bd3 ba2.2k sqft1994 Van Nostrand Avenue, Merrick, NY 11566For SaleMLS ID #1047378, Kathleen L. Bay, Listing by: Signature Premier Properties. OneKey® MLS as distributed by MLS GRID
- $899,9993 bd2 ba1.6k sqft2126 Howell Street, Bellmore, NY 11710For SaleMLS ID #1055619, Richard J. Cappiello, Listing by: Iaquinta Premier Properties. OneKey® MLS as distributed by MLS GRID
- $799,0004 bd4 ba1.7k sqft1992 Merrick Avenue, Merrick, NY 11566For SaleMLS ID #1033633, Lisa Pellegrino, Listing by: Douglas Elliman Real Estate. OneKey® MLS as distributed by MLS GRID
- $869,0004 bd3 ba2.1k sqft154 California Avenue, Freeport, NY 11520For SaleMLS ID #1058159, Marie Carlton, Listing by: Fave Realty Inc. OneKey® MLS as distributed by MLS GRID
- $749,9993 bd2 ba1.1k sqft48 Central Boulevard, Merrick, NY 11566For SaleMLS ID #1057276, Marguerite Karamoshos, Listing by: Signature Premier Properties. OneKey® MLS as distributed by MLS GRID
- $1,225,0004 bd3 ba2.6k sqft2084 Manfield Avenue, Merrick, NY 11566For SaleMLS ID #1054469, Marlene S. Gross, Listing by: Signature Premier Properties. OneKey® MLS as distributed by MLS GRID
- $749,0003 bd3 ba1.4k sqft1691 Ivanhoe Drive, Merrick, NY 11566For SaleMLS ID #1044116, Eric Boorum, Listing by: Douglas Elliman Real Estate. OneKey® MLS as distributed by MLS GRID
