Skip main navigation
Sold for $520,000
  • $520,000

    122 Compass Dr, Lansdale, PA 19446

    3beds
    2,080sqft
    Townhouse
    Built in 2022
    840 Square Feet Lot
    $539,800 Zestimate®
    $250/sqft
    $3,154 Estimated rent

    Home value

    $539,800

    $507,000 - $572,000

    $3,154/mo

    Zestimate® history
    Loading
    Loading...

    Owner options

    List your home for rent

    $3,154/mo

    Rent Zestimate®

    Find your next renter with Zillow Rental Manager. Plus, with online applications, you can quickly screen prospective tenants – for free.

    Learn more

    $3,154/mo

    Rent Zestimate®

    Refinance and save

    $3,652/mo

    Est. payment

    Refinancing to a lower rate could help reduce your monthly payments and save thousands over the life of the loan.

    See today's rates

    $3,652/mo

    Est. payment

    Explore your selling options

    Work with a Zillow partner agent

    Leverage their expertise and Zillow's premium Showcase listings to get your home seen by more buyers.

    Get started

    List with your own agent

    Get your home in front of millions of buyers by listing it on Zillow.

    Learn how to do it

    Sell it yourself

    Take full control of how buyers see your home on Zillow by listing For Sale by Owner (FSBO).

    List your home

    What's special

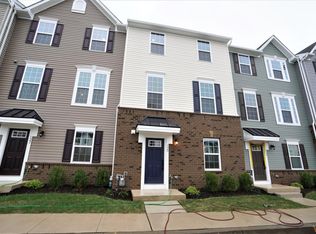
    Step into modern living at 122 Compass Dr, a beautifully crafted townhouse in the Andale Green Community. Built in 2022, this 3-bedroom, 2.2-bath home is designed for those who appreciate style and convenience. The heart of the home is the stunning kitchen, where tall cabinets, stainless steel appliances, and a spacious island make every meal a pleasure. The open layout flows effortlessly from the kitchen to the living and dining areas, perfect for entertaining or simply unwinding. Step outside onto the expansive deck for a breath of fresh air and a peaceful retreat. Upstairs, the primary suite provides a serene escape with its private bath, while two additional bedrooms and a full bath offer comfort and flexibility. The laundry is conveniently located on the same level, simplifying daily routines. On the first floor, a bonus space awaits—ideal for a home office, media room, or fitness area—plus a second powder room and a 2-car garage. With guest parking out front and easy access to the Pennbrook Commuter Rail Station just a short walk away, this home offers everything you need for a well-connected, easygoing lifestyle. Located within the North Penn School District and just steps from Stony Creek Park, this move-in ready home blends modern comforts with community charm. Make it your own and enjoy a low-maintenance, high-quality way of living!

    Zillow last checked:

    Listing updated:

    Listed by:

    Lukasz Boczniewicz 267-679-1659,

    Keller Williams Real Estate-Langhorne,

    Listing Team: Ariella + Lukasz Realty Group, Co-Listing Team: Ariella + Lukasz Realty Group,Co-Listing Agent: Ariella Boczniewicz 215-971-4122,

    Keller Williams Real Estate-Langhorne

    Bought with:

    Danielle Kline, RS335920

    Realty One Group Exclusive

    Source: Bright MLS,MLS#: PAMC2114784MLS Logo

    Facts & features

    Interior

    Bedrooms & bathrooms
    • Bedrooms: 3
    • Bathrooms: 3
    • Full bathrooms: 2
    • 1/2 bathrooms: 1
    Heating
    • Forced Air, Natural Gas
    Cooling
    • Central Air, Electric
    Appliances
    • Included: Gas Water Heater
    Features
    • Dry Wall
    • Flooring: Hardwood, Carpet
    • Has basement: No
    • Has fireplace: No
    Interior area
    • Total structure area: 2,080
    • Total interior livable area: 2,080 sqft
    • Finished area above ground: 2,080

    Property

    Parking
    • Total spaces: 2
    • Parking features: Storage, Built In, Garage Faces Rear, Attached, Driveway, On Street
    • Attached garage spaces: 2
    • Has uncovered spaces: Yes
    Accessibility
    • Accessibility features: None
    Features
    • Levels: Three
    • Stories: 3
    • Pool features: None
    Lot
    • Size: 840 sqft
    Details
    • Additional structures: Above Grade
    • Parcel number: 110007588303
    • Zoning: RESIDENTIAL
    • Special conditions: Standard

    Construction

    Type & style
    • Home type: Townhouse
    • Architectural style: Traditional,Colonial
    • Property subtype: Townhouse
    Materials
    • Vinyl Siding
    • Foundation: Slab
    • Roof: Architectural Shingle
    Condition
    • Excellent
    • New construction: No
    • Year built: 2022

    Utilities & green energy

    • Electric: 200+ Amp Service
    • Sewer: Public Sewer
    • Water: Public
    • Utilities for property: Natural Gas Available, Electricity Available, Cable Available, Water Available, Sewer Available, Fiber Optic

    Community & neighborhood

    Location
    • Region: Lansdale
    • Subdivision: Andale Green
    • Municipality: LANSDALE BORO

    HOA & financial

    HOA
    • Has HOA: Yes
    • HOA fee: $319 quarterly
    • Services included: Common Area Maintenance

    Other

    Other facts
    • Listing agreement: Exclusive Right To Sell
    • Listing terms: Cash,Conventional,FHA,VA Loan
    • Ownership: Fee Simple

    Price history

    DateEventPrice
    11/19/2024Sold$520,000$250/sqft
    Source: Bright MLS #PAMC2114784 Report a problem
    10/13/2024Contingent$520,000$250/sqft
    Source: Bright MLS #PAMC2114784 Report a problem
    10/13/2024Price change$520,000+1%$250/sqft
    Source: Bright MLS #PAMC2114784 Report a problem
    9/20/2024Listed for sale$515,000-1.9%$248/sqft
    Source: Bright MLS #PAMC2114784 Report a problem
    11/30/2023Listing removed--
    Source: Zillow Rentals Report a problem
    11/3/2023Price change$3,000-6.3%$1/sqft
    Source: Zillow Rentals Report a problem
    9/26/2023Listed for rent$3,200$2/sqft
    Source: Zillow Rentals Report a problem
    9/25/2023Listing removed$525,000$252/sqft
    Source: Bright MLS #PAMC2075880 Report a problem
    8/8/2023Price change$525,000-0.8%$252/sqft
    Source: Bright MLS #PAMC2075880 Report a problem
    8/3/2023Price change$529,500-1%$255/sqft
    Source: Bright MLS #PAMC2075880 Report a problem
    7/20/2023Listed for sale$535,000$257/sqft
    Source: Bright MLS #PAMC2075880 Report a problem
    6/27/2023Pending sale$535,000$257/sqft
    Source: Bright MLS #PAMC2075880 Report a problem
    6/24/2023Listed for sale$535,000+12.6%$257/sqft
    Source: Bright MLS #PAMC2075880 Report a problem
    10/6/2022Sold$474,990-6.9%$228/sqft
    Source: Bright MLS #PAMC2043352 Report a problem
    6/21/2022Listed for sale$509,990$245/sqft
    Source: Bright MLS #PAMC2043352 Report a problem

    Public tax history

    YearProperty taxesTax assessment
    2025$6,450 +4.5%$148,640
    2024$6,171 $148,640
    2023$6,171 +6153.5%$148,640 +5639%
    2022$99 $2,590

    Find assessor info on the county website

    Neighborhood: 19446

    Nearby schools

    GreatSchools rating
    Schools provided by the listing agent
    • Middle: North Penn
    • High: North Penn
    • District: North Penn

    Source: Bright MLS. This data may not be complete. We recommend contacting the local school district to confirm school assignments for this home.

    Get a cash offer in 3 minutes
    Find out how much your home could sell for in as little as 3 minutes with a no-obligation cash offer.
    Estimated market value
    $539,800
    Get a cash offer in 3 minutes
    Find out how much your home could sell for in as little as 3 minutes with a no-obligation cash offer.
    Estimated market value
    $539,800