Custom Home on approximately 53 acres with Nueces River Frontage!! This exceptional property encompasses approximately 55 acres with about 1,550 feet of Nueces River frontage. The new home, finished in March of this year, stands out for its superior quality and meticulous craftsmanship. The open floor plan is perfect for entertaining, featuring upscale amenities such as stylish wood-like tile flooring, sleek stainless-steel appliances, and elegant quartz countertops. The home's design seamlessly integrates sophisticated indoor spaces with the beauty of outdoor living. An extended covered patio offers additional space for relaxation or gatherings, while the property's vast expanse includes excellent hunting and prime fishing opportunities, particularly during the renowned "white bass run." Discover the unique features and charm of this new home-schedule your showing today! Residential Details: *4 Bedroom / 3 Bath / 3 Car Attached Carport *2,637 SQ FT *Custom Build with Colmac Construction, Finished: 03/2024 *Open Concept Living *Quartz Counter-tops, Kitchen & Bath *Stainless Steel Appliances Included *Stainless Steel Farm Sink *Huge Kitchen Island *Custom Wood Vent Hood *Walk-in Pantry *Custom Cabinetry *Large Living Room with Floor to Ceiling Rock Wood Burning Fireplace *Large Double Pane Windows, Which Provides an Abundance of Natural Light Wood-Like Tile Flooring throughout Home *Primary Suite with Attached Bath including Double Vanity, Large Shower, Beautiful Soaker Tub *Huge Walk-in Closet with Built-ins *Hall Bath: Double Vanity and Shower Tub Combo *Neutral Interior and Exterior Paint *Large Additional Bedrooms with Ceiling Fans, Shared Bath *1,351 Sq Ft of Wrap Around Porches *Sono Speakers; Interior and Exterior of Home *Lorex Security Camera System *Spray Foam Insulation *Reverse Osmosis for the Refrigerator *Water Softening System *Water Well with Chlorinator / New 1200-gal Septic Tank Exterior Details: +/- 53 Acres Ag Exemption Mature Mesquite and Live Oak Trees Adorn the Property 1,550 FT of Nueces River Frontage New 1200' Caliche driveway with installed Culvert Additional attic Space above the Carport Cell Phone Booster Under Ground Electrical Lines Flood Insurance Required
Sold
Price Unknown
122 County Road 380, George West, TX 78022
4beds
2,637sqft
Single Family Residence
Built in 2024
52.91 Acres Lot
$903,100 Zestimate®
$--/sqft
$2,836 Estimated rent
Home value
$903,100
Estimated sales range
Not available
$2,836/mo
Zestimate® history
Owner options
List your home for rent
$2,836/mo
Rent Zestimate®
Find your next renter with Zillow Rental Manager. Plus, with online applications, you can quickly screen prospective tenants – for free.
$2,836/mo
Rent Zestimate®
Refinance and save
Refinancing to a lower rate could help reduce your monthly payments and save thousands over the life of the loan.
Explore your selling options
Work with a Zillow partner agent
Leverage their expertise and Zillow's premium Showcase listings to get your home seen by more buyers.
Get startedList with your own agent
Get your home in front of millions of buyers by listing it on Zillow.
Learn how to do itSell it yourself
Take full control of how buyers see your home on Zillow by listing For Sale by Owner (FSBO).
List your homeWhat's special
Zillow last checked:
Listing updated:
Listed by:
Cindi DuBois TREC #689983 (210) 625-0461,
United Country RE-Bluntzer RE
Source: LERA MLS,MLS#: 1837426
Facts & features
Interior
Bedrooms & bathrooms
- Bedrooms: 4
- Bathrooms: 3
- Full bathrooms: 3
Primary bedroom
- Features: Split, Full Bath
- Area: 168
- Dimensions: 12 x 14
Bedroom 2
- Area: 121
- Dimensions: 11 x 11
Bedroom 3
- Area: 132
- Dimensions: 11 x 12
Bedroom 4
- Area: 110
- Dimensions: 10 x 11
Primary bathroom
- Features: Tub/Shower Separate, Double Vanity, Soaking Tub
- Area: 120
- Dimensions: 12 x 10
Dining room
- Area: 120
- Dimensions: 12 x 10
Kitchen
- Area: 240
- Dimensions: 20 x 12
Living room
- Area: 504
- Dimensions: 24 x 21
Heating
- Central, Electric
Cooling
- Central Air
Appliances
- Included: Built-In Oven, Microwave, Range, Refrigerator, Dishwasher, Vented Exhaust Fan
- Laundry: Main Level, Laundry Room, Washer Hookup, Dryer Connection
Features
- One Living Area, Liv/Din Combo, Eat-in Kitchen, Kitchen Island, Breakfast Bar, Pantry, Utility Room Inside, Secondary Bedroom Down, High Ceilings, Open Floorplan, High Speed Internet, Walk-In Closet(s), Master Downstairs, Ceiling Fan(s), Chandelier
- Flooring: Ceramic Tile
- Windows: Double Pane Windows, Window Coverings
- Has basement: No
- Number of fireplaces: 1
- Fireplace features: One, Living Room, Wood Burning
Interior area
- Total structure area: 2,637
- Total interior livable area: 2,637 sqft
Property
Parking
- Total spaces: 3
- Parking features: Attached, Garage Faces Side, Three Car Carport, Open
- Has attached garage: Yes
- Carport spaces: 3
Features
- Levels: One
- Stories: 1
- Patio & porch: Covered
- Pool features: None
- Fencing: Partial
- Has view: Yes
- View description: County VIew
- Waterfront features: River Front, Unimproved Water Front, Water Front Unimproved
Lot
- Size: 52.91 Acres
- Features: 15 Acres Plus, Ag Exempt, Hunting Permitted, Secluded, Rolling Slope
- Residential vegetation: Mature Trees, Mature Trees (ext feat)
Details
- Additional structures: Shed(s)
- Parcel number: 03930000004000
- Horses can be raised: Yes
Construction
Type & style
- Home type: SingleFamily
- Architectural style: Ranch,Traditional
- Property subtype: Single Family Residence
Materials
- Stone, Siding
- Foundation: Slab
- Roof: Metal
Condition
- Pre-Owned
- New construction: No
- Year built: 2024
Details
- Builder name: Colmac
Utilities & green energy
- Sewer: Septic
- Water: Private Well
Community & HOA
Community
- Features: None
- Security: Smoke Detector(s)
- Subdivision: N/A
Location
- Region: George West
Financial & listing details
- Annual tax amount: $4,500
- Date on market: 1/26/2025
- Cumulative days on market: 52 days
- Listing terms: Conventional,FHA,VA Loan,Cash
Price history
| Date | Event | Price |
|---|---|---|
| 5/8/2025 | Sold | -- |
Source:  LERA MLS #1837426 Report a problem LERA MLS #1837426 Report a problem | ||
| 3/19/2025 | Pending sale | $1,025,000$389/sqft |
Source: LERA MLS #1837426 Report a problem | ||
| 3/19/2025 | Contingent | $1,025,000$389/sqft |
Source:  South Texas MLS #447754 Report a problem South Texas MLS #447754 Report a problem | ||
| 3/3/2025 | Price change | $1,025,000-3.2%$389/sqft |
Source: South Texas MLS #447754 Report a problem | ||
| 9/3/2024 | Listed for sale | $1,059,000$402/sqft |
Source: South Texas MLS #447754 Report a problem | ||
Public tax history
Tax history is unavailable.
Neighborhood: 78022
Nearby homes
- $---- bd1 ba2.6k sqft122 County Road 380, George West, TX 78022Sold
- $63,000-- bd1 ba400 sqft110 County Road 380, Swinney Switch, TX 78368Off Market
- $3,380-- bd-- ba-- sqft109 County Road 380, Swinney Switch, TX 78368Off Market
- $7,8002 bd2 ba1.2k sqft112 County Road 380, Swinney Switch, TX 78368Off Market
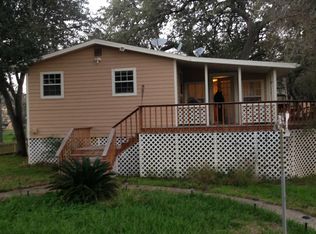
- $182,500-- bd1 ba1.1k sqft114 County Road 380, Swinney Switch, TX 78368Off Market
- $3,380-- bd-- ba440 sqft119 County Road 380, Three Rivers, TX 78022Off Market
- $39,340-- bd1 ba1.6k sqft101 County Road 380, Swinney Switch, TX 78368Off Market
- $13,650-- bd1 ba480 sqft185 County Road 380, Mathis, TX 78368Off Market
- $195,400-- bd-- ba-- sqft185 County Road 380, Swinney Switch, TX 78368Off Market
Nearby schools
GreatSchools rating
- 10/10George West Primary SchoolGrades: PK-3Distance: 5.8 mi
- 9/10George West Junior High SchoolGrades: 7-8Distance: 5.8 mi
- 7/10George West High SchoolGrades: 9-12Distance: 5.8 mi
Schools provided by the listing agent
- Elementary: George West
- Middle: George West
- High: George West
- District: George West Isd
Source: LERA MLS. This data may not be complete. We recommend contacting the local school district to confirm school assignments for this home.
- Texas
- Live Oak County
- George West
- 78022
- 122 County Road 380
