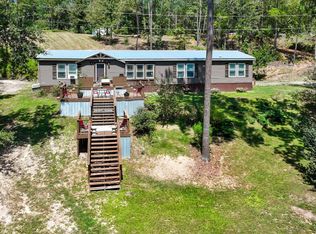
Stunning Lakefront Property on Lay Lake Discover your dream retreat! This exceptional property boasts a charming main house and a spacious guest house with a loft, perfect for family gatherings or entertaining friends. Enjoy the serene beauty of Lay Lake from your large porch that invites relaxation and outdoor living. With a private boat dock, you’ll have easy access to all your water activities—fishing, swimming, or leisurely boat rides. The expansive interiors provide ample space for gatherings, making it an ideal spot for company retreats or family reunions. Nestled in a picturesque setting, this property offers both tranquility and adventure. Whether you're looking to make it your forever home or a weekend getaway, this is a rare opportunity you won’t want to miss. Contact us today to schedule a viewing and experience the beauty of lakeside living firsthand!
For sale
Price cut: $29.9K (7/18)
$449,990
122 County Road 734, Clanton, AL 35046
4beds
2,040sqft
Single Family Residence
Built in 1960
-- sqft lot
$440,600 Zestimate®
$221/sqft
$-- HOA
What's special
Charming main housePrivate boat dock
- 174 days
- 313
- 24
Zillow last checked:
Listing updated:
Listed by:
Holly Deavers 205-389-2520,
EXIT Royal Realty
Source: GALMLS,MLS#: 21432984
Facts & features
Interior
Bedrooms & bathrooms
- Bedrooms: 4
- Bathrooms: 3
- Full bathrooms: 3
Rooms
- Room types: Bedroom, Dining Room, Bathroom, Kitchen, Master Bathroom, Master Bedroom
Primary bedroom
- Level: First
Bedroom 1
- Level: First
Bedroom 2
- Level: First
Bedroom 3
- Level: First
Primary bathroom
- Level: First
Bathroom 1
- Level: First
Dining room
- Level: First
Kitchen
- Features: Eat-in Kitchen, Kitchen Island, Pantry
- Level: First
Living room
- Level: First
Basement
- Area: 0
Heating
- Central, Heat Pump
Cooling
- Central Air, Ceiling Fan(s)
Appliances
- Included: Dishwasher, Electric Oven, Stainless Steel Appliance(s), Stove-Electric, Electric Water Heater
- Laundry: Electric Dryer Hookup, Washer Hookup, Main Level, Laundry Room, Laundry (ROOM), Yes
Features
- Workshop (INT), Smooth Ceilings, Soaking Tub, Linen Closet, Separate Shower, Double Vanity, Shared Bath, Sitting Area in Master, Split Bedrooms, Tub/Shower Combo, Walk-In Closet(s)
- Flooring: Hardwood, Tile
- Windows: Double Pane Windows
- Basement: Crawl Space
- Attic: None
- Number of fireplaces: 1
- Fireplace features: Brick (FIREPL), Family Room, Gas
Interior area
- Total interior livable area: 2,040 sqft
- Finished area above ground: 2,040
- Finished area below ground: 0
Video & virtual tour
Property
Parking
- Total spaces: 2
- Parking features: Assigned, Driveway
- Carport spaces: 2
- Has uncovered spaces: Yes
Features
- Levels: One
- Stories: 1
- Patio & porch: Covered, Patio, Porch, Covered (DECK), Deck
- Exterior features: Dock
- Pool features: None
- Fencing: Fenced
- Has water view: Yes
- Water view: Water
- Waterfront features: No
Details
- Additional structures: Boat House, Guest House, Storage, Workshop
- Parcel number: 0806130003006000
- Special conditions: N/A
Construction
Type & style
- Home type: SingleFamily
- Property subtype: Single Family Residence
Materials
- Vinyl Siding
Condition
- Year built: 1960
Utilities & green energy
- Sewer: Septic Tank
- Water: Public
- Utilities for property: Underground Utilities
Community & HOA
Community
- Features: Fishing, River, Swimming Allowed, Boat Slip, Water Access
- Subdivision: None
Location
- Region: Clanton
Financial & listing details
- Price per square foot: $221/sqft
- Tax assessed value: $316,100
- Annual tax amount: $1,275
- Price range: $450K - $450K
- Date on market: 4/16/2026
Estimated market value
$440,600
$419,000 - $463,000
$1,675/mo
Price history
| Date | Event | Price |
|---|---|---|
| 7/18/2026 | Price change | $449,990-6.2%$221/sqft |
Source:  GALMLS #21432984 Report a problem GALMLS #21432984 Report a problem | ||
| 6/3/2026 | Price change | $479,900-4%$235/sqft |
Source: GALMLS #21432984 Report a problem | ||
| 4/16/2026 | Listed for sale | $499,900$245/sqft |
Source: GALMLS #21432984 Report a problem | ||
| 4/1/2026 | Listing removed | $499,900$245/sqft |
Source: GALMLS #21432984 Report a problem | ||
| 1/21/2026 | Price change | $499,900-4.8%$245/sqft |
Source: GALMLS #21432984 Report a problem | ||
| 10/2/2025 | Listed for sale | $524,900+34.6%$257/sqft |
Source: GALMLS #21432984 Report a problem | ||
| 8/1/2022 | Sold | $390,000-2.5%$191/sqft |
Source: GALMLS #1316732 Report a problem | ||
| 7/10/2022 | Contingent | $399,900$196/sqft |
Source: GALMLS #1316732 Report a problem | ||
| 5/16/2022 | Price change | $399,900-4.8%$196/sqft |
Source:  MAAR #514598 Report a problem MAAR #514598 Report a problem | ||
| 4/11/2022 | Listed for sale | $419,900+67%$206/sqft |
Source: GALMLS #1316732 Report a problem | ||
| 11/22/2019 | Sold | $251,500-0.8%$123/sqft |
Source: GALMLS #859953 Report a problem | ||
| 11/22/2019 | Listed for sale | $253,500$124/sqft |
Source: RealtySouth-Chilton Office #859953 Report a problem | ||
| 10/9/2019 | Pending sale | $253,500$124/sqft |
Source: RealtySouth #859953 Report a problem | ||
| 10/4/2019 | Price change | $253,500-2.5%$124/sqft |
Source: RealtySouth #859953 Report a problem | ||
| 9/12/2019 | Price change | $259,900-3.7%$127/sqft |
Source: RealtySouth #859953 Report a problem | ||
| 8/21/2019 | Listed for sale | $269,900+169.9%$132/sqft |
Source: RealtySouth-Chilton Office #859953 Report a problem | ||
| 3/6/2019 | Sold | $100,000-32%$49/sqft |
Source: Public Record Report a problem | ||
| 3/5/2008 | Sold | $147,000$72/sqft |
Source: Public Record Report a problem | ||
Public tax history
| Year | Property taxes | Tax assessment |
|---|---|---|
| 2025 | $1,275 -1.5% | $34,380 -1.4% |
| 2024 | $1,295 -1.7% | $34,880 -1.6% |
| 2023 | $1,316 | $35,440 +41.1% |
| 2022 | -- | $25,120 |
| 2021 | $914 +55.5% | $25,120 +5.7% |
| 2020 | $588 +12.9% | $23,770 +41.9% |
| 2018 | $521 | $16,750 |
| 2017 | $521 +7.9% | -- |
| 2016 | $483 | -- |
| 2015 | $483 +2.1% | -- |
| 2013 | $472 +0.1% | $13,800 |
| 2012 | $472 -56.3% | $13,800 -50% |
| 2011 | $1,081 | $27,600 |
Find assessor info on the county website
Monthly payment
Est. payment
Payment breakdown
Explore the cost of this home by adjusting the details. Changes won't be saved.Climate risks
Neighborhood: 35046
Nearby schools
Schools provided by the listing agent
- Elementary: Clanton
- Middle: Clanton
- High: Chilton County
Source: GALMLS. This data may not be complete. We recommend contacting the local school district to confirm school assignments for this home.
Similar homes
- $369,0003 bd2 ba2.2k sqft140 County Road 196, Clanton, AL 35046For Sale
 MLS ID #591069, Kendra Hayes, RealtySouth Chilton REA. MAAR
 - $439,9005 bd4 ba2.9k sqft214 Buck Cir, Clanton, AL 35045For Sale
 MLS ID #21463691, Candace Kromer, EXIT Royal Realty. GALMLS
 - $--4 bd3 ba2.2k sqft323 Chelsea Rd, Columbiana, AL 35051Auction
 Auction.com 1
 - $450,0003 bd2 ba1.6k sqft390 County Road 423, Clanton, AL 35045For Sale
 MLS ID #21435093, Ginger Bell, EXIT Royal Realty. GALMLS
 - $350,0002 bd1 ba1.2k sqft3701 County Road 32, Clanton, AL 35046For SaleMLS ID #21461820, Candace Kromer, EXIT Royal Realty. GALMLS
- $430,0004 bd3 ba1.9k sqftAt&t, Wilsonville, AL 35186For SaleMLS ID #21465534, Kim Scherer, Keller Williams Metro South. GALMLS
- $520,0004 bd3 ba2.7k sqft90 County Road 5017, Clanton, AL 35045For SaleMLS ID #21464862, Candace Kromer, EXIT Royal Realty. GALMLS
- $354,9004 bd2 ba1.8k sqftCentral Access, Clanton, AL 35046For SaleMLS ID #21460530, Trent Martin, EXIT Royal Realty. GALMLS
- $395,0004 bd3 ba2.9k sqftCentral Access, Jemison, AL 35085For SaleMLS ID #21441133, Holly Deavers, EXIT Royal Realty. GALMLS
- $489,9004 bd3 ba2.3k sqft105 Crest Loop Rd, Clanton, AL 35045For SaleMLS ID #21464728, Candace Kromer, EXIT Royal Realty. GALMLS
- $399,9003 bd2 ba1.5k sqft291 County Road 729, Jemison, AL 35085For SaleMLS ID #21457987, Debra Hubbard, RealtySouth - Chilton II. GALMLS
- $340,0004 bd3 ba2.7k sqftCentral Access, Sylacauga, AL 35151For SaleMLS ID #21458342, Jennifer Gallups, RealtySouth - The Jones Company. GALMLS
- $329,9003 bd2 ba1.6k sqftCentral Access, Clanton, AL 35045For SaleMLS ID #21465138, Zoe Lockhart, EXIT Royal Realty. GALMLS
- $299,9003 bd2 ba1.6k sqft10872 County Road 50, Clanton, AL 35045For SaleMLS ID #21452544, Zoe Lockhart, EXIT Royal Realty. GALMLS
- $415,0003 bd2 ba2.1k sqftAtt, Shelby, AL 35143For SaleMLS ID #21459673, Tresha Lowery, EXIT Royal Realty. GALMLS
- $529,9003 bd2 ba2.2k sqft631 Highway 63, Calera, AL 35040For SaleMLS ID #21456078, Benny Scott, Real Broker LLC. GALMLS
- $444,9973 bd2 ba1.6k sqftTba, Wilsonville, AL 35186For SaleMLS ID #21448052, Jake Corley, Keller Williams Metro South. GALMLS
- $349,9504 bd2 ba1.7k sqft277 Shawnda Ln, Calera, AL 35040For SaleMLS ID #21460136, Heidy Bonilla, ERA King Real Estate. GALMLS
- $299,0003 bd2 ba2.1k sqftCentral Access, Clanton, AL 35045For SaleMLS ID #21455975, Amber Darnell-Gray, RealtySouth - Chilton II. GALMLS
- $299,9003 bd2 ba2.2k sqftCentral Acsess, Jemison, AL 35085For SaleMLS ID #21458341, Zoe Lockhart, EXIT Royal Realty. GALMLS
