Skip main navigation
Closed
  • $1,550,000

    122 Covington Ct, Oak Brook, IL 60523

    5beds
    5,440sqft
    Single Family Residence
    Built in 1995
    0.77 Acres Lot
    $2,161,200 Zestimate®
    $285/sqft
    $7,778 Estimated rent

    Home value

    $2,161,200

    $1.95M - $2.42M

    $7,778/mo

    Zestimate® history
    Loading
    Loading...

    Owner options

    List your home for rent

    $7,778/mo

    Rent Zestimate®

    Find your next renter with Zillow Rental Manager. Plus, with online applications, you can quickly screen prospective tenants – for free.

    Learn more

    $7,778/mo

    Rent Zestimate®

    Refinance and save

    $10,796/mo

    Est. payment

    Refinancing to a lower rate could help reduce your monthly payments and save thousands over the life of the loan.

    See today's rates

    $10,796/mo

    Est. payment

    Explore your selling options

    Work with a Zillow partner agent

    Leverage their expertise and Zillow's premium Showcase listings to get your home seen by more buyers.

    Get started

    List with your own agent

    Get your home in front of millions of buyers by listing it on Zillow.

    Learn how to do it

    Sell it yourself

    Take full control of how buyers see your home on Zillow by listing For Sale by Owner (FSBO).

    List your home

    What's special

    Wet barCentral vaccumOpen floor planOpen kitchenBrick paver drivewayPrivate backyardSoaring ceilings
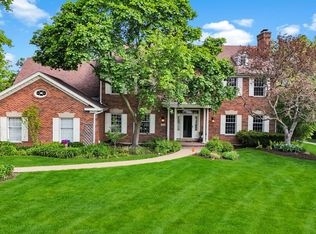
    Priced to Sell. Welcome to this rarely available, serene 8100 plus sq ft, 5 BR 6.1BA all Brick home located on over 3/4 acre interior, waterview lot in Oakbrook's prestigious Gated Covington Subdivision. Perfect location in the highly sought after Butler Jr. and Hinsdale Central High schools. Open floor plan, 9'ceilings and a ton of windows throughout the home, perfect for entertaining. Inviting 2 story Foyer w/ curved staircase. Huge Family room with soaring ceilings opening onto a warm, sunlit Solarium to enjoy your afternoon tea. Large, open kitchen w/ center island, granite countertops, SS appl. and a seperate pantry and breakfast room w/bay windows overlooking the private backyard. 2 story Library w/ attached bath that could be Main Flr. bedroom on the main floor. 2nd Floor boasts a large Master Bedroom en-suite w/ tray ceilings & a room sized Walk -in closet and Master Ba.w/sep shower, jacuzzi and 2 sinks. 3 more large en-suite bedrooms and a large Loft overlooking the FR. Finished English LL w/ large Recreation area, wet bar, 2nd kitchen, 2 Bedrooms and a full ba. Mechanicals include 3HVAC, 3 Sump pump w/ a back up,2 Water heaters, central vaccum and humidifier. All brick paver driveway and 3 car attached garage. Enjoy the private backyard with calm waterviews. A beautiful place to call Home. Owner will look at all credible offers.

    Zillow last checked:

    Listing updated:

    Listing courtesy of:

    Rachna Jain 630-325-7500,

    Berkshire Hathaway HomeServices Chicago

    Bought with:

    Alka Nigam, GRI

    Coldwell Banker Realty

    Source: MRED as distributed by MLS GRID,MLS#: 11978393MLS Logo

    Facts & features

    Interior

    Bedrooms & bathrooms
    • Bedrooms: 5
    • Bathrooms: 7
    • Full bathrooms: 6
    • 1/2 bathrooms: 1
    Primary bedroom
    • Features: Flooring (Carpet), Bathroom (Full)
    • Level: Second
    • Area: 300 Square Feet
    • Dimensions: 20X15
    Bedroom 2
    • Features: Flooring (Carpet)
    • Level: Second
    • Area: 180 Square Feet
    • Dimensions: 15X12
    Bedroom 3
    • Features: Flooring (Carpet)
    • Level: Second
    • Area: 294 Square Feet
    • Dimensions: 21X14
    Bedroom 4
    • Features: Flooring (Carpet)
    • Level: Second
    • Area: 154 Square Feet
    • Dimensions: 14X11
    Bedroom 5
    • Features: Flooring (Carpet)
    • Level: Lower
    • Area: 144 Square Feet
    • Dimensions: 16X9
    Bonus room
    • Features: Flooring (Carpet)
    • Level: Lower
    • Area: 117 Square Feet
    • Dimensions: 13X9
    Breakfast room
    • Features: Flooring (Hardwood)
    • Level: Main
    • Area: 286 Square Feet
    • Dimensions: 22X13
    Dining room
    • Features: Flooring (Hardwood)
    • Level: Main
    • Area: 247 Square Feet
    • Dimensions: 19X13
    Family room
    • Features: Flooring (Carpet)
    • Level: Main
    • Area: 437 Square Feet
    • Dimensions: 23X19
    Kitchen
    • Features: Kitchen (Eating Area-Breakfast Bar, Island, Pantry-Butler, Pantry-Walk-in), Flooring (Hardwood)
    • Level: Main
    • Area: 256 Square Feet
    • Dimensions: 16X16
    Kitchen 2nd
    • Features: Flooring (Marble)
    • Level: Lower
    • Area: 224 Square Feet
    • Dimensions: 16X14
    Laundry
    • Features: Flooring (Ceramic Tile)
    • Level: Lower
    • Area: 187 Square Feet
    • Dimensions: 17X11
    Library
    • Features: Flooring (Hardwood)
    • Level: Main
    • Area: 266 Square Feet
    • Dimensions: 19X14
    Living room
    • Features: Flooring (Carpet)
    • Level: Main
    • Area: 336 Square Feet
    • Dimensions: 21X16
    Loft
    • Features: Flooring (Carpet)
    • Level: Second
    • Area: 128 Square Feet
    • Dimensions: 16X8
    Pantry
    • Features: Flooring (Hardwood)
    • Level: Main
    • Area: 42 Square Feet
    • Dimensions: 7X6
    Other
    • Features: Flooring (Carpet)
    • Level: Lower
    • Area: 1924 Square Feet
    • Dimensions: 52X37
    Sun room
    • Features: Flooring (Hardwood)
    • Level: Main
    • Area: 416 Square Feet
    • Dimensions: 26X16
    Walk in closet
    • Features: Flooring (Carpet)
    • Level: Second
    • Area: 168 Square Feet
    • Dimensions: 14X12
    Heating
    • Natural Gas
    Cooling
    • Central Air
    Appliances
    • Included: Microwave, Dishwasher, Refrigerator, Washer, Dryer, Disposal, Cooktop, Oven
    Features
    • Basement: Finished,Full,Daylight
    • Number of fireplaces: 3
    • Fireplace features: Family Room, Living Room, Other
    Interior area
    • Total structure area: 8,184
    • Total interior livable area: 5,440 sqft

    Property

    Parking
    • Total spaces: 3
    • Parking features: Brick Driveway, On Site, Garage Owned, Attached, Garage
    • Attached garage spaces: 3
    • Has uncovered spaces: Yes
    Accessibility
    • Accessibility features: No Disability Access
    Features
    • Stories: 2
    • Has view: Yes
    • View description: Water
    • Has water view: Yes
    • Water view: Water
    Lot
    • Size: 0.77 Acres
    Details
    • Parcel number: 0634107014
    • Special conditions: None

    Construction

    Type & style
    • Home type: SingleFamily
    • Property subtype: Single Family Residence
    Materials
    • Brick
    • Roof: Shake
    Condition
    • New construction: No
    • Year built: 1995

    Utilities & green energy

    • Sewer: Public Sewer
    • Water: Lake Michigan

    Community & neighborhood

    Community
    • Community features: Lake, Gated, Sidewalks, Street Lights, Street Paved
    Location
    • Region: Oak Brook

    HOA & financial

    HOA
    • Has HOA: Yes
    • HOA fee: $1,750 quarterly
    • Services included: Other

    Other

    Other facts
    • Listing terms: Conventional
    • Ownership: Fee Simple

    Price history

    DateEventPrice
    5/17/2024Sold$1,550,000-13.8%$285/sqft
    Source: MRED as distributed by MLS GRID #11978393 Report a problem
    3/8/2024Contingent$1,799,000$331/sqft
    Source: MRED as distributed by MLS GRID #11978393 Report a problem
    2/10/2024Price change$1,799,000-7.7%$331/sqft
    Source: MRED as distributed by MLS GRID #11978393 Report a problem
    1/15/2024Listed for sale$1,950,000-7.1%$358/sqft
    Source: MRED as distributed by MLS GRID #11961779 Report a problem
    12/21/2023Listing removed--
    Source: Berkshire Hathaway HomeServices Chicago Report a problem
    7/23/2023Price change$2,099,000-4.5%$386/sqft
    Source: MRED as distributed by MLS GRID #11721899 Report a problem
    3/24/2023Listed for sale$2,199,000+18.9%$404/sqft
    Source: MRED as distributed by MLS GRID #11721899 Report a problem
    5/24/2006Sold$1,850,000+537.9%$340/sqft
    Source: Public Record Report a problem
    12/6/1993Sold$290,000$53/sqft
    Source: Public Record Report a problem

    Public tax history

    YearProperty taxesTax assessment
    2024$18,962 -29%$516,666 -26.2%
    2023$26,715 -9.4%$700,000 -11.8%
    2022$29,492 +4.7%$793,810 +2.6%
    2021$28,180 +2.4%$774,070 +2.2%
    2020$27,506 +5.1%$757,110 +5.2%
    2019$26,174 +16.3%$719,820 +11.3%
    2018$22,514 +1.5%$646,970 -0.2%
    2017$22,185 +2.6%$648,030 +6.2%
    2016$21,632 +1.3%$610,480 +7.3%
    2015$21,353 +0.2%$568,730 +3.6%
    2014$21,316 +0.8%$548,890 -1.4%
    2013$21,138 +0.4%$556,620 -6.2%
    2012$21,064 +3.1%$593,220 -7.9%
    2011$20,436 +5.2%$644,110 -4.2%
    2010$19,420 +0.2%$672,460 -9.3%
    2009$19,391 -11.5%$741,380 -13.7%
    2008$21,907 +7.1%$858,940 +8.8%
    2007$20,461 +8.5%$789,470 +12.8%
    2006$18,855 +4%$700,060 +6.9%
    2005$18,129 +5.4%$654,870 +7.7%
    2004$17,200 +3.7%$608,110 +10.1%
    2003$16,584 +5.2%$552,330 +8.8%
    2002$15,757 +5.4%$507,480 +8.7%
    2001$14,945 +6.3%$466,680 +8.9%
    2000$14,061 $428,610

    Find assessor info on the county website

    Neighborhood: 60523

    Nearby schools

    GreatSchools rating
    Schools provided by the listing agent
    • Elementary: Brook Forest Elementary School
    • Middle: Butler Junior High School
    • High: Hinsdale Central High School
    • District: 53

    Source: MRED as distributed by MLS GRID. This data may not be complete. We recommend contacting the local school district to confirm school assignments for this home.

    Get a cash offer in 3 minutes
    Find out how much your home could sell for in as little as 3 minutes with a no-obligation cash offer.
    Estimated market value
    $2,161,200
    Get a cash offer in 3 minutes
    Find out how much your home could sell for in as little as 3 minutes with a no-obligation cash offer.
    Estimated market value
    $2,161,200