Skip main navigation
Sold for $394,500
  • $394,500

    122 Coyote Run, Kathleen, GA 31047

    4beds
    2,248sqft
    Single Family Residence, Residential
    Built in 2024
    0.34 Acres Lot
    $405,800 Zestimate®
    $175/sqft
    $2,519 Estimated rent

    Home value

    $405,800

    $369,000 - $446,000

    $2,519/mo

    Zestimate® history
    Loading
    Loading...

    Owner options

    List your home for rent

    $2,519/mo

    Rent Zestimate®

    Find your next renter with Zillow Rental Manager. Plus, with online applications, you can quickly screen prospective tenants – for free.

    Learn more

    $2,519/mo

    Rent Zestimate®

    Refinance and save

    $2,402/mo

    Est. payment

    Refinancing to a lower rate could help reduce your monthly payments and save thousands over the life of the loan.

    See today's rates

    $2,402/mo

    Est. payment

    Explore your selling options

    Work with a Zillow partner agent

    Leverage their expertise and Zillow's premium Showcase listings to get your home seen by more buyers.

    Get started

    List with your own agent

    Get your home in front of millions of buyers by listing it on Zillow.

    Learn how to do it

    Sell it yourself

    Take full control of how buyers see your home on Zillow by listing For Sale by Owner (FSBO).

    List your home

    What's special

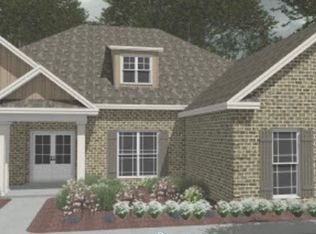
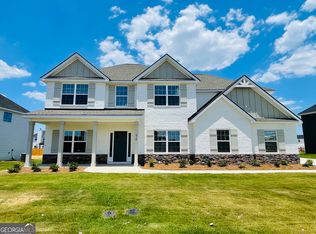
    Discover the Walnut C Plan by Driggers Construction, where elegance meets functionality in this beautifully designed home. The open floor plan seamlessly connects formal dining and a cozy breakfast area, perfect for both entertaining and everyday living. The spacious living area boasts coffered ceilings and an electric fireplace with a striking floor-to-ceiling brick surround, creating a warm and inviting ambiance. The open kitchen is a chef's dream, featuring a large island, granite countertops, and stainless steel appliances. It's designed for both functionality and style, making meal preparation a delight. The owner's suite isa luxurious retreat with tray ceilings, a tile shower, a soaking tub, and a huge walk-in closet, providing a perfect blend of comfort and sophistication. Two additional bedrooms share a well-appointed hall bath, while the fourth bedroom enjoys the privacy of its own en-suite bath. Step outside to the screened porch, an ideal space for outdoor entertainment and relaxation. Enjoy the landscaped backyard with privacy fence. Experience the perfect blend of style, comfort, and convenience in the Walnut C Plan. Schedule a viewing today and make this dream home yours!

    Zillow last checked:

    Listing updated:

    Listed by:

    Cindy Durden 478-737-4115,

    Keller Williams Realty Middle Georgia

    Bought with:

    Brokered Agent

    Brokered Sale

    Source: MGMLS,MLS#: 175639MLS Logo

    Facts & features

    Interior

    Bedrooms & bathrooms
    • Bedrooms: 4
    • Bathrooms: 3
    • Full bathrooms: 3
    Primary bedroom
    • Level: First
    Kitchen
    • Level: First
    Heating
    • Central, Electric
    Cooling
    • Electric, Central Air, Ceiling Fan(s)
    Appliances
    • Included: Dishwasher, Disposal, Electric Range, Microwave, Range Hood
    • Laundry: Main Level, Laundry Room
    Features
    • Flooring: Carpet, Ceramic Tile, Other
    • Has basement: No
    • Has fireplace: Yes
    • Fireplace features: Living Room
    Interior area
    • Total structure area: 2,248
    • Total interior livable area: 2,248 sqft
    • Finished area above ground: 2,248
    • Finished area below ground: 0

    Property

    Parking
    • Parking features: Garage Faces Side, Garage, Attached
    • Has attached garage: Yes
    Features
    • Levels: One
    • Patio & porch: Back, Patio, Screened
    • Exterior features: Sprinkler System
    • Fencing: Fenced
    Lot
    • Size: 0.34 Acres
    Details
    • Parcel number: 0W1630 790000

    Construction

    Type & style
    • Home type: SingleFamily
    • Architectural style: Traditional
    • Property subtype: Single Family Residence, Residential
    Materials
    • Brick
    • Foundation: Slab
    • Roof: Composition
    Condition
    • Under Construction
    • New construction: Yes
    • Year built: 2024

    Utilities & green energy

    • Sewer: Public Sewer
    • Water: Public

    Community & neighborhood

    Community
    • Community features: Street Lights, Playground
    Location
    • Region: Kathleen
    • Subdivision: Not in Subdivision

    Other

    Other facts
    • Listing agreement: Exclusive Right To Sell
    • Listing terms: Cash,Conventional,FHA,VA Loan

    Price history

    DateEventPrice
    12/16/2024Sold$394,500$175/sqft
    Source: MGMLS #175639 Report a problem
    11/20/2024Pending sale$394,500$175/sqft
    Source: MGMLS #175639 Report a problem
    11/13/2024Price change$394,500+1.6%$175/sqft
    Source: MGMLS #175639 Report a problem
    10/30/2024Price change$388,300+1%$173/sqft
    Source: CGMLS #243874 Report a problem
    6/20/2024Listed for sale$384,408$171/sqft
    Source: CGMLS #243874 Report a problem

    Public tax history

    YearProperty taxesTax assessment
    2025$4,509 +657.6%$156,200 +665.7%
    2024$595 $20,400

    Find assessor info on the county website

    Neighborhood: 31047

    Nearby schools

    GreatSchools rating
    Get pre-qualified for a loan
    At Zillow Home Loans, we can pre-qualify you in as little as 5 minutes with no impact to your credit score.

    An equal housing lender. NMLS #10287.

    Sell for more on Zillow
    Get a Zillow Showcase℠ listing at no additional cost and you could sell for .
    $405,800
    2% more
    +$8,116
    With Zillow Showcase(estimated)
    $413,916