Skip main navigation
Sold for $425,000
  • $425,000

    122 Creekside Ln, Colorado Springs, CO 80906

    2beds
    1,414sqft
    Townhouse
    Built in 1993
    1,559 Square Feet Lot
    $415,700 Zestimate®
    $301/sqft
    $2,171 Estimated rent

    Home value

    $415,700

    $395,000 - $436,000

    $2,171/mo

    Zestimate® history
    Loading
    Loading...

    Owner options

    List your home for rent

    $2,171/mo

    Rent Zestimate®

    Find your next renter with Zillow Rental Manager. Plus, with online applications, you can quickly screen prospective tenants – for free.

    Learn more

    $2,171/mo

    Rent Zestimate®

    Refinance and save

    $2,816/mo

    Est. payment

    Refinancing to a lower rate could help reduce your monthly payments and save thousands over the life of the loan.

    See today's rates

    $2,816/mo

    Est. payment

    Explore your selling options

    Work with a Zillow partner agent

    Leverage their expertise and Zillow's premium Showcase listings to get your home seen by more buyers.

    Get started

    List with your own agent

    Get your home in front of millions of buyers by listing it on Zillow.

    Learn how to do it

    Sell it yourself

    Take full control of how buyers see your home on Zillow by listing For Sale by Owner (FSBO).

    List your home

    What's special

    Mature treesCozy three-sided gas fireplaceStunning mountain viewsCarrara composite marble countertopsSleek modern cabinetryPrivate decksSpa-inspired bathroom
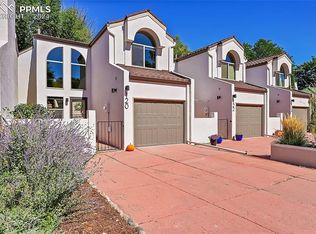
    Enjoy feeling like you are tucked away in the mountains, sitting on your private decks overlooking the tranquil Cheyenne Creek & mature trees. The historic Ivywild district and brewery is within walking distance. Also within a short distance is the South Nevada urban renewal area with new grocery stores, shops & restaurants already constructed. The renewal effort is slated for further improvements through 2040. Step into your secluded haven, where a serene European brick-laid courtyard greets you, framed by lush greenery & shaded by a stylish sun sail canopy. Inside, expansive floor-to-ceiling windows bathe the foyer in natural light. The kitchen is a chef's dream, featuring sleek, modern cabinetry that harmonizes with warm wood flooring. The centerpiece is a state-of-the-art stainless-steel range, paired with elegant Carrara composite marble countertops. This gourmet space also includes a high-end refrigerator, a streamlined over-the-range microwave with vent, an energy-efficient dishwasher & a deep, farmhouse-style sink. Adjacent to the kitchen, the dining area boasts a cozy three-sided gas fireplace, seamlessly connecting to the spacious living room. Sliding glass doors open to a private deck, where the gentle sounds of the creek & the vibrant colors of nature create a soothing retreat. The main level also includes designer lighting, ample storage & a powder room with a marble-topped vanity. Upstairs, two luxurious bedrooms each offer their own private bath. The primary suite features high ceilings & a spa-inspired bathroom with a heated floor, designer fixtures & a sunlit skylight. A second deck provides a quiet spot to enjoy the peaceful surroundings. The guest suite offers stunning mountain views. A conveniently located laundry room completes the second floor. This residence includes a single attached garage with additional parking, offering comfort & convenience. Creekside Ln & the parking area have been recently improved & repaved by the HOA.

    Zillow last checked:

    Listing updated:

    Listed by:

    Susanna Haynie ABR EPRO GRI MRP 719-321-0800,

    Colorado RE Group LLC

    Bought with:

    Tiffany Hyden GRI MRP

    Exp Realty LLC

    Source: elevateMLS,MLS#: 5652846MLS Logo

    Facts & features

    Interior

    Bedrooms & bathrooms
    • Bedrooms: 2
    • Bathrooms: 3
    • Full bathrooms: 1
    • 3/4 bathrooms: 1
    • 1/2 bathrooms: 1
    Primary bedroom
    • Level: Upper
    • Area: 210 Square Feet
    • Dimensions: 15 x 14
    Heating
    • Forced Air
    Cooling
    • Central Air
    Appliances
    • Included: Dishwasher, Dryer, Microwave, Range, Refrigerator, Washer
    • Laundry: Upper Level
    Features
    • Skylight (s), Vaulted Ceiling(s), Breakfast Bar
    • Flooring: Carpet, Wood
    • Has basement: No
    • Has fireplace: Yes
    • Fireplace features: Gas
    • Common walls with other units/homes: 2+ Common Walls
    Interior area
    • Total structure area: 1,414
    • Total interior livable area: 1,414 sqft
    • Finished area above ground: 1,414
    • Finished area below ground: 0

    Property

    Parking
    • Total spaces: 1
    • Parking features: Attached, Garage Door Opener, Concrete Driveway
    • Attached garage spaces: 1
    Features
    • Levels: Two
    • Stories: 2
    • Patio & porch: Concrete, Covered, Wood Deck
    • Fencing: See Remarks
    • Waterfront features: Stream/Creek
    Lot
    • Size: 1,559 Square Feet
    • Features: Wooded, Hiking Trail, Near Fire Station, Near Schools, HOA Required $
    Details
    • Parcel number: 6430216100

    Construction

    Type & style
    • Home type: Townhouse
    • Property subtype: Townhouse
    • Attached to another structure: Yes
    Materials
    • Stucco, Framed on Lot, Frame
    • Foundation: Not Applicable
    • Roof: Composite Shingle
    Condition
    • Existing Home
    • New construction: No
    • Year built: 1993

    Utilities & green energy

    • Water: Municipal
    • Utilities for property: Electricity Connected, Natural Gas Connected, Phone Available

    Community & HOA

    Community
    • Features: See Prop Desc Remarks
    HOA
    • Has HOA: Yes
    • Services included: Covenant Enforcement, Maintenance Structure, Management
    • HOA fee: $365 monthly
    Location
    • Region: Colorado Springs

    Financial & listing details

    • Price per square foot: $301/sqft
    • Tax assessed value: $342,221
    • Annual tax amount: $930
    • Date on market: 3/1/2025
    • Listing terms: Cash,Conventional,FHA,VA Loan
    • Electric utility on property: Yes

    Price history

    DateEventPrice
    6/20/2025Sold$425,000$301/sqft
    Source: elevateMLS #5652846 Report a problem
    5/10/2025Contingent$425,000$301/sqft
    Source: elevateMLS #5652846 Report a problem
    4/19/2025Price change$425,000-2.1%$301/sqft
    Source: elevateMLS #5652846 Report a problem
    3/28/2025Price change$434,000-1.4%$307/sqft
    Source: elevateMLS #5652846 Report a problem
    3/1/2025Listed for sale$440,000$311/sqft
    Source: elevateMLS #5652846 Report a problem
    3/1/2025Listing removed$440,000$311/sqft
    Source: elevateMLS #3009887 Report a problem
    1/28/2025Price change$440,000-1.1%$311/sqft
    Source: elevateMLS #3009887 Report a problem
    1/4/2025Price change$445,000-1.1%$315/sqft
    Source: elevateMLS #3009887 Report a problem
    8/24/2024Price change$450,000-1.1%$318/sqft
    Source: elevateMLS #3009887 Report a problem
    8/15/2024Listed for sale$455,000+1.1%$322/sqft
    Source: elevateMLS #3009887 Report a problem
    3/7/2023Sold$450,000$318/sqft
    Source: Public Record Report a problem
    2/8/2023Price change$450,000-7.2%$318/sqft
    Source: elevateMLS #6842971 Report a problem
    11/12/2022Listed for sale$485,000-11.8%$343/sqft
    Source: elevateMLS #6842971 Report a problem
    11/1/2022Listing removed--
    Source: elevateMLS #9537740 Report a problem
    10/14/2022Listed for sale$550,000+168.3%$389/sqft
    Source: elevateMLS #9537740 Report a problem
    3/30/2018Sold$205,000$145/sqft
    Source: Public Record Report a problem

    Public tax history

    YearProperty taxesTax assessment
    2024$930 +2.2%$22,930
    2023$910 -7.8%$22,930 +42.2%
    2022$987 $16,120 -2.8%
    2021-- $16,580 +15.1%
    2020$992 +0.5%$14,410
    2019$987 +7.5%$14,410 +10.6%
    2018$919 -5.2%$13,030
    2017$969 +5.5%$13,030 +7.3%
    2016$919 +28.3%$12,140
    2015$716 -2.8%$12,140
    2014$737 $12,140
    2013-- --
    2012-- $12,690
    2011$796 $12,690 -4.7%
    2010-- $13,310
    2009-- $13,310 +0.8%
    2008-- $13,200
    2006-- $13,200 +21.9%
    2004-- $10,830
    2003$754 +3.5%$10,830 -13%
    2002$729 -11.5%$12,450 -4.4%
    2001$823 $13,020
    Find assessor info on the county website

    Neighborhood: Broadmoor

    Nearby schools

    GreatSchools rating
    Schools provided by the listing agent
    • Elementary: Hunt
    • Middle: North
    • High: Palmer
    • District: Colorado Springs 11

    Source: elevateMLS. This data may not be complete. We recommend contacting the local school district to confirm school assignments for this home.

    Get a cash offer in 3 minutes
    Find out how much your home could sell for in as little as 3 minutes with a no-obligation cash offer.
    Estimated market value
    $415,700
    Get a cash offer in 3 minutes
    Find out how much your home could sell for in as little as 3 minutes with a no-obligation cash offer.
    Estimated market value
    $415,700