Skip main navigation
Closed
  • $490,000

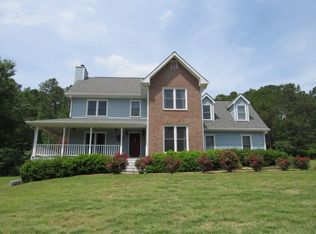
    122 Crescent Dr, Newnan, GA 30265

    4beds
    3,960sqft
    Single Family Residence
    Built in 1993
    0.88 Acres Lot
    $491,000 Zestimate®
    $124/sqft
    $3,394 Estimated rent

    Home value

    $491,000

    $442,000 - $545,000

    $3,394/mo

    Zestimate® history
    Loading
    Loading...

    Owner options

    List your home for rent

    $3,394/mo

    Rent Zestimate®

    Find your next renter with Zillow Rental Manager. Plus, with online applications, you can quickly screen prospective tenants – for free.

    Learn more

    $3,394/mo

    Rent Zestimate®

    Refinance and save

    $3,009/mo

    Est. payment

    Refinancing to a lower rate could help reduce your monthly payments and save thousands over the life of the loan.

    See today's rates

    $3,009/mo

    Est. payment

    Explore your selling options

    Work with a Zillow partner agent

    Leverage their expertise and Zillow's premium Showcase listings to get your home seen by more buyers.

    Get started

    List with your own agent

    Get your home in front of millions of buyers by listing it on Zillow.

    Learn how to do it

    Sell it yourself

    Take full control of how buyers see your home on Zillow by listing For Sale by Owner (FSBO).

    List your home

    What's special

    Inground poolCompletely fenced yardLevel deckMain-level primary suiteSpace for breakfast areaWalk in closetFully independent basement apartment
    This versatile property is the ultimate multi-generational estate, offering a main-level primary suite and a fully independent basement apartment. The backyard is a true private oasis, featuring an inground pool, a level deck, and a completely fenced yard for family fun. Primary bathroom with 2 vanities, separate tub/shower & walk in closet. Large open kitchen allows for easy entertaining with space for breakfast area and full view to family room and pool. Formal dining room/flex space and 2 additional bedrooms complete this amazing main level. Finished basement level provides a completely separate living experience, ideal for extended family or rental potential with full kitchen, large living room, breakfast area, bedroom, full bathroom, flex/office room, and private entrance.

    Zillow last checked:

    Listing updated:

    Listed by:

    Vera Hamana VERA@HAMANAHOMES.COM,

    Compass

    Bought with:

    Gabrielle Mason, 203410

    Atlanta Communities

    Source: GAMLS,MLS#: 10759788MLS Logo

    Facts & features

    Interior

    Bedrooms & bathrooms
    • Bedrooms: 4
    • Bathrooms: 3
    • Full bathrooms: 3
    • Main level bathrooms: 2
    • Main level bedrooms: 3
    Rooms
    • Room types: Family Room, Laundry
    Dining room
    • Features: Separate Room
    Kitchen
    • Features: Breakfast Area, Breakfast Bar, Kitchen Island, Solid Surface Counters
    Heating
    • Electric, Natural Gas
    Cooling
    • Ceiling Fan(s), Central Air, Other
    Appliances
    • Included: Dryer, Microwave, Oven/Range (Combo), Refrigerator, Washer
    • Laundry: In Basement, In Kitchen
    Features
    • Double Vanity, High Ceilings, Master On Main Level, Soaking Tub, Walk-In Closet(s)
    • Flooring: Carpet, Tile
    • Basement: Bath Finished,Daylight,Exterior Entry,Finished,Full,Interior Entry
    • Number of fireplaces: 1
    • Fireplace features: Family Room, Gas Log, Gas Starter
    • Common walls with other units/homes: No Common Walls
    Interior area
    • Total structure area: 3,960
    • Total interior livable area: 3,960 sqft
    • Finished area above ground: 3,960
    • Finished area below ground: 0

    Property

    Parking
    • Parking features: Garage, Garage Door Opener, Kitchen Level, Side/Rear Entrance
    • Has garage: Yes
    Features
    • Levels: Two
    • Stories: 2
    • Patio & porch: Deck, Patio
    • Has private pool: Yes
    • Pool features: In Ground
    • Fencing: Back Yard,Privacy
    Lot
    • Size: 0.88 Acres
    • Features: Level
    • Residential vegetation: Grassed
    Details
    • Additional structures: Second Garage
    • Parcel number: 120 6040 009

    Construction

    Type & style
    • Home type: SingleFamily
    • Architectural style: Ranch
    • Property subtype: Single Family Residence
    Materials
    • Synthetic Stucco
    • Roof: Composition
    Condition
    • Resale
    • New construction: No
    • Year built: 1993

    Utilities & green energy

    • Sewer: Septic Tank
    • Water: Public
    • Utilities for property: Cable Available, Electricity Available, Natural Gas Available, Underground Utilities, Water Available

    Community & HOA

    Community
    • Features: None
    • Security: Carbon Monoxide Detector(s), Smoke Detector(s)
    • Subdivision: The Summit
    HOA
    • Has HOA: No
    • Services included: None
    Location
    • Region: Newnan

    Financial & listing details

    • Price per square foot: $124/sqft
    • Tax assessed value: $439,425
    • Annual tax amount: $4,153
    • Date on market: 5/7/2026
    • Cumulative days on market: 12 days
    • Listing agreement: Exclusive Right To Sell
    • Electric utility on property: Yes

    Price history

    DateEventPrice
    6/26/2026Sold$490,000-2%$124/sqft
    Source: GAMLS #10759788 Report a problem
    5/26/2026Pending sale$500,000$126/sqft
    Source: FMLS GA #7766979 Report a problem
    5/7/2026Listed for sale$500,000+110.1%$126/sqft
    Source: GAMLS #10759788 Report a problem
    12/28/2018Sold$238,000-4%$60/sqft
    Source: Public Record Report a problem
    11/29/2018Pending sale$248,000$63/sqft
    Source: RE/MAX Results #8479444 Report a problem
    11/28/2018Listed for sale$248,000$63/sqft
    Source: RE/MAX Results #8479444 Report a problem
    11/12/2018Pending sale$248,000$63/sqft
    Source: RE/MAX Results #8479444 Report a problem
    11/2/2018Listed for sale$248,000+37%$63/sqft
    Source: RE/MAX Results #8479444 Report a problem
    9/5/2001Sold$181,000+36.2%$46/sqft
    Source: Public Record Report a problem
    6/23/1994Sold$132,900$34/sqft
    Source: Public Record Report a problem

    Public tax history

    YearProperty taxesTax assessment
    2025$4,153 +3.8%$175,770 +2%
    2024$4,001 -2.9%$172,336 +3%
    2023$4,121 +11%$167,288 +18.7%
    2022$3,711 +14.7%$140,982 +15.5%
    2021$3,235 $122,070
    2020$3,235 +15.9%$122,070 +1.5%
    2019$2,791 -17.6%$120,310
    2018$3,386 +4.9%$120,310 +3.5%
    2017$3,228 -1.1%$116,188
    2016$3,265 +1.1%$116,188 +7.6%
    2015$3,228 +63.7%$107,945 +31.9%
    2014$1,972 $81,856
    2013-- --
    2012-- --
    2011-- --
    2010-- --
    2009-- --
    2008-- --
    2007-- --
    2006-- --
    2005-- --
    2004-- --
    2003-- --
    2002-- --
    2001$1,747 --
    2000-- --
    Find assessor info on the county website

    Neighborhood: 30265

    Nearby schools

    GreatSchools rating
    Schools provided by the listing agent
    • Elementary: Thomas Crossroads
    • Middle: Blake Bass
    • High: Northgate

    Source: GAMLS. This data may not be complete. We recommend contacting the local school district to confirm school assignments for this home.

    Get a cash offer in 3 minutes
    Find out how much your home could sell for in as little as 3 minutes with a no-obligation cash offer.
    Estimated market value
    $491,000
    Get a cash offer in 3 minutes
    Find out how much your home could sell for in as little as 3 minutes with a no-obligation cash offer.
    Estimated market value
    $491,000