Skip main navigation
Off market
  • $705,000

    122 Crestwood Dr, Longwood, FL 32779

    4beds
    2,775sqft
    Single Family Residence
    Built in 1977
    6,808 Square Feet Lot
    $705,000 Zestimate®
    $254/sqft
    $3,335 Estimated rent

    Home value

    $705,000

    $663,000 - $754,000

    $3,335/mo

    Zestimate® history
    Loading
    Loading...

    Owner options

    List your home for rent

    $3,335/mo

    Rent Zestimate®

    Find your next renter with Zillow Rental Manager. Plus, with online applications, you can quickly screen prospective tenants – for free.

    Learn more

    $3,335/mo

    Rent Zestimate®

    Refinance and save

    $4,735/mo

    Est. payment

    Refinancing to a lower rate could help reduce your monthly payments and save thousands over the life of the loan.

    See today's rates

    $4,735/mo

    Est. payment

    Explore your selling options

    Work with a Zillow partner agent

    Leverage their expertise and Zillow's premium Showcase listings to get your home seen by more buyers.

    Get started

    List with your own agent

    Get your home in front of millions of buyers by listing it on Zillow.

    Learn how to do it

    Sell it yourself

    Take full control of how buyers see your home on Zillow by listing For Sale by Owner (FSBO).

    List your home

    What's special

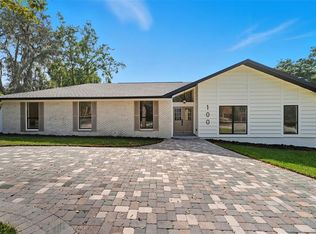
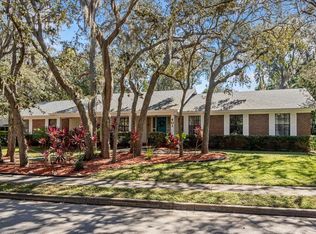
    Situated in the highly sought-after Sweetwater Oaks is this impeccably maintained 4 bed 3 bath pool home loaded with upgrades. As you enter this 2,675 square foot home you're immediately greeted by the formal living room area that boasts new oversized windows that bring in abundant natural light. The family room has a beautiful fireplace and mantle and provides amazing views of the pool and outdoor patio. The family room also flows into the formal dining room and kitchen areas making this the perfect space for entertaining. The kitchen in this home is spectacular with granite countertops, breakfast bar, 42" cabinets, Stainless Appliances, glass top range with vented hood, custom backsplash, double ovens, and a moveable island. Just off the kitchen is a perfectly situated breakfast nook that offers beautiful views of the backyard. The master suite is well appointed with tray ceiling, expansive closet and an en-suite master bathroom featuring dual, garden tub, and a custom tiled stand up shower. On the other side of this home there's a second master that provides direct access to the pool and also features an en-suite bathroom complete with dual granite vanities, large closet and custom tiled walk in shower complete with a rain shower head. The secondary bedrooms are all spacious with large closets and well situated to accommodate virtually any furniture configuration. Additional features include travertine floors, crown molding, new windows, newer HVAC system, side entry garage, and a fresh coat of exterior paint. As you make your way to the outdoor space, you're greeted by a breath-taking outdoor living space that has been completely renovated in the last year. The outdoor space features a newly resurfaced pool, saltwater cleaning system, Hayward electric heating system, custom LED lighting, new screen enclosure, vinyl fencing, new landscaping, and all new pool equipment. The upgrades to this home are so impressive that this home was recently chosen to be featured on a T.V. show called "Ready, Set, Renovate" and the episode is set to air in the upcoming weeks. This home is zoned for Sabal Point, Rock Lake, and Lake Brantley schools which are some of Seminole Counties finest schools. This home also allows for direct access to Lake Brantley via Sweetwater Beach! If you are looking for a great family home in one of Seminole County's most desired communities that's TV show worthy, then look no further you're home!

    This property is not currently displayed as for sale or rent on Zillow. This may be different from what's on other websites or public sources.
    Originating MLS: Orlando Regional

    Facts & features

    Interior

    Bedrooms & bathrooms
    • Bedrooms: 4
    • Bathrooms: 3
    • Full bathrooms: 3
    Heating
    • Forced air, Electric
    Cooling
    • Central
    Appliances
    • Included: Microwave
    • Laundry: Inside
    Features
    • Ceiling Fans(s), Walk-In Closet(s), Crown Molding, Solid Wood Cabinets, Kitchen/Family Room Combo, Solid Surface Counters, Tray Ceiling(s)
    • Flooring: Other
    • Windows: Blinds, Window Treatments
    • Basement: Partially finished
    • Has fireplace: Yes
    • Fireplace features: Wood Burning
    Interior area
    • Total interior livable area: 2,775 sqft

    Property

    Parking
    • Total spaces: 2
    • Parking features: Garage - Attached
    Features
    • Levels: One
    • Patio & porch: Covered, Front Porch
    • Exterior features: Stucco, Cement / Concrete
    • Pool features: In Ground
    • Spa features: In Ground
    • Body of water: LAKE BRANTLEY AND WEKIVA RIVER
    Lot
    • Size: 6,808 Square Feet
    • Features: Street Paved, Corner Lot, Unincorporated
    • Residential vegetation: Mature Landscaping, Trees/Landscaped, Oak Trees
    Details
    • Additional structures: Shed(s)
    • Parcel number: 3220295060C000060
    • Zoning: PD

    Construction

    Type & style
    • Home type: SingleFamily
    • Architectural style: Ranch
    • Property subtype: Single Family Residence
    Materials
    • Foundation: Footing
    • Roof: Composition
    Condition
    • Completed
    • Year built: 1977

    Utilities & green energy

    • Sewer: Public Sewer
    • Water: Public
    • Utilities for property: Electricity Connected, Sewer Connected, Public, Water Available

    Community & HOA

    Community
    • Subdivision: SWEETWATER OAKS
    HOA
    • Has HOA: Yes
    • Amenities included: Playground, Clubhouse, Park, Dock, Tennis Court(s), Basketball Court, Private Boat Ramp
    • Services included: Recreational Facilities, Manager
    • HOA fee: $41 monthly
    Location
    • Region: Longwood

    Financial & listing details

    • Price per square foot: $254/sqft
    • Tax assessed value: $588,376
    • Annual tax amount: $5,805
    • Listing terms: Cash, Conventional, VA Loan
    • Ownership: Fee Simple

    Price history

    DateEventPrice
    10/2/2020Sold$535,500+311.9%$193/sqft
    Source: Public Record Report a problem
    4/19/1994Sold$130,000+30%$47/sqft
    Source: Public Record Report a problem
    2/1/1994Sold$100,000$36/sqft
    Source: Public Record Report a problem

    Public tax history

    YearProperty taxesTax assessment
    2025$5,805 +14.8%$435,225 +2.9%
    2024$5,058 +2.5%$422,959 +3%
    2023$4,934 +2.5%$410,640 +3%
    2022$4,812 -5.5%$398,680 +3%
    2021$5,090 +53.9%$387,068 +51.1%
    2020$3,307 $256,160
    Find assessor info on the county website

    Neighborhood: 32779

    Nearby schools

    GreatSchools rating
    Schools provided by the listing agent
    • Elementary: Sabal Point Elementary
    • Middle: Rock Lake Middle
    • High: Lake Brantley High

    Source: The MLS. This data may not be complete. We recommend contacting the local school district to confirm school assignments for this home.

    Get a cash offer in 3 minutes
    Find out how much your home could sell for in as little as 3 minutes with a no-obligation cash offer.
    Estimated market value
    $705,000
    Get a cash offer in 3 minutes
    Find out how much your home could sell for in as little as 3 minutes with a no-obligation cash offer.
    Estimated market value
    $705,000