Exceptionally well-maintained and updated home being offered by original owner. Living room features bay window, hardwood floors and vaulted ceiling. The adjacent dining room is spacious, perfect for entertaining friends and family. A few steps away is the totally updated kitchen featuring 42 in high cabinets, new counters, stainless steel appliances, tile floor and ceramic tile backsplash. Most of the base cabinets and pantry have pull out drawers for easy access. There is also a breakfast bar which seats 4 people. The laundry is also located on the main level and the washer and dryer are included. The bedroom on the main level features a tall ceiling and connects to an updated bathroom. The bathroom has been remodeled to provide for wheelchair access. One of the fabulous attributes of this home is the main level sunroom with a glass ceiling. It also connects to your hardscaped patio with a powered awning to enjoy sunny days. The stair treads to the upper level were widened for safety and accessibility. Upstairs is a large loft overlooking the living room, another bedroom, and a full bath featuring a walk-in jetted tub, perfect for relaxing. Storage is not an issue as there are several large closets on the upper floor that will exceed your needs. The garage door and associated equipment were recently replaced. Monthly dues cover grass cutting, trash service, and the removal of snow from your sidewalk and driveway. Enjoy the community events with your neighbors in the clubhouse throughout the year.
Sold for $464,900
$464,900
122 Croom Mills Dr, Hockessin, DE 19707
2beds
1,925sqft
Townhouse
Built in 2002
3,049 Square Feet Lot
$476,500 Zestimate®
$242/sqft
$2,225 Estimated rent
Home value
$476,500
$424,000 - $534,000
$2,225/mo
Zestimate® history
Owner options
List your home for rent
$2,225/mo
Rent Zestimate®
Find your next renter with Zillow Rental Manager. Plus, with online applications, you can quickly screen prospective tenants – for free.
$2,225/mo
Rent Zestimate®
Refinance and save
$2,812/mo
Est. payment
Refinancing to a lower rate could help reduce your monthly payments and save thousands over the life of the loan.
$2,812/mo
Est. payment
Explore your selling options
Work with a Zillow partner agent
Leverage their expertise and Zillow's premium Showcase listings to get your home seen by more buyers.
Get startedList with your own agent
Get your home in front of millions of buyers by listing it on Zillow.
Learn how to do itSell it yourself
Take full control of how buyers see your home on Zillow by listing For Sale by Owner (FSBO).
List your homeWhat's special
Large loftHardscaped patioGlass ceilingHardwood floorsStainless steel appliancesLarge closetsVaulted ceiling
Zillow last checked:
Listing updated:
Listed by:
Dean Outten 302-239-3000,
Patterson-Schwartz-Hockessin
Bought with:
Keith Wortham, RS-306579
EXP Realty, LLC
Source: Bright MLS,MLS#: DENC2076596
Facts & features
Interior
Bedrooms & bathrooms
- Bedrooms: 2
- Bathrooms: 2
- Full bathrooms: 2
- Main level bathrooms: 1
- Main level bedrooms: 1
Rooms
- Room types: Living Room, Dining Room, Bedroom 2, Kitchen, Bedroom 1, Sun/Florida Room, Loft, Office
Bedroom 1
- Features: Attached Bathroom, Ceiling Fan(s), Flooring - HardWood, Walk-In Closet(s)
- Level: Main
- Area: 182 Square Feet
- Dimensions: 14 X 13
Bedroom 2
- Features: Ceiling Fan(s), Crown Molding, Flooring - HardWood, Walk-In Closet(s)
- Level: Upper
- Area: 231 Square Feet
- Dimensions: 21 X 11
Dining room
- Features: Chair Rail, Flooring - HardWood
- Level: Main
- Area: 168 Square Feet
- Dimensions: 14 X 12
Kitchen
- Features: Breakfast Bar, Countertop(s) - Quartz, Flooring - Ceramic Tile, Eat-in Kitchen, Kitchen - Electric Cooking, Pantry
- Level: Main
- Area: 154 Square Feet
- Dimensions: 14 X 11
Living room
- Features: Cathedral/Vaulted Ceiling, Ceiling Fan(s), Chair Rail, Flooring - HardWood
- Level: Main
- Area: 224 Square Feet
- Dimensions: 16 X 14
Loft
- Features: Ceiling Fan(s), Chair Rail, Flooring - HardWood
- Level: Upper
- Area: 170 Square Feet
- Dimensions: 17 X 10
Office
- Features: Chair Rail, Flooring - HardWood
- Level: Upper
- Area: 56 Square Feet
- Dimensions: 8 X 7
Other
- Features: Ceiling Fan(s), Flooring - Ceramic Tile, Skylight(s)
- Level: Main
- Area: 160 Square Feet
- Dimensions: 16 X 10
Heating
- Forced Air, Natural Gas
Cooling
- Central Air, Electric
Appliances
- Included: Dishwasher, Disposal, Dryer, Microwave, Oven/Range - Electric, Range Hood, Refrigerator, Washer/Dryer Stacked, Water Heater, Electric Water Heater
- Laundry: Main Level
Features
- Entry Level Bedroom, Open Floorplan, Formal/Separate Dining Room, Eat-in Kitchen, Pantry, Recessed Lighting, Bathroom - Stall Shower, Upgraded Countertops, Wainscotting, Cathedral Ceiling(s)
- Flooring: Hardwood
- Doors: Six Panel, Sliding Glass
- Windows: Bay/Bow, Screens, Window Treatments
- Has basement: No
- Has fireplace: No
Interior area
- Total structure area: 1,925
- Total interior livable area: 1,925 sqft
- Finished area above ground: 1,925
- Finished area below ground: 0
Property
Parking
- Total spaces: 1
- Parking features: Garage Faces Front, Paved, Public, Attached
- Attached garage spaces: 1
Accessibility
- Accessibility features: Accessible Doors, Accessible Hallway(s), Accessible Electrical and Environmental Controls, Grip-Accessible Features, Accessible Kitchen, Accessible Entrance, Mobility Improvements, Roll-in Shower
Features
- Levels: Two
- Stories: 2
- Patio & porch: Patio
- Exterior features: Awning(s), Sidewalks, Street Lights
- Pool features: None
Lot
- Size: 3,049 Square Feet
Details
- Additional structures: Above Grade, Below Grade
- Parcel number: 08024.40265
- Zoning: ST
- Special conditions: Standard
Construction
Type & style
- Home type: Townhouse
- Architectural style: Colonial
- Property subtype: Townhouse
Materials
- Asphalt, Brick Front, Vinyl Siding
- Foundation: Slab
- Roof: Architectural Shingle
Condition
- Very Good
- New construction: No
- Year built: 2002
Utilities & green energy
- Electric: 200+ Amp Service
- Sewer: Public Sewer
- Water: Public
- Utilities for property: Underground Utilities, Fiber Optic
Community & HOA
Community
- Condo and coop fee: $195 monthly
- Senior community: Yes
- Subdivision: Adare Village
HOA
- Has HOA: No
- HOA name: Adare Village Maintenance Corp
Location
- Region: Hockessin
Financial & listing details
- Price per square foot: $242/sqft
- Tax assessed value: $56,600
- Annual tax amount: $1,972
- Date on market: 2/27/2025
- Listing agreement: Exclusive Right To Sell
- Listing terms: Cash,Conventional
- Inclusions: Refrigerator, Washer, Dryer
- Exclusions: Personal Property
- Ownership: Fee Simple
- Road surface type: Paved
Price history
| Date | Event | Price |
|---|---|---|
| 3/28/2025 | Sold | $464,900+2.2%$242/sqft |
Source:  Bright MLS #DENC2076596 Report a problem Bright MLS #DENC2076596 Report a problem | ||
| 3/3/2025 | Pending sale | $454,900$236/sqft |
Source: Bright MLS #DENC2076596 Report a problem | ||
| 2/27/2025 | Listed for sale | $454,900+100.6%$236/sqft |
Source: Bright MLS #DENC2076596 Report a problem | ||
| 6/3/2002 | Sold | $226,736$118/sqft |
Source: Public Record Report a problem | ||
Public tax history
| Year | Property taxes | Tax assessment |
|---|---|---|
| 2025 | -- | $430,900 +346.1% |
| 2024 | $2,877 +15.8% | $96,600 |
| 2023 | $2,484 -0.3% | $96,600 |
| 2022 | $2,491 -3.7% | $96,600 |
| 2021 | $2,587 -0.4% | $96,600 |
| 2020 | $2,598 +0.1% | $96,600 |
| 2019 | $2,595 +2% | $96,600 |
| 2017 | $2,545 -8.6% | $96,600 |
| 2016 | $2,784 | $96,600 |
| 2015 | $2,784 +7.2% | $96,600 |
| 2014 | $2,597 | $96,600 |
| 2013 | -- | $96,600 |
| 2012 | -- | $96,600 |
| 2011 | -- | $96,600 |
| 2010 | -- | $96,600 |
| 2009 | -- | $96,600 |
| 2008 | -- | $96,600 |
| 2007 | -- | $96,600 +1.6% |
| 2006 | -- | $95,100 |
| 2005 | -- | $95,100 |
| 2004 | -- | $95,100 |
| 2003 | -- | $95,100 +756.8% |
| 2002 | -- | $11,100 |
| 2001 | -- | $11,100 |
Find assessor info on the county website
Neighborhood: 19707
Nearby homes
- $418,5002 bd3 ba1.8k sqft120 Croom Mills Dr, Hockessin, DE 19707Off Market
- $420,9002 bd2 ba1.9k sqft124 Croom Mills Dr, Hockessin, DE 19707Off Market
- $429,0002 bd3 ba2k sqft118 Croom Mills Dr, Hockessin, DE 19707Off Market
- $418,2002 bd2 ba1.8k sqft126 Croom Mills Dr, Hockessin, DE 19707Off Market
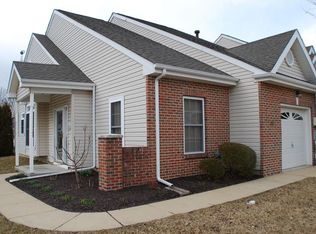
- $405,6002 bd2 ba1.9k sqft116 Croom Mills Dr, Hockessin, DE 19707Off Market
- $353,600-- bd-- ba-- sqftShannonbridge Dr, Hockessin, DE 19707Off Market
- $532,0002 bd3 ba2.7k sqft330 Shannonbridge Dr, Hockessin, DE 19707Off Market
- $416,4002 bd2 ba1.9k sqft114 Croom Mills Dr, Hockessin, DE 19707Off Market
Nearby schools
GreatSchools rating
- 10/10North Star Elementary SchoolGrades: K-5Distance: 0.8 mi
- 3/10Dickinson (John) High SchoolGrades: 6-12Distance: 2.5 mi
- 8/10duPont (H.B.) Middle SchoolGrades: 6-8Distance: 3.1 mi
Schools provided by the listing agent
- District: Red Clay Consolidated
Source: Bright MLS. This data may not be complete. We recommend contacting the local school district to confirm school assignments for this home.
Get a cash offer in 3 minutes
Find out how much your home could sell for in as little as 3 minutes with a no-obligation cash offer.
Estimated market value
$476,500
Get a cash offer in 3 minutes
Find out how much your home could sell for in as little as 3 minutes with a no-obligation cash offer.
Estimated market value
$476,500
- Delaware
- New Castle County
- Newark
- 19707
- 122 Croom Mills Dr
Nearby cities
Nearby neighborhoods
Nearby zip codes
Other Newark Topics
