Skip main navigation
Sold for $560,000
  • $560,000

    122 Crossfield Rd, King Of Prussia, PA 19406

    3beds
    1,768sqft
    Single Family Residence
    Built in 1956
    7,500 Square Feet Lot
    $560,100 Zestimate®
    $317/sqft
    $2,963 Estimated rent

    Home value

    $560,100

    $526,000 - $594,000

    $2,963/mo

    Zestimate® history
    Loading
    Loading...

    Owner options

    List your home for rent

    $2,963/mo

    Rent Zestimate®

    Find your next renter with Zillow Rental Manager. Plus, with online applications, you can quickly screen prospective tenants – for free.

    Learn more

    $2,963/mo

    Rent Zestimate®

    Refinance and save

    $3,851/mo

    Est. payment

    Refinancing to a lower rate could help reduce your monthly payments and save thousands over the life of the loan.

    See today's rates

    $3,851/mo

    Est. payment

    Explore your selling options

    Work with a Zillow partner agent

    Leverage their expertise and Zillow's premium Showcase listings to get your home seen by more buyers.

    Get started

    List with your own agent

    Get your home in front of millions of buyers by listing it on Zillow.

    Learn how to do it

    Sell it yourself

    Take full control of how buyers see your home on Zillow by listing For Sale by Owner (FSBO).

    List your home

    What's special

    Fenced rear yardVinyl sidingLaundry areaPlenty of storageEnclosed fenced backyardRecessed lightingGas cooking
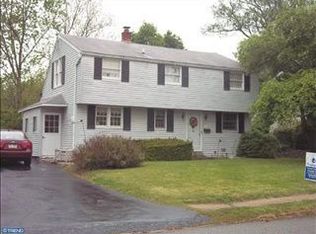
    Welcome to this beautiful Colonial-style single home with (3 beds, 1.5 baths) in the desirable Candlebrook neighborhood of King of Prussia, located within the highly regarded Upper Merion Area School District. Beautifully maintained, move-in ready, and priced to sell**, this home offers a wonderful combination of space, location, and value. The main level features a bright and inviting living room with recessed lighting and sliding doors leading to the rear deck. The kitchen offers granite countertops, gas cooking, ample cabinetry, and a dining area accented with wainscoting. Just beyond is a spacious family room with skylights and access to the enclosed, fenced backyard—perfect for relaxing, entertaining, pets, or play. Upstairs, you'll find a spacious primary bedroom with a walk-in closet, two additional bedrooms, and a hall bath. The bedrooms have been freshly painted and feature original hardwood flooring. The Finished Lower Level adds valuable additional living space (for a family rm, gym or office) and includes carpeting, a large half bath, laundry area, and plenty of storage. Additional home improvements include: newer Main Bathroom, HVAC, Front Door, Dishwasher, Washing machine, vinyl siding, updated Roof and some Windows, a front Paver Walkway and driveway, Fenced Rear Yard and Solar Panels with a transferable PPA. Outside, enjoy a private backyard with a deck and storage shed, plus the added benefit of convenient access to the adjoining Upper Merion Township park enjoy the added bonus of direct access to adjoining Upper Merion Township park/open space—providing recreation and green space right beyond your backyard. Nearby Historic Valley Forge National Park, Wegmans Town Center, and the Upper Merion Community Center with outdoor pools. Nearby Candlebrook Elementary and Upper Merion Middle and High Schools add to the convenience. Use the walking path around the township pond and gazebo, with the park, playground, and library practically in your backyard. Solar Panels are owned and maintained by Sunrun under an existing Power Purchase Agreement (PPA). The homeowner pays Sunrun for the electricity produced by the system at the contracted per-kWh rate, rather than owning or leasing the panels. Buyer will assume/transfer the existing solar agreement at settlement, subject to Sunrun’s transfer requirements. Solar agreement and additional details are available for buyer review. All of this in an incredibly convenient King of Prussia location, just minutes from shopping, restaurants, schools, the library, major roadways, and the Pennsylvania Turnpike. A terrific opportunity to own a move-in-ready home in one of King of Prussia's established neighborhoods—schedule your showing today!

    Zillow last checked:

    Listing updated:

    Listed by:

    Tom Higgins 215-275-0591,

    Keller Williams Real Estate-Blue Bell

    Bought with:

    Ronan Higgins, RS366246

    Keller Williams Real Estate-Blue Bell

    Source: Bright MLS,MLS#: PAMC2191636MLS Logo

    Facts & features

    Interior

    Bedrooms & bathrooms
    • Bedrooms: 3
    • Bathrooms: 3
    • Full bathrooms: 1
    • 1/2 bathrooms: 2
    • Main level bathrooms: 1
    Rooms
    • Room types: Basement
    Basement
    • Features: Basement - Partially Finished
    • Level: Lower
    Heating
    • Central, Natural Gas
    Cooling
    • Central Air, Electric
    Appliances
    • Included: Microwave, Built-In Range, Dishwasher, Dryer, ENERGY STAR Qualified Washer, Oven, Oven/Range - Gas, Stainless Steel Appliance(s), Washer, Water Heater, Gas Water Heater
    • Laundry: In Basement
    Features
    • Attic/House Fan
    • Flooring: Carpet, Ceramic Tile, Engineered Wood, Hardwood
    • Basement: Full,Partially Finished
    • Has fireplace: No
    Interior area
    • Total structure area: 1,768
    • Total interior livable area: 1,768 sqft
    • Finished area above ground: 1,768
    • Finished area below ground: 0

    Property

    Parking
    • Total spaces: 2
    • Parking features: Driveway, On Street
    • Uncovered spaces: 2
    Accessibility
    • Accessibility features: None
    Features
    • Levels: Two
    • Stories: 2
    • Pool features: None
    • Fencing: Split Rail,Wire
    • Has view: Yes
    • View description: Trees/Woods
    Lot
    • Size: 7,500 Square Feet
    • Dimensions: 60.00 x 0.00
    • Features: Suburban
    Details
    • Additional structures: Above Grade, Below Grade
    • Parcel number: 580005161001
    • Zoning: RES
    • Special conditions: Standard

    Construction

    Type & style
    • Home type: SingleFamily
    • Architectural style: Colonial
    • Property subtype: Single Family Residence
    Materials
    • Vinyl Siding
    • Foundation: Other
    • Roof: Architectural Shingle,Asphalt
    Condition
    • Very Good
    • New construction: No
    • Year built: 1956

    Utilities & green energy

    • Electric: 200+ Amp Service
    • Sewer: Public Sewer
    • Water: Public
    Green energy
    • Energy efficient items: Utility Smart Meter-Electric

    Community & HOA

    Community
    • Subdivision: Candlebrook
    HOA
    • Has HOA: No
    Location
    • Region: King Of Prussia
    • Municipality: UPPER MERION TWP

    Financial & listing details

    • Price per square foot: $317/sqft
    • Tax assessed value: $129,990
    • Annual tax amount: $4,757
    • Date on market: 8/20/2026
    • Listing agreement: Exclusive Right To Sell
    • Listing terms: Conventional,Cash,FHA,PHFA,VA Loan
    • Inclusions: Washer, Dryer, Refrigerator
    • Exclusions: Ring Doorbell Camera (3)
    • Ownership: Fee Simple

    Price history

    DateEventPrice
    9/16/2026Sold$560,000+1.8%$317/sqft
    Source: Bright MLS #PAMC2191636 Report a problem
    9/1/2026Pending sale$549,900$311/sqft
    Source: Bright MLS #PAMC2191636 Report a problem
    8/25/2026Contingent$549,900$311/sqft
    Source: Bright MLS #PAMC2191636 Report a problem
    8/20/2026Listed for sale$549,900+28.8%$311/sqft
    Source: Bright MLS #PAMC2191636 Report a problem
    5/1/2023Listing removed--
    Source: Bright MLS #PAMC686312 Report a problem
    5/25/2021Sold$427,000+7%$242/sqft
    Source: Public Record Report a problem
    3/29/2021Pending sale$399,000$226/sqft
    Source: Berkshire Hathaway HomeServices Fox & Roach, REALTORS #PAMC686312 Report a problem
    3/29/2021Contingent$399,000$226/sqft
    Source: Bright MLS #PAMC686312 Report a problem
    3/25/2021Listed for sale$399,000+51.7%$226/sqft
    Source: Bright MLS #PAMC686312 Report a problem
    5/1/2013Sold$263,000$149/sqft
    Source: Public Record Report a problem

    Public tax history

    YearProperty taxesTax assessment
    2025$4,206 +6.9%$129,990
    2024$3,935 $129,990
    2023$3,935 +6.4%$129,990
    2022$3,699 +3.2%$129,990
    2021$3,585 +2.2%$129,990
    2020$3,508 +4.2%$129,990
    2019$3,368 +1.8%$129,990
    2018$3,308 +3.5%$129,990
    2017$3,196 $129,990
    2016$3,196 +3.8%$129,990
    2015$3,078 +1.6%$129,990
    2014$3,030 +2.2%$129,990
    2013$2,965 +1.3%$129,990
    2012$2,926 +8.3%$129,990
    2011$2,702 +3.8%$129,990
    2010$2,602 +3.1%$129,990
    2009$2,524 +2.9%$129,990
    2008$2,453 +3.1%--
    2007$2,380 +4.2%--
    2006$2,285 +8.4%--
    2005$2,107 +4.7%--
    2004$2,013 +4.2%--
    2003$1,932 +2.3%--
    2002$1,889 +4.4%--
    2000$1,810 +3.4%--
    1999$1,750 --
    Find assessor info on the county website

    Neighborhood: 19406

    Nearby schools

    GreatSchools rating
    Schools provided by the listing agent
    • Elementary: Candlebrook
    • Middle: U Merion
    • High: U Merion
    • District: Upper Merion Area

    Source: Bright MLS. This data may not be complete. We recommend contacting the local school district to confirm school assignments for this home.

    Get a cash offer in 3 minutes
    Find out how much your home could sell for in as little as 3 minutes with a no-obligation cash offer.
    Estimated market value
    $560,100
    Get a cash offer in 3 minutes
    Find out how much your home could sell for in as little as 3 minutes with a no-obligation cash offer.
    Estimated market value
    $560,100