Skip main navigation
Off market
Street View
  • Zillow Home logoZestimate®
    $262,800

    122 Crossgate Drive, Elmore, AL 36025

    3beds
    2,010sqft
    Single Family Residence
    Built in 1977
    0.37 Acres Lot
    $262,800 Zestimate®
    $131/sqft
    $1,867 Estimated rent

    Home value

    $262,800

    $250,000 - $276,000

    $1,867/mo

    Zestimate® history
    Loading
    Loading...

    Owner options

    List your home for rent

    $1,867/mo

    Rent Zestimate®

    Find your next renter with Zillow Rental Manager. Plus, with online applications, you can quickly screen prospective tenants – for free.

    Learn more

    $1,867/mo

    Rent Zestimate®

    Refinance and save

    $1,629/mo

    Est. payment

    Refinancing to a lower rate could help reduce your monthly payments and save thousands over the life of the loan.

    See today's rates

    $1,629/mo

    Est. payment

    Explore your selling options

    Work with a Zillow partner agent

    Leverage their expertise and Zillow's premium Showcase listings to get your home seen by more buyers.

    Get started

    List with your own agent

    Get your home in front of millions of buyers by listing it on Zillow.

    Learn how to do it

    Sell it yourself

    Take full control of how buyers see your home on Zillow by listing For Sale by Owner (FSBO).

    List your home

    What's special

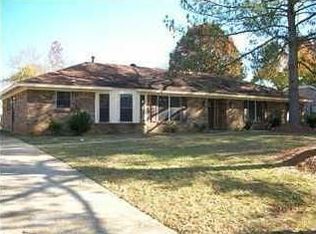
    Welcome to this fantastic updated home that offers a blend of modern comforts and outdoor delights. Boasting a large workshop and a fully fenced backyard with RV parking, this property is a true gem. Imagine relaxing on the covered porch overlooking the expansive yard, or enjoying the warmth of the fireplace in the living room. The property comes complete with a generously sized workshop, perfect for your DIY projects, hobbies, or storage needs. Ample space to securely park your RV within the fully fenced backyard, providing both convenience and peace of mind. Unwind on the covered porch, nestled within the beautifully landscaped, fully fenced backyard. It's a serene setting perfect for relaxation and gatherings. Enjoy the luxury of roomy bedrooms that provide comfort and tranquility, making this home a peaceful haven for everyone. n addition to the spacious bedrooms, this family-sized home offers a flexible layout that includes a formal living room, which the current owners have transformed into a delightful music room. An additional office space adds to the versatility. The main living area features a cozy fireplace, creating an inviting ambiance. With ample entertainment space and easy access to the backyard and covered patio, this is the heart of the home. Don't miss out on this fantastic opportunity to own a home that blends indoor comfort with outdoor enjoyment. Schedule a showing today to experience all the features this property has to offer!

    This property is not currently displayed as for sale or rent on Zillow. This may be different from what's on other websites or public sources.

    Zillow last checked:

    Listing updated:

    Listed by:

    Stacey B. McInvale,

    eXp Realty, LLC. - Southern Br

    Bought with:

    Gina Buck, 0072692

    Buck Realty, LLC

    Source: eXp Realty,MLS#: 544440Originating MLS: Montgomery Area Association Of Realtors

    Facts & features

    Interior

    Bedrooms & bathrooms
    • Bedrooms: 3
    • Bathrooms: 2
    • Full bathrooms: 2
    Heating
    • Central, Electric
    Cooling
    • Central Air, Ceiling Fans, Electric
    Appliances
    • Included: Dishwasher, Electric Cooktop, Electric Oven, Electric Range, Gas Water Heater, Microwave, Plumbed For Ice Maker, Refrigerator, Smooth Cooktop
    • Laundry: Washer Hookup, Dryer Hookup
    Features
    • Workshop, Window Treatments, Breakfast Bar
    • Flooring: Carpet, Tile
    • Doors: Insulated Doors, Storm Doors
    • Windows: Blinds, Double Pane Windows, Tinted Windows
    • Number of fireplaces: 1
    • Fireplace features: One, Gas, Ventless
    Interior area
    • Total interior livable area: 2,010 sqft

    Property

    Parking
    • Parking features: Driveway
    Features
    • Levels: One
    • Stories: 1
    • Patio & porch: Covered, Patio
    • Exterior features: Covered Patio, Fully Fenced, Storage
    • Pool features: None
    • Fencing: Full
    Lot
    • Size: 0.37 Acres
    • Dimensions: 165 x 98
    • Features: Outside City Limits
    Details
    • Additional structures: Storage, Workshop
    • Parcel number: 15052200010200000
    • Special conditions: Standard

    Construction

    Type & style
    • Home type: SingleFamily
    • Architectural style: One Story
    • Property subtype: Single Family Residence
    Materials
    • Brick
    • Foundation: Slab
    Condition
    • New construction: No
    • Year built: 1977

    Utilities & green energy

    • Sewer: Public Sewer
    • Water: Public
    • Utilities for property: Cable Available, Electricity Available, Natural Gas Available
    Green energy
    • Energy efficient items: Doors, Windows

    Community & HOA

    Community
    • Subdivision: Crossgates
    HOA
    • Has HOA: No
    Location
    • Region: Elmore

    Financial & listing details

    • Price per square foot: $131/sqft
    • Tax assessed value: $210,850
    • Annual tax amount: $590
    • Date on market: 9/20/2026
    • Listing agreement: Exclusive Right To Sell
    • Listing terms: Cash,Conventional,FHA
    • Road surface type: Paved

    Price history

    DateEventPrice
    9/25/2023Sold$239,700$119/sqft
    Source: Public Record Report a problem
    8/17/2023Listed for sale$239,700+14.1%$119/sqft
    Source: MAAR #544440 Report a problem
    8/8/2022Sold$210,000$104/sqft
    Source: Public Record Report a problem
    7/2/2022Contingent$210,000$104/sqft
    Source: MAAR #519794 Report a problem
    6/28/2022Listed for sale$210,000+33.8%$104/sqft
    Source: MAAR #519794 Report a problem
    6/18/2019Listing removed$1,395$1/sqft
    Source: HWB Properties Prattville Report a problem
    4/4/2019Listed for rent$1,395$1/sqft
    Source: HWB Properties Prattville Report a problem
    5/20/2018Listing removed$1,395$1/sqft
    Source: HWB Properties Prattville Report a problem
    4/24/2018Listed for rent$1,395$1/sqft
    Source: HWB Properties Prattville Report a problem
    3/30/2017Sold$157,000-1.7%$78/sqft
    Source: Agent Provided Report a problem
    2/16/2017Pending sale$159,700$79/sqft
    Source: Realty Central #411115 Report a problem
    1/24/2017Listed for sale$159,700$79/sqft
    Source: Realty Central #411115 Report a problem
    12/17/2016Listing removed$159,700$79/sqft
    Source: Realty Central #406928 Report a problem
    10/19/2016Price change$159,700-1.7%$79/sqft
    Source: Realty Central #406928 Report a problem
    9/23/2016Price change$162,500-3%$81/sqft
    Source: Realty Central #406928 Report a problem
    9/6/2016Listed for sale$167,500+4.8%$83/sqft
    Source: Realty Central #406928 Report a problem
    9/1/2011Listing removed$159,900$80/sqft
    Source: Exit Realty Preferred #285435 Report a problem
    8/24/2011Price change$159,900-5.1%$80/sqft
    Source: Exit Realty Preferred #285435 Report a problem
    7/2/2011Price change$168,500-0.6%$84/sqft
    Source: Exit Realty Preferred #285435 Report a problem
    4/30/2011Price change$169,500-3.1%$84/sqft
    Source: Exit Realty Preferred #285435 Report a problem
    3/24/2011Listed for sale$174,900-45.3%$87/sqft
    Source: Exit Realty Preferred #285435 Report a problem
    6/24/2010Sold$320,000$159/sqft
    Source: Agent Provided Report a problem

    Public tax history

    YearProperty taxesTax assessment
    2025$590 -2.2%$21,100 -2%
    2024$603 +12.9%$21,540 +12%
    2023$534 -49.9%$19,240 -45.8%
    2022$1,066 +19.6%$35,520 +19.6%
    2021$891 $29,700
    2020$891 +116.1%$29,700 +95.7%
    2018$412 -10.8%$15,180 +4.3%
    2017$462 +5%$14,560 +0.9%
    2016$440 $14,431 -90.5%
    2014$440 $151,710
    2012-- --
    2011-- --
    2010-- --
    2004$291 +12.5%$12,380 +10.7%
    2003$259 $11,180
    2002$259 $11,180
    2001$259 +7.4%$11,180 +6.3%
    2000$241 $10,520
    Find assessor info on the county website

    Neighborhood: 36025

    Nearby schools

    GreatSchools rating
    Schools provided by the listing agent
    • Elementary: Coosada Elementary School
    • Middle: Millbrook Middle School
    • High: Stanhope Elmore High School

    Source: eXp Realty. This data may not be complete. We recommend contacting the local school district to confirm school assignments for this home.

    Get pre-qualified for a loan
    At Zillow Home Loans, we can pre-qualify you in as little as 5 minutes with no impact to your credit score.

    An equal housing lender. NMLS #10287.
