Skip main navigation
Sold for $893,880
  • $893,880

    122 Cue Way, Hayward, CA 94544

    2beds
    1,718sqft
    Condominium, Residential
    Built in 2023
    -- sqft lot
    $823,700 Zestimate®
    $520/sqft
    $3,858 Estimated rent

    Home value

    $823,700

    $783,000 - $873,000

    $3,858/mo

    Zestimate® history
    Loading
    Loading...

    Owner options

    List your home for rent

    $3,858/mo

    Rent Zestimate®

    Find your next renter with Zillow Rental Manager. Plus, with online applications, you can quickly screen prospective tenants – for free.

    Learn more

    $3,858/mo

    Rent Zestimate®

    Refinance and save

    $6,106/mo

    Est. payment

    Refinancing to a lower rate could help reduce your monthly payments and save thousands over the life of the loan.

    See today's rates

    $6,106/mo

    Est. payment

    Explore your selling options

    Work with a Zillow partner agent

    Leverage their expertise and Zillow's premium Showcase listings to get your home seen by more buyers.

    Get started

    List with your own agent

    Get your home in front of millions of buyers by listing it on Zillow.

    Learn how to do it

    Sell it yourself

    Take full control of how buyers see your home on Zillow by listing For Sale by Owner (FSBO).

    List your home

    What's special

    Great roomGlass doorWalk-in closetPrivate owners suiteLuxury vinyl plank flooringDual vanitiesOpen concept dining room
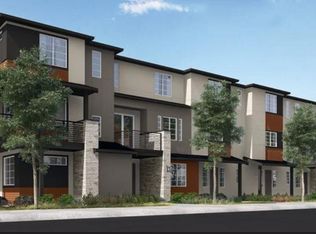
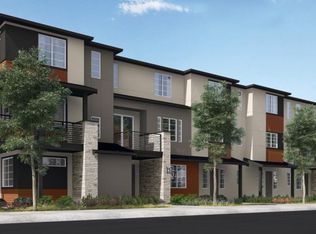
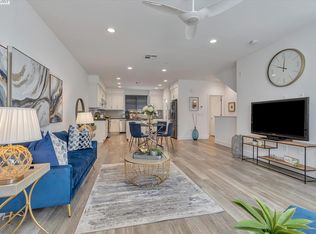
    MLS#ML81943495. March 2024 Completion! SoHay Prime Plan 2 is a three-level townhome-style condominium with 1718 sq. ft. of living space, 2 bedrooms and 2.5 bathrooms. The first floor offers a den, which can also serve as an in-home office. The second story opens to an expansive, open concept dining room, great room, and a fully equipped kitchen. A glass door off the great room opens to your private balcony. On the third and final floor, you will find a private owners suite with dual vanities and a walk-in closet. Design upgrades include luxury vinyl plank flooring in main living areas, bedrooms, and hallway area. Structural options added include: Double doors at den. This home offers all the essentials while located conveniently near shopping, dining, and transportation. Within reach of BART, I-880, Hwy 238 and 92 so you'll have easy access to the places that matter.

    Zillow last checked:

    Listing updated:

    Listed by:

    Veronica Roberson 00968975 925-257-0599,

    Taylor Morrison Services Inc 925-983-4691

    Bought with:

    David Sarwar, 02003368

    Redfin

    Source: MLSListings Inc,MLS#: ML81943495MLS Logo

    Facts & features

    Interior

    Bedrooms & bathrooms
    • Bedrooms: 2
    • Bathrooms: 3
    • Full bathrooms: 2
    • 1/2 bathrooms: 1
    Bedroom
    • Features: PrimarySuiteRetreat, WalkinCloset
    Bathroom
    • Features: DoubleSinks, PrimaryStallShowers, ShoweroverTub1, Tile
    Dining room
    • Features: DiningArea
    Family room
    • Features: NoFamilyRoom
    Kitchen
    • Features: Island, Pantry
    Heating
    • Central Forced Air
    Cooling
    • Central Air
    Appliances
    • Included: Gas Cooktop, Dishwasher, Microwave, Oven/Range
    • Laundry: Gas Dryer Hookup, Upper Floor
    Features
    • High Ceilings, Walk-In Closet(s)
    • Flooring: Carpet, Other, Tile
    • Common walls with other units/homes: End Unit
    Interior area
    • Total structure area: 1,718
    • Total interior livable area: 1,718 sqft

    Property

    Parking
    • Total spaces: 2
    • Parking features: Attached
    • Attached garage spaces: 2
    Features
    • Stories: 3
    • Patio & porch: Balcony/Patio
    Details
    • Parcel number: NA122CueWay
    • Zoning: Residential
    • Special conditions: NewSubdivision

    Construction

    Type & style
    • Home type: Condo
    • Architectural style: Contemporary
    • Property subtype: Condominium, Residential
    Materials
    • Foundation: Slab
    • Roof: Shingle
    Condition
    • New construction: Yes
    • Year built: 2023

    Utilities & green energy

    • Gas: PublicUtilities
    • Sewer: Public Sewer
    • Water: Public
    • Utilities for property: Public Utilities, Water Public

    Community & neighborhood

    Location
    • Region: Hayward

    HOA & financial

    HOA
    • Has HOA: Yes
    • HOA fee: $460 monthly
    • Amenities included: Other, Playground

    Other

    Other facts
    • Listing agreement: ExclusiveRightToSell

    Price history

    DateEventPrice
    10/7/2024Sold$893,880-0.6%$520/sqft
    Source: MLSListings Inc #ML81943495 Report a problem
    10/2/2023Pending sale$898,860$523/sqft
    Source: MLSListings Inc #ML81943495 Report a problem
    9/28/2023Listed for sale$898,860$523/sqft
    Source: MLSListings Inc #ML81943495 Report a problem

    Public tax history

    Tax history is unavailable.

    Neighborhood: Mission-Garin

    Nearby schools

    GreatSchools rating
    Schools provided by the listing agent
    • District: HaywardUnified

    Source: MLSListings Inc. This data may not be complete. We recommend contacting the local school district to confirm school assignments for this home.

    Get a cash offer in 3 minutes
    Find out how much your home could sell for in as little as 3 minutes with a no-obligation cash offer.
    Estimated market value
    $823,700
    Get a cash offer in 3 minutes
    Find out how much your home could sell for in as little as 3 minutes with a no-obligation cash offer.
    Estimated market value
    $823,700